
49 Wildlife DriveTathra NSW 2550
Property Details for 49 Wildlife Dr, Tathra
49 Wildlife Dr, Tathra is a 3 bedroom, 2 bathroom House with 2 parking spaces. The property has a land size of 693m2 and floor size of 150m2. While the property is not currently for sale or for rent, it was last sold in March 2015.
Last Listing description (September 2026)
Perched in an elevated position overlooking the sparkling waters of Tathra Beach and the dramatic coastline beyond, this exceptional contemporary residence delivers a rare combination of architectural sophistication, energy-efficient living and direct access to nature.
Designed by an award-winning designer and crafted with an unwavering focus on quality, comfort and longevity, every element of the home has been carefully considered. Beautiful Ironbark timber features throughout add warmth and character, while premium inclusions such as surround sound to the living areas, ceiling fans, solar power, a hot and cold outdoor shower, additional under-house storage and 15,000 litres of supplementary rainwater storage ensure the home performs as impressively as it presents. Low-maintenance ModWood decking, extra-high garage roller doors and thoughtful design features throughout further reflect the meticulous attention to detail that sets this exceptional property apart. Simply move in, relax and enjoy " the owners have thought of everything.
Thoughtfully designed to embrace its spectacular surroundings, the home captures breathtaking ocean and coastline views from its expansive open-plan living spaces, entertaining deck and luxurious master retreat. Floor-to-ceiling glazing, clean architectural lines and carefully selected natural materials create a seamless connection between the indoors and the stunning coastal landscape beyond.
The heart of the home is an impressive open-plan living, dining and kitchen space where expansive double-glazed windows frame the ever-changing ocean outlook. Sliding doors open to a generous entertaining terrace, creating the perfect setting for long lunches, sunset drinks and year-round coastal living. The beautifully appointed kitchen showcases premium finishes, extensive storage, a large island bench and a fully equipped walk-in pantry.
Designed as a true thermal home, double glazing throughout provides exceptional energy efficiency and comfort, maintaining warmth through the cooler months while keeping the home naturally comfortable in summer. Quality construction, thoughtful orientation and premium materials combine to create a residence that is as practical as it is beautiful.
At the rear of the property, landscaped gardens merge effortlessly with the adjoining reserve, providing direct access to mountain bike trails and walking tracks. A private covered deck with hot and cold plunge tub offers the perfect place to unwind after a day exploring the surrounding coastline and bushland.
Accommodation comprises three generous bedrooms and two beautifully appointed bathrooms, including a stunning master suite complete with ocean views, a luxurious ensuite and direct access to the entertaining deck. An additional powder room services the upper living level, while a dedicated study area, extensive storage and double garage further enhance the home's functionality and appeal.
Offering an extraordinary lifestyle where spectacular views, contemporary luxury and nature coexist in perfect balance, this is a home that will impress at every turn.
PROPERTY FEATURES:
Architecturally designed by an award-winning designer
- Panoramic ocean, beach and coastline views
- Direct reserve frontage with mountain bike trails and walking tracks
- Three generous bedrooms and two bathrooms plus additional powder room
- Luxurious master retreat with ocean views, ensuite and walk in robe
- Double garage with extra-high roller doors
- Additional under-house storage area - perfect for mountain bikes, kayaks, tools
- Purpose-built thermal home offering exceptional year-round comfort
- Double glazing throughout for superior energy efficiency and acoustic performance
- Expansive open-plan living and dining spaces
- Designer kitchen with premium appliances and fully equipped walk-in pantry
- Beautiful Ironbark timber detailing throughout
- Dedicated study/home office spaces with inspiring coastal outlook
- Surround sound system to living and entertaining areas
- Ceiling fans throughout
- Ultra sustainable & efficient wood fire for ambience and winter warmth
- Expansive entertaining deck capturing stunning coastal vistas
- Low-maintenance Modwood decking
- Covered, private rear entertaining deck overlooking reserve
- Hot and cold outdoor shower
- Landscaped, low-maintenance gardens
- Solar power system
- Additional 15,000-litre rainwater storage
- Abundant storage throughout the home
- Premium construction and quality finishes throughout
- Nothing to spend, nothing to do - simply move in and enjoy
Property History for 49 Wildlife Dr, Tathra, NSW 2550
- 14 Jun 2026Listed for Sale $1,950,000
- 27 Aug 2019Listed for Sale $1,350,000
- 11 Mar 2015Sold for $240,000

Recent sales nearby
See more recent sales nearby/assets/perm/kaykeyw5uui63lshwo2dw7ny54?signature=77a7c133a6ca5e107d6a377c6129d4742bd8afa40253e1192c28de6c985c9b01) 0
0
/assets/perm/nsf5sbv6b4i6nhyhwwjgw42bce?signature=070417ac3fd187d45561302c50ad43e7fc90abc9a7cb6b573f08a2e05e90a0a5) 0
0/assets/perm/enbqhgn5eyi6nlcne47agqcuzu?signature=14e5c0bfd5a32e37e2515dcb5df640538da270ac205e37c71c1d096679cd4912) 0
0Similar properties For Sale nearby
See more properties for sale nearby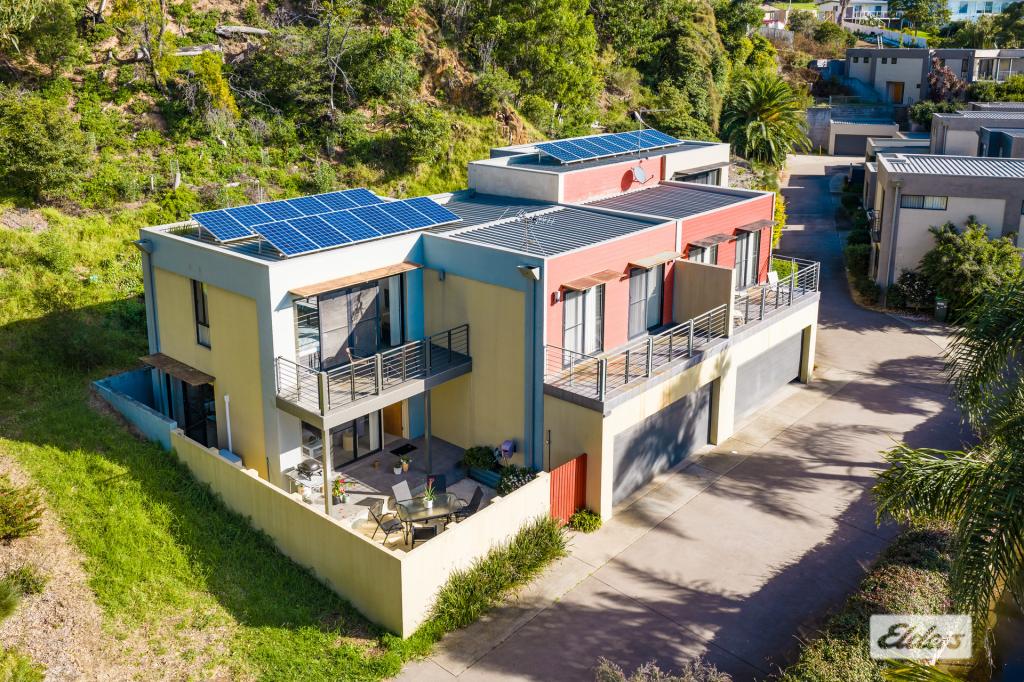 0
0
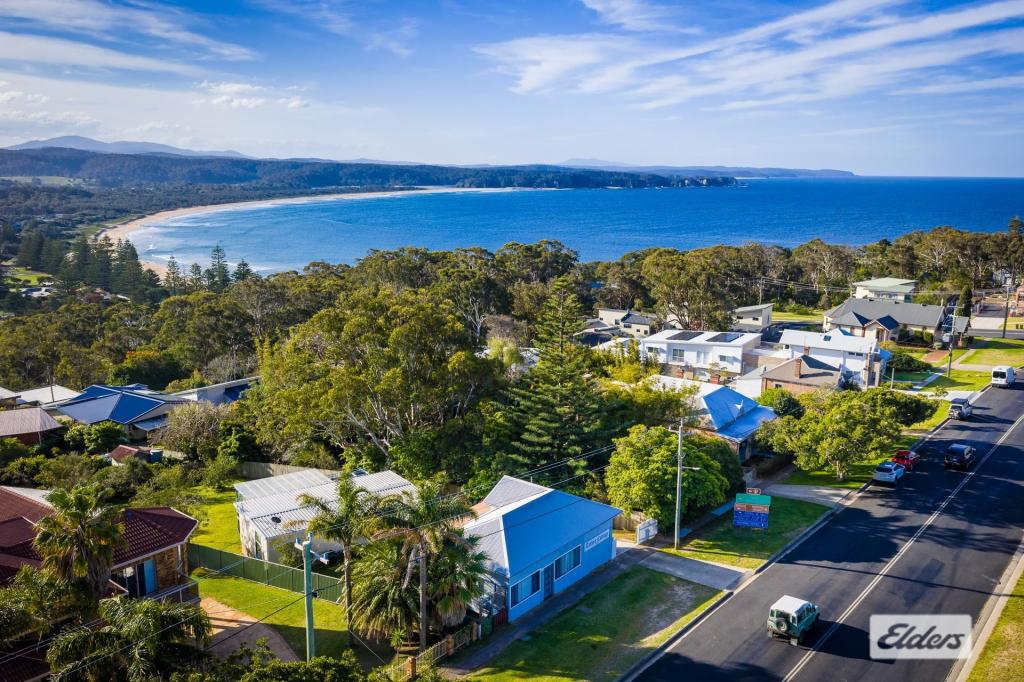 0
0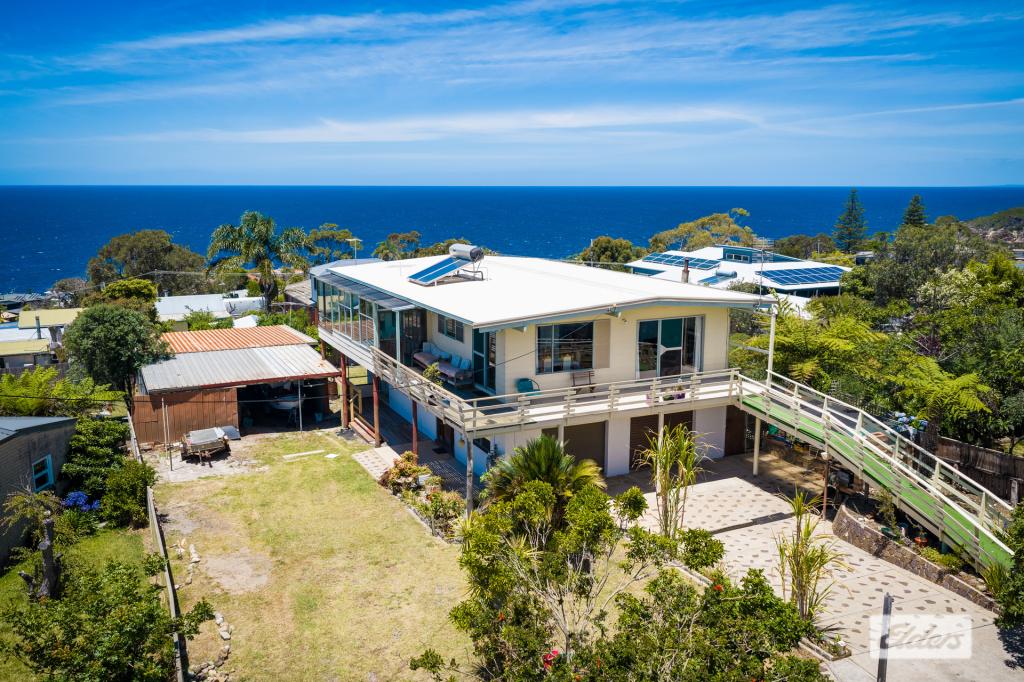 0
0Similar properties For Rent nearby
See more properties for rent nearby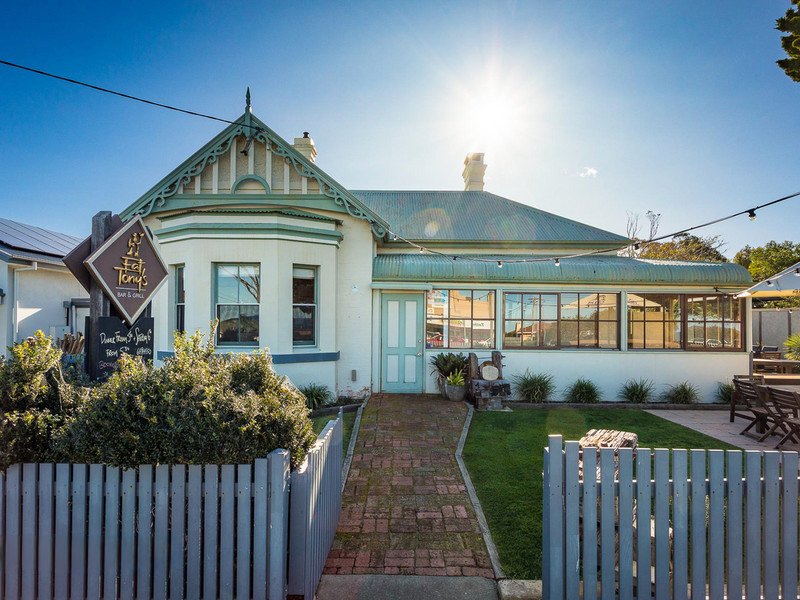 0
0 0
0
About Tathra 2550
The size of Tathra is approximately 21.0 square kilometres. There are 8 parks, covering nearly 52.4% of the total area. The population of Tathra in 2016 was 1675 people. By 2021 the population was 1527 showing a population decline of 8.8% in the area during that time. The predominant age group in Tathra is 60-69 years. Households in Tathra are primarily childless couples and are likely to be repaying $1400 - $1799 per month on mortgage repayments. In general, people in Tathra work in a professional occupation.In 2021, 69.70% of the homes in Tathra were owner-occupied compared with 66.60% in 2016.
Tathra has 1,212 properties. Over the last 5 years, Houses in Tathra have seen a 28.82% increase in median value, while Units have seen a 33.87% increase. As at 31 August 2026:
- The median value for Houses in Tathra is $838,621 while the median value for Units is $650,553.
- Houses have a median rent of $600 while Units have a median rent of $490.
Suburb Insights for Tathra 2550
Market Insights
Tathra Trends for Houses
N/A
N/A
View TrendN/A
N/A
Tathra Trends for Units
N/A
N/A
View TrendN/A
N/A
Neighbourhood Insights
© Copyright 2026. RP Data Pty Ltd trading as Cotality (Cotality). All rights reserved. No reproduction, distribution, or transmission of the copyrighted materials is permitted. The information is deemed reliable but not guaranteed.
While Cotality uses commercially reasonable efforts to ensure the Cotality Data is current, Cotality does not warrant the accuracy, currency or completeness of the Cotality Data and to the full extent permitted by law excludes all loss or damage howsoever arising (including through negligence) in connection with the Cotality Data.
This product uses cookies and other similar technologies to improve and customise your browsing experience, to tailor content and adverts, and for analytics and metrics regarding visitor usage on this product and other media. We may share cookie and analytics information with third parties for the purposes of advertising. By continuing to use our website, you consent to cookies being used. View our Privacy Policy here.
X
