
55 Petken DriveTaree NSW 2430
Property Details for 55 Petken Dr, Taree
55 Petken Dr, Taree is a 4 bedroom, 3 bathroom House with 3 parking spaces and was built in 2019. The property has a land size of 866m2 and floor size of 323m2. While the property is not currently for sale or for rent, it was last sold in July 2025.
Last Listing description (August 2025)
This sensational Taree West abode presents as a seamless fusion of style, class and supreme location. If an enviable lifestyle combined with luxurious living standards appeals to you this residential masterpiece is worthy of your undivided attention!Sitting proudly on a level yet elevated landscaped block the home enjoysuninterrupted views over the Manning River and beyond to farmlands and mountain peaks. Mere words alone struggle to fully convey the sheer class of this property, your inspection is guaranteed to reveal a long list of impressive features.Attributes:-Flawless 'as new' residence with a floor plan of just over 440 square metres across two levels.Four generous bedrooms. King size master suite enjoys views over the river, amassive walk-in robe, stylish ensuite with under floor heating.Second bedroom also has a walk-in robe and river views. All other bedrooms have fitted robes.Three living areas include an upstairs parent's retreat, separate downstairs media room and a large open plan living room adjoining the kitchen / dining. Upstairs home office / study area.Designer kitchen boasts a fully equipped butlers pantry. Large island bench with quality appliances and fixtures make for an eye-catching centrepiece of the home.Stone benchtops compliment all wet areas of the home.The river is an incredible backdrop to the jaw dropping alfresco living spacecomplete with a custom made outdoor kitchen. Strip heating, television connection and shutters make for a year-round living space outside.Large double stacker sliding glass doors open the main living area of the abode to the alfresco. Just perfect for entertaining and summertime living.Three bathrooms in total, two have under floor heating. For elderly occupants the downstairs bedroom is adjacent the third bathroom.Absolutely stunning Blackbutt hardwood floorboards run through much of the home excluding the bedrooms which have wool carpet. Fresh polishing of the floorboards has just been completed.Ducted air conditioning services the entire home as does a ducted vacuum system.Generous three car garage with auto doors and internal access to the home. Aversatile mezzanine provides extra storage space. Plenty of space beside theresidence for a large caravan or boat to be parked off the street.Two hot water systems. Quality solar panel system.Short walk to the river's edge. Slip your boat in at the nearby boat ramp for a day of fishing, skiing or sightseeing.Agent Note:-This residence is absolutely flawless and presents as though it wasbuilt yesterday! 55 Petken Drive would have tobe one of the best examples of aHamptons style residence in the Manning Valley! Built by an award-winning builderand superbly crafted with attention to every detail imaginable this is a rare chance tosecure perfection in a dress circle location! Priced to reflect excellent value formoney there is no way known that you could replicate this residence and land under $2 million dollars in the current market.*Information contained on any marketing material, website or other portal should not be relied upon. You should make your own enquiries and seek your own independent advice with respect to any property advertised or the information about the property.
Property History for 55 Petken Dr, Taree, NSW 2430
- 08 Jul 2025Sold for $1,575,000
- 16 May 2025Listed for Sale $1,575,000
- 19 Oct 2017Sold for $443,000

Recent sales nearby
See more recent sales nearby/assets/perm/5nxflyv45ai6nnydu5kvvsyel4?signature=861095f27cd47f08bbb3992521e799b3b21ddf070f742b2845b19554d4cdf952) 0
0

/assets/perm/kcjxecw4bei63kkpzuz2et7yyy?signature=4f2a460849659e644bac25bfa3185f94e90af522dac348a1a61950f0a1c49bdb) 0
0

Similar properties For Sale nearby
See more properties for sale nearby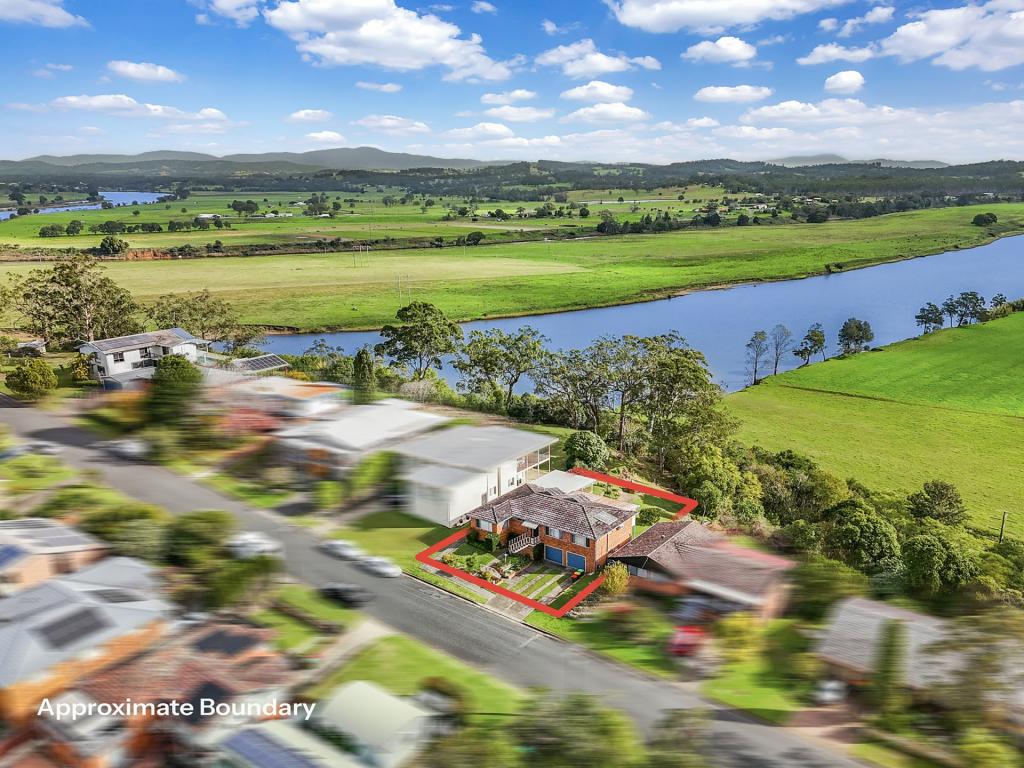 0
0 0
0

 0
0Similar properties For Rent nearby
See more properties for rent nearby 0
0 0
0
About Taree 2430
The size of Taree is approximately 47.8 square kilometres. There are 44 parks, covering nearly 5.7% of the total area. The population of Taree in 2016 was 16197 people. By 2021 the population was 16715 showing a population growth of 3.2% in the area during that time. The predominant age group in Taree is 60-69 years. Households in Taree are primarily childless couples and are likely to be repaying $1000 - $1399 per month on mortgage repayments. In general, people in Taree work in a community and personal service occupation.In 2021, 58.70% of the homes in Taree were owner-occupied compared with 58.50% in 2016.
Taree has 9,708 properties. Over the last 5 years, Houses in Taree have seen a 41.12% increase in median value, while Units have seen a 27.58% increase. As at 31 August 2026:
- The median value for Houses in Taree is $536,711 while the median value for Units is $386,083.
- Houses have a median rent of $500 while Units have a median rent of $400.
Suburb Insights for Taree 2430
Market Insights
Taree Trends for Houses
N/A
N/A
View TrendN/A
N/A
Taree Trends for Units
N/A
N/A
View TrendN/A
N/A
Neighbourhood Insights
© Copyright 2026. RP Data Pty Ltd trading as Cotality (Cotality). All rights reserved. No reproduction, distribution, or transmission of the copyrighted materials is permitted. The information is deemed reliable but not guaranteed.
While Cotality uses commercially reasonable efforts to ensure the Cotality Data is current, Cotality does not warrant the accuracy, currency or completeness of the Cotality Data and to the full extent permitted by law excludes all loss or damage howsoever arising (including through negligence) in connection with the Cotality Data.
This product uses cookies and other similar technologies to improve and customise your browsing experience, to tailor content and adverts, and for analytics and metrics regarding visitor usage on this product and other media. We may share cookie and analytics information with third parties for the purposes of advertising. By continuing to use our website, you consent to cookies being used. View our Privacy Policy here.
X
