
34 Bayview CrescentTaree NSW 2430
Property Details for 34 Bayview Cres, Taree
34 Bayview Cres, Taree is a 5 bedroom, 2 bathroom House with 1 parking spaces and was built in 1950. The property has a land size of 664m2 and floor size of 104m2. While the property is not currently for sale or for rent, it was last sold in September 2024.
Last Listing description (January 2025)
Drive down Bayview Crescent to find this immaculate home that seamlessly combines comfort, practicality and a prime location. Newly listed, 34 Bayview Crescent is situated on one of Taree West's most popular and established streets, just 280m from the Manning River. It's within walking distance to Taree West School, Taree West Plaza and all local amenities, presenting an excellent opportunity for families, first home buyers or investors looking to enter the market.
Upon arrival at this exceptional home in sought-after Taree West, you'll be immediately impressed. This five bedroom residence is incredibly spacious, spread across two levels and situated on a low maintenance 663.9sqm block. The Vendors significant investment of time and money into transforming this property deserves attention. You will undoubtedly fall in love with the impressive upgrades to this house, making it a place you'll truly be proud to call home.
Let's take a look at what's on offer...
- Step onto the front verandah where you can bask in the morning sunshine and enjoy views across the estate. Inside, you'll find a spacious living room adorned with fresh paint and brand new carpet, complete with reverse cycle air conditioning to keep you comfortable
- Nicely equipped U-shaped kitchen featuring white cabinetry with ample storage, wall oven, ceramic cooktop, dishwasher and new vinyl flooring
- Complete new laundry and second bathroom featuring a walk-in shower and toilet, designed with contemporary flair
- Featuring four bedrooms upstairs, all with new carpet, two with ceiling fans and built-in wardrobes with the main offering a reverse cycle air conditioner
- The main bathroom is tidy and conveniently located in the centre of the upstairs bedrooms. It includes a shower-over-bath combination, a sleek vanity and a toilet, offering both style and functionality
- In addition to the main living spaces, this home offers convenient attic storage, providing ample space for stowing away seasonal items and other belongings
- The downstairs area offers numerous possibilities, including the potential for separate guest accommodation/5th bedroom and a rumpus/family room, also ideal for a media room or kids play area. With its own entry through glass sliding doors and second laundry room, the options are endless
- A fully fenced rear yard complements the property, which also features a large single car garage with internal access and additional workshop space
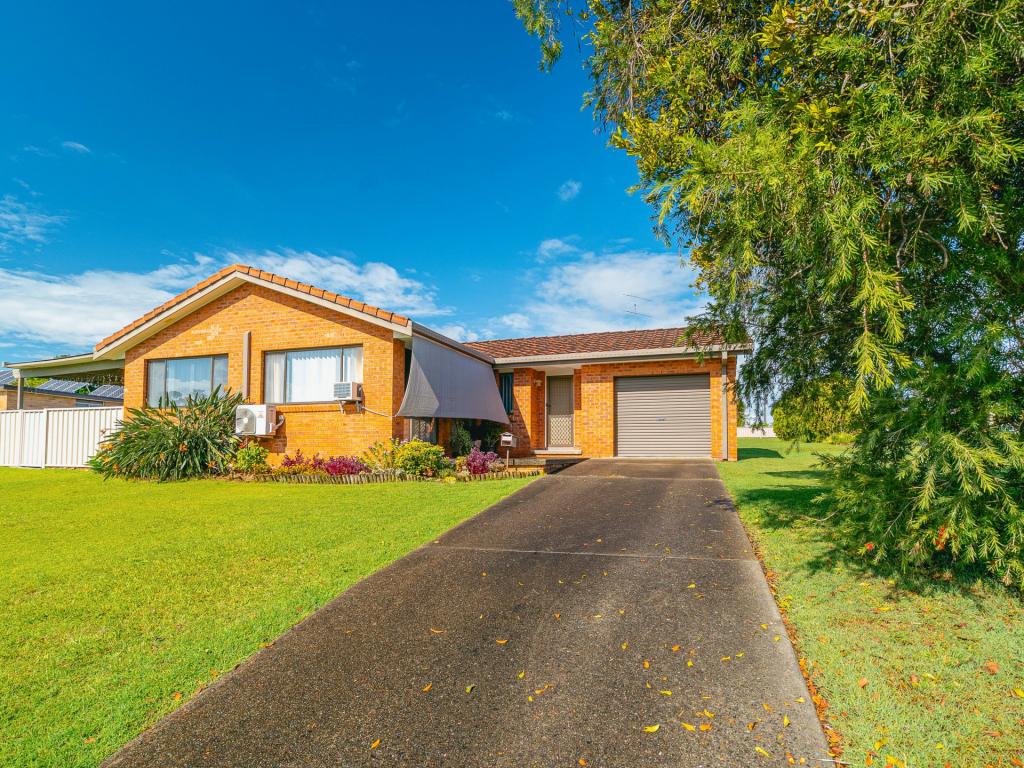
- Neat street appeal with a bagged-brick facade and a terracotta tile roof
- Solar hot water system to help with your energy costs
- Located 500m around the corner from Taree West Primary School, 1km to Taree West Plaza and 1.6km to Manning Base Hospital
This property's location is ideal for a family looking to settle in one of the area's most highly regarded neighbourhoods. We are thrilled to present such a value-packed home, offering everything you could desire within a family-friendly budget. We invite you to attend one of our upcoming open homes to view in person or contact Justin Atkins on 0417 955 176 or Kelly Sawyer on 0421 025 081 for further information
Property History for 34 Bayview Cres, Taree, NSW 2430
- 27 Sep 2024Sold for $555,000
- 19 Jul 2024Listed for Sale Sold
- 09 Mar 2017Sold

Recent sales nearby
See more recent sales nearby/assets/perm/ptjv2x6w74i6nkrnb7uhd2dfcy?signature=76eb627fd37d7423d1eaace3b4c84aa54ad2fc1a8b164a890adb0d53a75fc7c7) 0
0

Similar properties For Sale nearby
See more properties for sale nearby 0
0
 0
0
 0
0
Similar properties For Rent nearby
See more properties for rent nearby 0
0
 0
0 0
0About Taree 2430
The size of Taree is approximately 47.8 square kilometres. There are 44 parks, covering nearly 5.7% of the total area. The population of Taree in 2016 was 16197 people. By 2021 the population was 16715 showing a population growth of 3.2% in the area during that time. The predominant age group in Taree is 60-69 years. Households in Taree are primarily childless couples and are likely to be repaying $1000 - $1399 per month on mortgage repayments. In general, people in Taree work in a community and personal service occupation.In 2021, 58.70% of the homes in Taree were owner-occupied compared with 58.50% in 2016.
Taree has 9,707 properties. Over the last 5 years, Houses in Taree have seen a 41.19% increase in median value, while Units have seen a 29.12% increase. As at 31 July 2026:
- The median value for Houses in Taree is $536,838 while the median value for Units is $390,167.
- Houses have a median rent of $500 while Units have a median rent of $400.
Suburb Insights for Taree 2430
Market Insights
Taree Trends for Houses
N/A
N/A
View TrendN/A
N/A
Taree Trends for Units
N/A
N/A
View TrendN/A
N/A
Neighbourhood Insights
© Copyright 2026. RP Data Pty Ltd trading as Cotality (Cotality). All rights reserved. No reproduction, distribution, or transmission of the copyrighted materials is permitted. The information is deemed reliable but not guaranteed.
While Cotality uses commercially reasonable efforts to ensure the Cotality Data is current, Cotality does not warrant the accuracy, currency or completeness of the Cotality Data and to the full extent permitted by law excludes all loss or damage howsoever arising (including through negligence) in connection with the Cotality Data.
This product uses cookies and other similar technologies to improve and customise your browsing experience, to tailor content and adverts, and for analytics and metrics regarding visitor usage on this product and other media. We may share cookie and analytics information with third parties for the purposes of advertising. By continuing to use our website, you consent to cookies being used. View our Privacy Policy here.
X
