
111 Tarbuck Park RoadTarbuck Bay NSW 2428
Property Details for 111 Tarbuck Park Rd, Tarbuck Bay
Last Listing description (September 2026)
Luxury Lake House Living Surrounded by Nature, Privacy & Pristine Coastline
Positioned on approximately 25 acres in a peaceful coastal setting in Tarbuck Bay, The Lake House offers an extraordinary lifestyle immersed in nature, privacy and architectural beauty. Just moments from Seal Rocks, Wallingat National Park and some of the Mid North Coast's most untouched beaches, this remarkable property delivers the feeling of a private retreat while remaining connected to the region's most sought-after coastal destinations.
Architecturally designed by acclaimed Sydney architect Kevin Snell, the residence has been thoughtfully crafted to sit effortlessly within its surrounding landscape. Constructed using earthen and mud brick materials, the home embraces passive environmental principles, remaining naturally cool throughout summer and warm during winter. Wide covered verandahs provide protection from the elements while framing breathtaking views across the private lagoon, wetlands and surrounding bushland.
At the heart of the property lies the stunning man-made lagoon, purposefully created during the establishment of the grounds to form a thriving natural ecosystem complete with island and wetland areas that attract an abundance of native birdlife and wildlife. Meandering walking trails allow you to explore the property at your own pace, creating a sense of serenity rarely found.
Inside, the home exudes warmth, texture and calm. The spacious open-plan living zone is anchored by a wood fireplace, enhancing the relaxed lake house atmosphere, while large windows and carefully considered orientation invite natural light and cross ventilation throughout the seasons. Each bedroom enjoys direct access to its own private courtyard overlooking the tranquil landscape, reinforcing the connection between indoors and out.
The established grounds have been extensively landscaped with approximately 2,000 native trees and shrubs, creating privacy from neighbouring properties while establishing wildlife corridors flowing directly into Wallingat National Park. Additional lifestyle inclusions elevate the experience even further, including an infrared sauna, outdoor stone bath, vegetable gardens, orchard plantings, irrigation from the lagoon and beautifully curated outdoor spaces designed for complete relaxation.
Additional features include:
- Approximately 25 acres with private walking trails
- Architect-designed earthen/mud brick residence
- Stunning private 2/12 acre lagoon with island and wetland ecosystem
- Five-bedroom accommodation with private courtyard access
- Open fireplace and air conditioning throughout
- Wide covered verandahs designed for seasonal comfort
- Infrared sauna and outdoor stone bath
- Vegetable gardens and established orchard plantings including citrus, fig, olive, peach, banana and grape vines
- Solar system with battery storage
- Rainwater tanks plus irrigation system from the lagoon
- Two-car garage plus additional bay shedding
- Peaceful coastal location close to Seal Rocks and pristine beaches
The Lake House presents a truly rare opportunity to secure an architecturally significant lifestyle retreat where luxury, sustainability and nature exist in complete harmony.
_____________________________________________
*NB. We have obtained all information in this document from sources we believe to be reliable; however, we cannot guarantee its accuracy.
Prospective purchasers are advised to carry out their own investigations.
* Please note that several location and lifestyle images have been used in this advertisement.
Property History for 111 Tarbuck Park Rd, Tarbuck Bay, NSW 2428
- 24 Sep 2026Listed for Sale Not Disclosed
- 05 Dec 2022Sold - Price Undisclosed
- 29 Oct 2022Listed for Sale Auction
Recent sales nearby
See more recent sales nearby/assets/perm/6625fjv6fyi6npfbq7dfqkn2re?signature=b3999076aa111d0b4a408aa38a8a938c9d84df4af3333b7890967fab4419e29a) 0
0/assets/perm/2sgui4c6jmi65ktwkfpevlzboy?signature=a6619c11abe26bdc91536f464da4a57dd1068be23398a084d9947cc2aceb9b25) 0
0
/assets/perm/kb2zprn5c4i6njtmchyq4wehsy?signature=01815877115e760b64054e9f49c9330570ace454e45201b17e334839537e99aa) 0
0Similar properties For Sale nearby
See more properties for sale nearby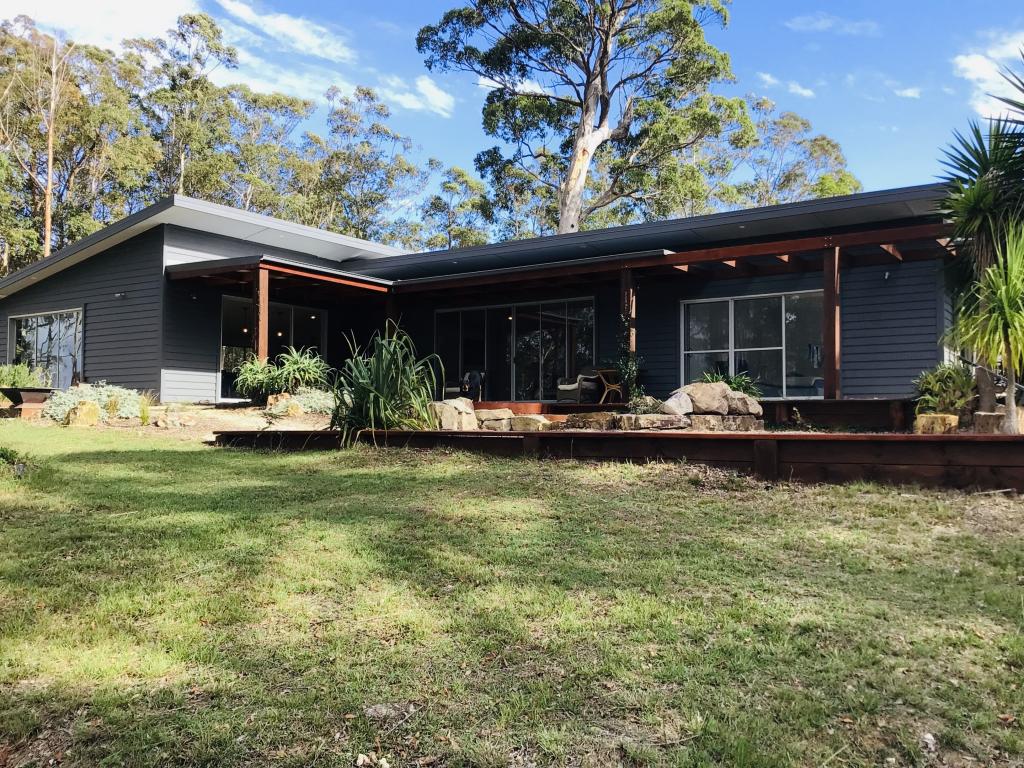 0
0
 0
0About Tarbuck Bay 2428
The size of Tarbuck Bay is approximately 5.3 square kilometres. There is 1 park, covering nearly 0.2% of the total area. The population of Tarbuck Bay in 2016 was 188 people. By 2021 the population was 194 showing a population growth of 3.2% in the area during that time. The predominant age group in Tarbuck Bay is 10-19 years. Households in Tarbuck Bay are primarily childless couples and are likely to be repaying $1800 - $2399 per month on mortgage repayments. In general, people in Tarbuck Bay work in a community and personal service occupation.In 2021, 85.10% of the homes in Tarbuck Bay were owner-occupied compared with 83.30% in 2016.
Tarbuck Bay has 144 properties. Over the last 5 years, Houses in Tarbuck Bay have seen a 28.24% increase in median value, while Units have seen a 28.93% increase. As at 31 August 2026:
- The median value for Houses in Tarbuck Bay is $822,383 while the median value for Units is $855,611.
Suburb Insights for Tarbuck Bay 2428
Market Insights
Tarbuck Bay Trends for Houses
N/A
N/A
View TrendN/A
N/A
Tarbuck Bay Trends for Units
N/A
N/A
View TrendN/A
N/A
Neighbourhood Insights
© Copyright 2026. RP Data Pty Ltd trading as Cotality (Cotality). All rights reserved. No reproduction, distribution, or transmission of the copyrighted materials is permitted. The information is deemed reliable but not guaranteed.
While Cotality uses commercially reasonable efforts to ensure the Cotality Data is current, Cotality does not warrant the accuracy, currency or completeness of the Cotality Data and to the full extent permitted by law excludes all loss or damage howsoever arising (including through negligence) in connection with the Cotality Data.
This product uses cookies and other similar technologies to improve and customise your browsing experience, to tailor content and adverts, and for analytics and metrics regarding visitor usage on this product and other media. We may share cookie and analytics information with third parties for the purposes of advertising. By continuing to use our website, you consent to cookies being used. View our Privacy Policy here.
X
