
29 Koloona DriveTapitallee NSW 2540
Property Details for 29 Koloona Dr, Tapitallee
Last Listing description (October 2025)
This stunning modern estate offers absolute privacy and a lifestyle of contemporary luxury. With a generous land size of 6,951m, this unique property is designed to showcase the breathtaking landscape around it, providing an exceptional indoor/outdoor living experience.
This one-of-a-kind residence features expansive open plan living areas, highlighted by near floor-to-ceiling windows that invite natural light and stunning bush views into every room. The seamless flow between indoor and outdoor spaces creates a perfect setting for relaxation and entertaining.
Imagine roasting marshmallows in the fire pit area, or hosting gatherings on the oversized outdoor terrace, which serves as the heart of the home. With mounted speakers for added ambiance, this outdoor space is perfect for entertaining friends and family.
This home boasts 4 generously sized bedrooms and 2 modern bathrooms, ensuring plenty of space for everyone. The chef's kitchen is a culinary delight, featuring stainless steel appliances, a large 5-burner gas cooktop, and a standalone island with ample storage with an open plan layout connecting the kitchen, living, and dining areas.
Conveniently located just 5.5 km from North Nowra Shopping Village, 8 km from the Nowra CBD. Minutes to Cambewarra winery and local schools. 23km from Shoalhaven Heads beach and 30km to Jervis Bay. With the school bus out front.
Key Features Include:
Exceptional quality with oversized rooms and seamless indoor/outdoor flow
Large 5.6m x 5.6m rumpus room and multiple expansive living areas for grand entertaining
Master bedroom with walk-in robe; additional bedrooms with built-in robes
Casual lounge and separate dining with fireplace and direct access to the outdoor terrace
Renovated bathrooms with a modern sleek design
Formal living and dining spaces for sophisticated gatherings
Double lock-up garage + covered space for a trailer or boat
Shipping container for secure storage
2 fireplaces plus AC unit for all round heating and cooling
Town water
Security features include an alarm system and security gate
Battle-axe block with R5 zoning for added privacy
This is a true lifestyle acreage property that must be seen to be appreciated.
Contact Cindy McGillivray at 0413 724 446 to arrange your inspection.
All information has been obtained from reliable sources; however, prospective buyers should conduct their own investigations.
Property History for 29 Koloona Dr, Tapitallee, NSW 2540
- 29 Aug 2025Listed for Sale $1,600,000 - $1,750,000
- 14 May 2025Sold for $1,710,000
- 29 Sep 2024Listed for Sale $1,600,000 - $1,750,000
Recent sales nearby
See more recent sales nearby/assets/perm/wkexyshlsii6zaeb7oxd6ehibm?signature=f5ae65da55c451e4de26d96e5d09cb76e7490f0f0ec388e99d7df4a280bfedec) 0
0


Similar properties For Sale nearby
See more properties for sale nearby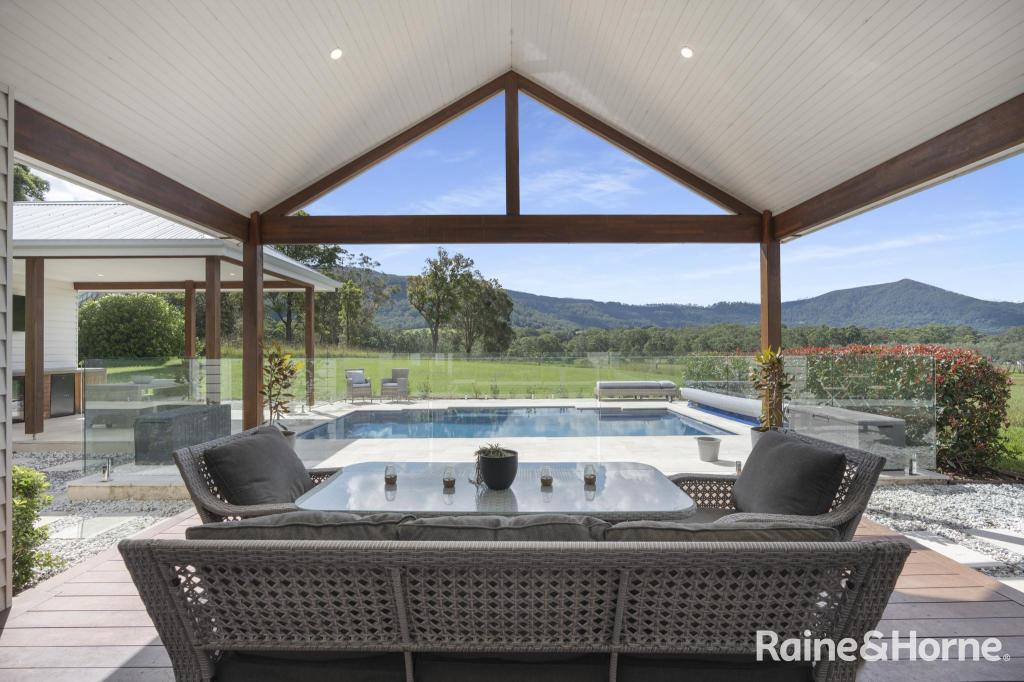 0
0

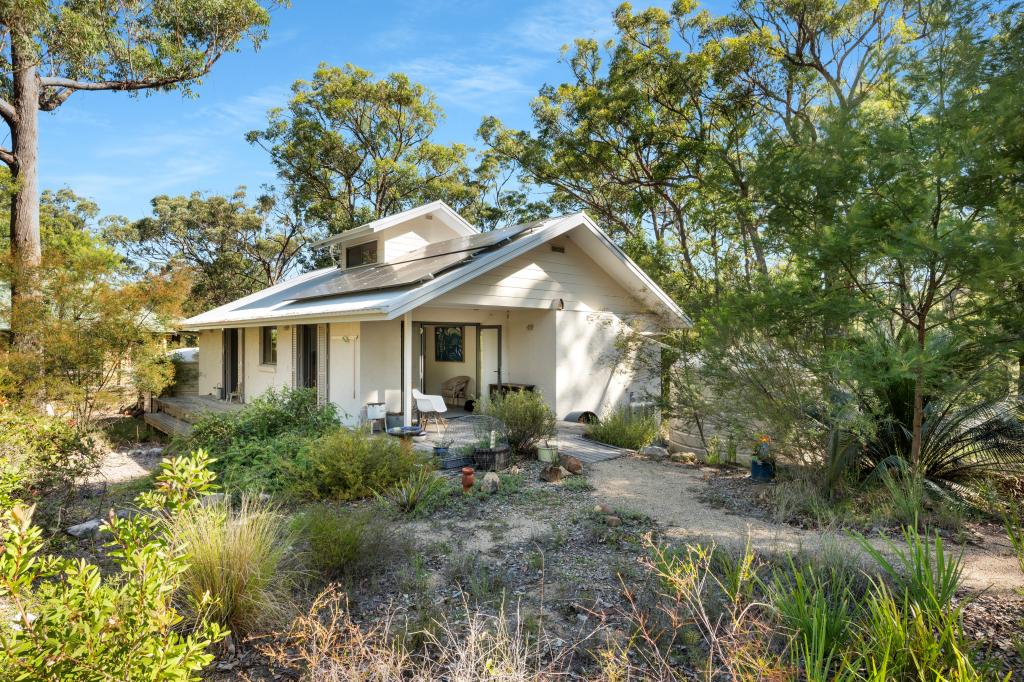 0
0
 0
0
Similar properties For Rent nearby
See more properties for rent nearby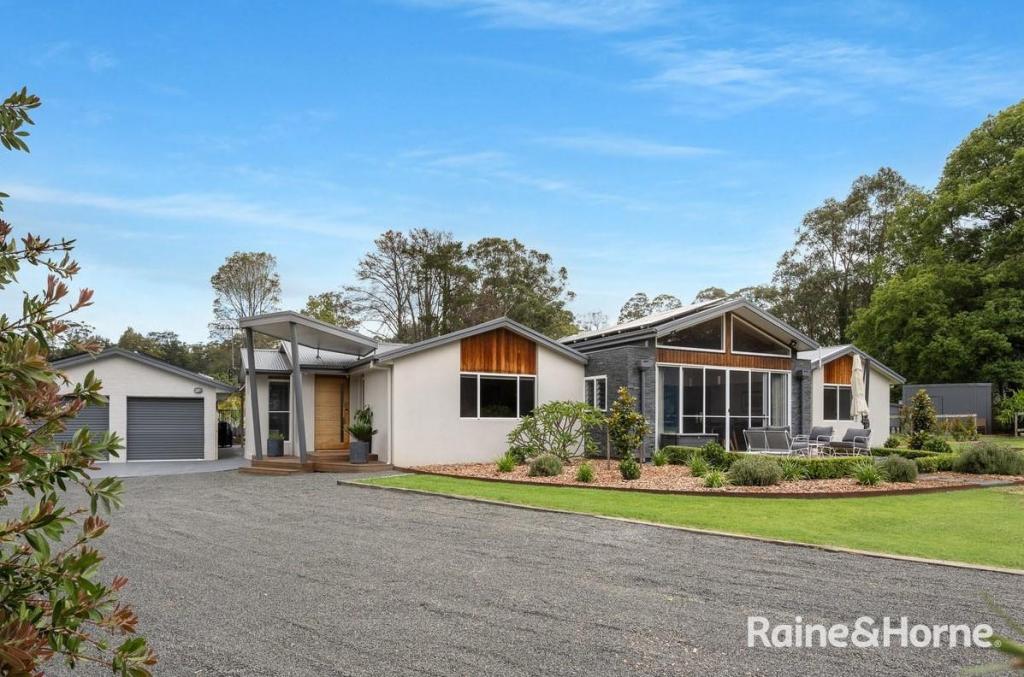 0
0
 0
0
About Tapitallee 2540
The size of Tapitallee is approximately 19.3 square kilometres. There are 2 parks, covering nearly 4.4% of the total area. The population of Tapitallee in 2016 was 612 people. By 2021 the population was 625 showing a population growth of 2.1% in the area during that time. The predominant age group in Tapitallee is 60-69 years. Households in Tapitallee are primarily childless couples and are likely to be repaying $1800 - $2399 per month on mortgage repayments. In general, people in Tapitallee work in a professional occupation.In 2021, 96.80% of the homes in Tapitallee were owner-occupied compared with 91.80% in 2016.
Tapitallee has 324 properties. Over the last 5 years, Houses in Tapitallee have seen a 18.10% increase in median value. As at 31 July 2026:
- The median value for Houses in Tapitallee is $1,303,512 while the median value for Units is $826,096.
Suburb Insights for Tapitallee 2540
Market Insights
Tapitallee Trends for Houses
N/A
N/A
View TrendN/A
N/A
Tapitallee Trends for Units
N/A
N/A
View TrendN/A
N/A
Neighbourhood Insights
© Copyright 2026. RP Data Pty Ltd trading as Cotality (Cotality). All rights reserved. No reproduction, distribution, or transmission of the copyrighted materials is permitted. The information is deemed reliable but not guaranteed.
While Cotality uses commercially reasonable efforts to ensure the Cotality Data is current, Cotality does not warrant the accuracy, currency or completeness of the Cotality Data and to the full extent permitted by law excludes all loss or damage howsoever arising (including through negligence) in connection with the Cotality Data.
This product uses cookies and other similar technologies to improve and customise your browsing experience, to tailor content and adverts, and for analytics and metrics regarding visitor usage on this product and other media. We may share cookie and analytics information with third parties for the purposes of advertising. By continuing to use our website, you consent to cookies being used. View our Privacy Policy here.
X
