
1110B Illaroo RoadTapitallee NSW 2540
Property Details for 1110b Illaroo Rd, Tapitallee
1110b Illaroo Rd, Tapitallee is a 3 bedroom, 2 bathroom House with 2 parking spaces and was built in 2021. The property has a land size of 12380m2 and floor size of 220m2. While the property is not currently for sale or for rent, it was last sold in July 2025.
Last Listing description (December 2025)
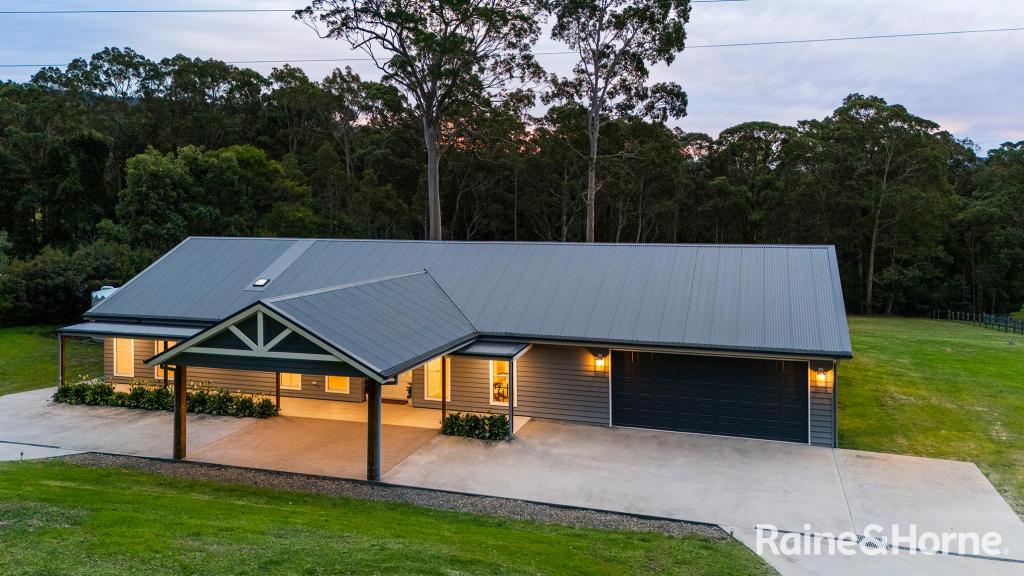
Ray White Berry welcomes you through "Longview" set on 1.10 hectares of prime land, is a truly exceptional property that offers the perfect combination of modern luxury and natural beauty. This 2022-built contemporary home is designed with the finest materials and features, blending sophistication with functionality while showcasing panoramic views of the Coolangatta Mountain vistas.
The beautiful home has 3 generously sized bedrooms, each featuring sliding door access to the expansive entertaining area, creating a seamless connection between the indoors and outdoors. The two beautifully designed bathrooms, including a main bathroom featuring a luxurious freestanding bath, providing both elegance and comfort.
A chef's dream kitchen is a custom-built design with two ovens, a double sink, a glass splashback, bar area, dedicated wine space, and a walk-in pantry, making it perfect for cooking and entertaining. Designed for both cooking and entertaining with functionality in mind.
The home has lourved windows throughout the home to allow for the refreshing coastal breeze to naturally flow through all rooms.
The open-plan entertaining area offers a lush "outside-inside" atmosphere, perfect for hosting friends, family, or simply enjoying some relaxation time while taking in the views and rolling hills.
The home boasts high ceilings, ranging from 2.7m to 3m, adding to the light, spacious, and airy ambiance throughout the home.
Property's features, outdoor paradise:
• A stunning 10 x 4 saltwater fiberglass pool with travertine tiles, offering the ultimate in luxury and relaxation.
• A stylish gazebo, ideal for unwinding while soaking in the stunning mountain views.
This exceptional property provides an exceptional lifestyle, the perfect blend of modern elegance and natural beauty. With expansive outdoor living, stunning vistas, and luxurious finishes, Longview is the ideal home for those seeking both serenity and sophistication.
Contact Sarah Tebbutt on 0401 691 793 to arrange your private viewing and experience the allure of "Longview" firsthand!
Homes features,
- Construction - Clad in hardiflex fibre cement sheeting and colorbond extertior wall and roof, with merbau timber features on the façade
- Front Entry, Solid pivot door
- Engineered natural oak floors and tiled floors throughout with carpet in all bedrooms
- Ceiling heights are 3.6m at the apex (living areas, kitchen etc & 3 metres in the bedrooms
- Living/Dining area, Rinnai 7.2 Spilt system, timber ceiling fan, curtains and blinds (3 x remote control blinds Four Seasons brand), louvred windows, sliding door access to back verandah,
- Chefs kitchen, colours - Bottega Oak, Woodmatt, Polar White Sheen cabinetries, 40mm Caesarstone bench tops with a water fall edge, 5 burner gas cooktop, rangehood, Westinghouse 2 x 60cm ovens, Commerical Presenza deep stainless-steel sink with chrome mixer, SMEG dishwasher,
- Bar area, Devanti bar fridge, round stainless-steel sink, with mirror splash back. Led strip lighting and
- Walk in pantry, laminate bench tops, cabinetry, tiled floors, blinds
- Wine holder, custom built barn door
- Laundry, built in cabinetry, laminate bench tops, round stainless steel sink with chrome mixer, blinds, clothesline
- Main bathroom, free standing bath, frameless shower, chrome rain shower and mixtures, wall hung vanity, single basin, louvered windows with blind, plus separate W/C
- Bed 2 and Bed 3, built in robes, ceiling fans with lights, sliding access to covered entertaining area
- Lounge Room, carpeted area, built in TV wall, wall 3light spotlight, access to outside
- Master Suite -oversized room, ceiling fan with light, wall lights above bedhead, sliding door access with views, remote control blinds
- Ensuite, tiled walls and floors, wall hung vanity with double basin, frameless shower, chrome rain shower, chrome Phoenix fixtures, black louvred windows, heated towel rail
- Mode wood and pattern tiles construction for entertaining area and verandahs with black ceiling fans
- 10m x 4m salt water fibre glass pool with cabana, with travertine tiles
- Gas hot water
- 77,000 litres of water in the tanks
- Solar powered front gate.
- Double lock-up garage
- Separate single garage with work shop and storge for mowers etc
Property History for 1110b Illaroo Rd, Tapitallee, NSW 2540
- 17 Jul 2025Sold for $2,120,000
- 25 Feb 2025Listed for Sale $2,360,000
- 20 Feb 2023Listed for Sale $2,600,000 - $2,700,000

Recent sales nearby
See more recent sales nearby/assets/perm/g3d7pn63jyi63kpegn2b6ym6au?signature=2b1c54eef886cf62ddfe348310ef9f857cb9160f60d2a7c2711bbdc1e9f50fe6) 0
0

/assets/perm/hevwc2sj6yi63cx2ege4bphaoq?signature=6235525759f6588835a61a913ad6aee56217ab4580d7c82e7f9b93774b0e50cb) 0
0
/assets/perm/dxpyb6xz6ii6vpjxp64oqi4ztu?signature=6330ec8dcf9f777fda4c6182b40d246fef833fcbb3ffc3ae1d8068bbfadcd004) 0
0Similar properties For Sale nearby
See more properties for sale nearby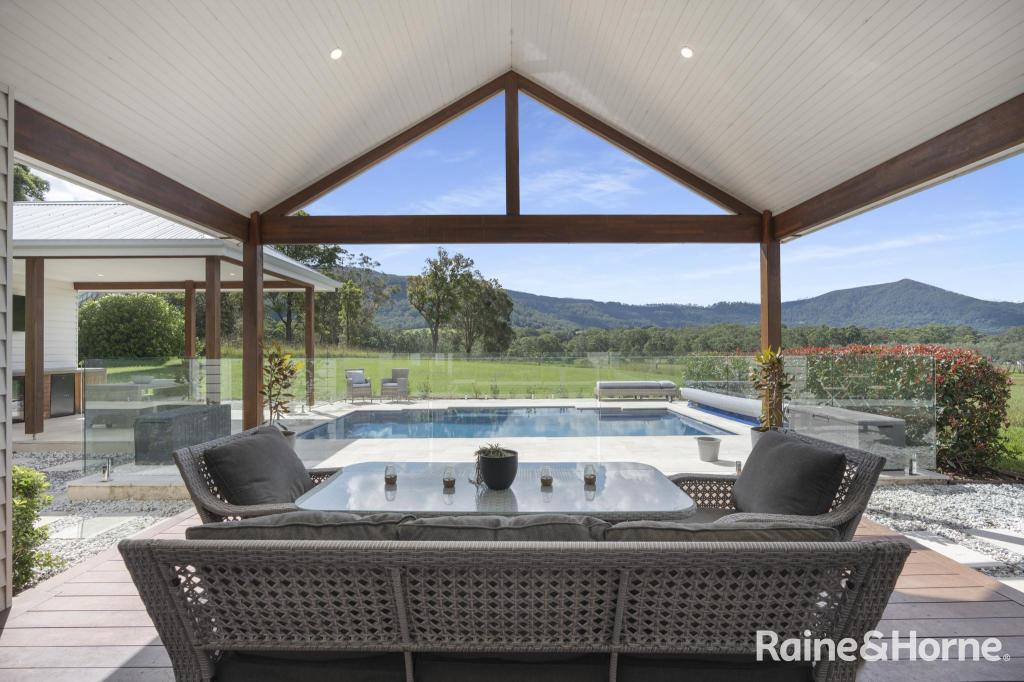 0
0
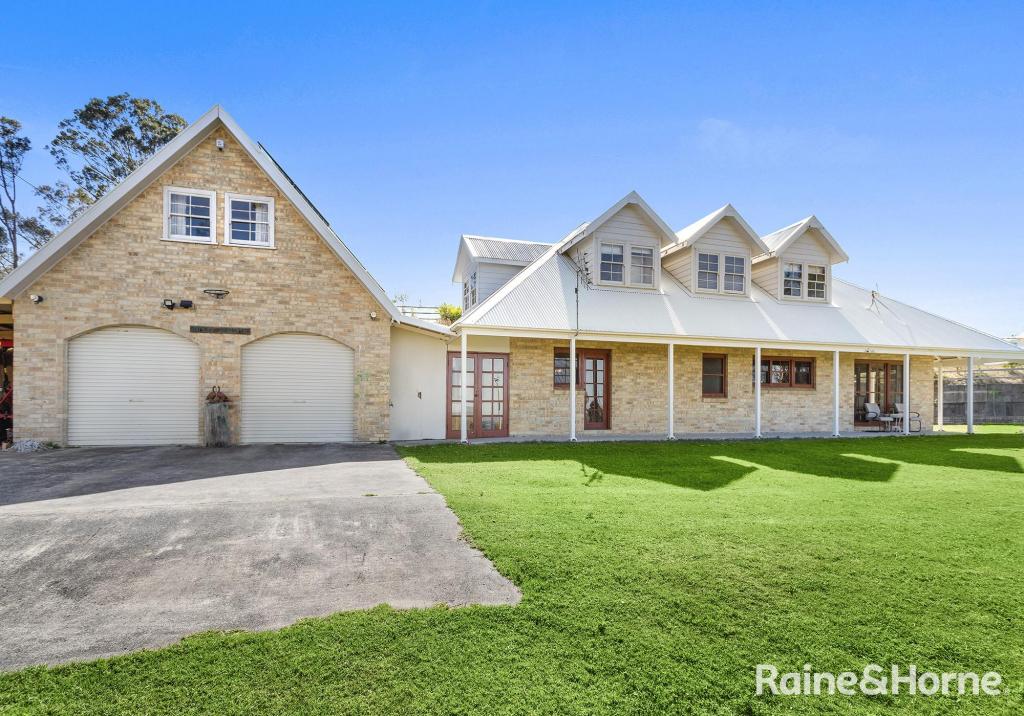
 0
0
 0
0About Tapitallee 2540
The size of Tapitallee is approximately 19.3 square kilometres. There are 2 parks, covering nearly 4.4% of the total area. The population of Tapitallee in 2016 was 612 people. By 2021 the population was 625 showing a population growth of 2.1% in the area during that time. The predominant age group in Tapitallee is 60-69 years. Households in Tapitallee are primarily childless couples and are likely to be repaying $1800 - $2399 per month on mortgage repayments. In general, people in Tapitallee work in a professional occupation.In 2021, 96.80% of the homes in Tapitallee were owner-occupied compared with 91.80% in 2016.
Tapitallee has 325 properties. Over the last 5 years, Houses in Tapitallee have seen a 9.11% increase in median value. As at 31 August 2026:
- The median value for Houses in Tapitallee is $1,241,925 while the median value for Units is $826,096.
Suburb Insights for Tapitallee 2540
Market Insights
Tapitallee Trends for Houses
N/A
N/A
View TrendN/A
N/A
Tapitallee Trends for Units
N/A
N/A
View TrendN/A
N/A
Neighbourhood Insights
© Copyright 2026. RP Data Pty Ltd trading as Cotality (Cotality). All rights reserved. No reproduction, distribution, or transmission of the copyrighted materials is permitted. The information is deemed reliable but not guaranteed.
While Cotality uses commercially reasonable efforts to ensure the Cotality Data is current, Cotality does not warrant the accuracy, currency or completeness of the Cotality Data and to the full extent permitted by law excludes all loss or damage howsoever arising (including through negligence) in connection with the Cotality Data.
This product uses cookies and other similar technologies to improve and customise your browsing experience, to tailor content and adverts, and for analytics and metrics regarding visitor usage on this product and other media. We may share cookie and analytics information with third parties for the purposes of advertising. By continuing to use our website, you consent to cookies being used. View our Privacy Policy here.
X
