
10/13 Tanglewood DriveTanglewood NSW 2488

Property Details for 10/13 Tanglewood Dr, Tanglewood
10/13 Tanglewood Dr, Tanglewood is a 3 bedroom, 2 bathroom Townhouse with 2 parking spaces. The property has a floor size of 186m2. While the property is not currently for sale or for rent, it was last sold in June 2026. There are other 3 bedroom Townhouse sold in Tanglewood in the last 12 months.
Last Listing description (June 2026)
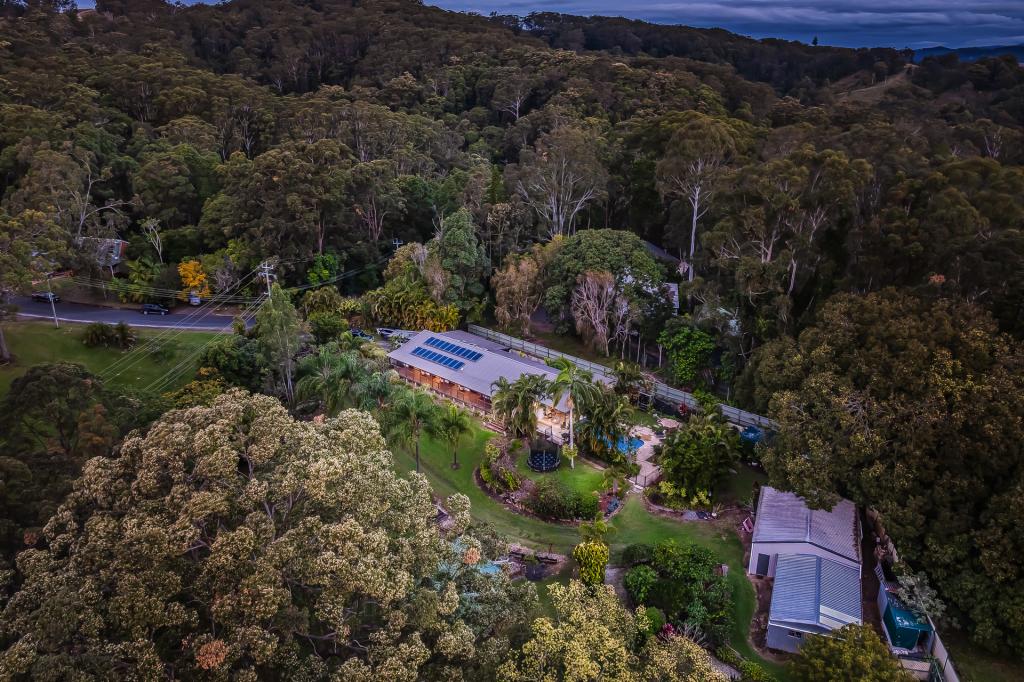
Perched amongst the treetops and framed by breathtaking views of Mount Warning, this freestanding residence delivers the perfect balance of privacy, versatility, and connection to nature-all just moments from the coastline of Cabarita Beach.
Positioned within the peaceful surrounds of Tanglewood, the home welcomes you with soaring raked timber ceilings, warm natural textures, and expansive windows that effortlessly draw the outdoors in. Full of charm and character, the open plan kitchen, living, and dining zone forms the heart of the home, centred around a cosy wood fire heater that creates the perfect atmosphere to unwind while listening to the sounds of the surrounding birdlife.
Flowing seamlessly from the living space, the rear entertaining deck captures sweeping hinterland vistas with Mount Warning taking centre stage. Whether enjoying your morning coffee, an afternoon drink, or watching the sun disappear behind the ranges, this elevated setting offers a truly special backdrop.
Designed for flexible family living, the main level features two bedrooms with built-in robes, both opening onto the wraparound verandah to further enhance the home's connection to nature and sense of space. A central bathroom services this level.
Upstairs, a loft-style retreat provides an additional living zone ideal as a home office, media room, or reading space, alongside a third bedroom creating excellent separation and versatility.
Completing the layout downstairs is a second bathroom and laundry, while underneath the home you'll find two generous multipurpose rooms-perfect for storage, creative pursuits, a home gym, workshop, or studio setup. There's also an enclosed double carport for your convenience.
Outside, the property continues to impress with a private grassy front yard, built-in fire pit area, and an outdoor bathtub tucked amongst the trees-an ideal place to relax and reconnect with nature.
Enjoy the best of both worlds with the peace and greenery of Tanglewood, while being only minutes from the vibrant village atmosphere, cafes, restaurants, and white sands of Cabarita Beach.
Features:
- Three-bedroom residence
- Breathtaking Mount Warning and hinterland views
- Soaring raked timber ceilings
- Open plan kitchen, living and dining area
- Wood fire heater in living space
- Wraparound verandah and entertaining deck
- Loft-style secondary living space/home office
- Two bathrooms
- Outdoor bathtub surrounded by nature
- Private yard with built-in fire pit
- Enclosed double carport
- Two large multipurpose rooms underneath home
- Ample storage throughout
- Peaceful treetop setting
Location:
- 3.8km to Cabarita Beach
- 12km to Tweed Valley Hospital
- 25km to Gold Coast Airport
- 46km to Byron Bay
DISCLAIMER: We have used our best endeavours in preparing this information to ensure that the information contained therein is true and accurate. We accept no responsibility and disclaim all liability in respect of any errors, inaccuracies or misstatements contained herein. Prospective purchasers should make their own inquiries to satisfy themselves and verify the information contained herein.
Property History for 10/13 Tanglewood Dr, Tanglewood, NSW 2488
- 09 Jun 2026Sold for $1,038,000
- 13 May 2026Listed for Sale $1,038,000
- 12 Jul 2019Listed for Sale $485,000

Recent sales nearby
See more recent sales nearby/assets/perm/rgcefxf6kyi6nmxlznh4z3ub6e?signature=250990c236a1638d387e0c88adbabd833b4c13f8953c3c3378e64e6a32bbc54f) 0
0/assets/perm/2oqarrhubmi6xey4wfqxumoiee?signature=db7762a639cde690988490c0be3b557bc4038783cde50cb00a312453ca1a037e) 0
0Similar properties For Sale nearby
See more properties for sale nearby 0
0
 0
0 0
0 0
0
About Tanglewood 2488
The size of Tanglewood is approximately 5.8 square kilometres. There is 1 park, covering nearly 21.3% of the total area. The population of Tanglewood in 2016 was 97 people. By 2021 the population was 104 showing a population growth of 7.2% in the area during that time. The predominant age group in Tanglewood is 60-69 years. Households in Tanglewood are primarily childless couples and are likely to be repaying $1000 - $1399 per month on mortgage repayments. In general, people in Tanglewood work in a professional occupation.In 2021, 87.20% of the homes in Tanglewood were owner-occupied compared with 66.70% in 2016.
Tanglewood has 84 properties. Over the last 5 years, Houses in Tanglewood have seen a 47.83% increase in median value, while Units have seen a 23.84% increase. As at 31 August 2026:
- The median value for Houses in Tanglewood is $2,116,496 while the median value for Units is $861,440.
Suburb Insights for Tanglewood 2488
Market Insights
Tanglewood Trends for Houses
N/A
N/A
View TrendN/A
N/A
Tanglewood Trends for Units
N/A
N/A
View TrendN/A
N/A
Neighbourhood Insights
© Copyright 2026. RP Data Pty Ltd trading as Cotality (Cotality). All rights reserved. No reproduction, distribution, or transmission of the copyrighted materials is permitted. The information is deemed reliable but not guaranteed.
While Cotality uses commercially reasonable efforts to ensure the Cotality Data is current, Cotality does not warrant the accuracy, currency or completeness of the Cotality Data and to the full extent permitted by law excludes all loss or damage howsoever arising (including through negligence) in connection with the Cotality Data.
This product uses cookies and other similar technologies to improve and customise your browsing experience, to tailor content and adverts, and for analytics and metrics regarding visitor usage on this product and other media. We may share cookie and analytics information with third parties for the purposes of advertising. By continuing to use our website, you consent to cookies being used. View our Privacy Policy here.
X
