
30 Banksia AvenueTallong NSW 2579
Property Details for 30 Banksia Ave, Tallong
30 Banksia Ave, Tallong is a 4 bedroom, 2 bathroom House with 2 parking spaces and was built in 2012. The property has a land size of 14740m2 and floor size of 231m2. While the property is not currently for sale or for rent, it was last sold in November 2020.
Last Listing description (November 2020)
This is a wonderful opportunity to live in a stunning home in one of the most popular country destinations in the Southern Highlands at Tallong Park Estate.
Situated at the end of a quiet cul-de-sac is 30 Banksia Avenue, quite simply the perfect country family home.
Stylish and tasteful with all the modern conveniences one would wish for, relax and enjoy the scenery and wildlife in the luxurious comfort of this Mc Donald Jones home.
On a beautiful 4 acres, this block has it all, the huge 5 bay farm shed with man cave, the wonderful outdoor entertaining area including spa and built-in BBQ, the children's play area with cubby house sandpit and swings.
A huge dam enables a garden to savour with year-round irrigation.
Fully fenced for your furry friends to enjoy.
If you want that serene country lifestyle in a fabulous location directly between Sydney and Canberra with a train station going in both directions then look no further than the majestic, family-friendly,
30 Banksia Avenue Tallong.
Construction: brick veneer home with Colorbond roof
Land size: approximately 4 acres/fully fenced, automatic gate entry, separate fenced house yard.
Water: 124,000-litre capacity
Sewerage: AWTS
Zoning: Residential
Entrance: Covered front and back verandah
Lounge: lounge room overlooking the front yard, rumpus room with a large slow combustion fireplace overlooking the backyard and childrens play area
Family area adjoining the kitchen
Office off the loungeroom
Main bedroom: very Large bedroom with walk-in robe, ceiling fan and ensuite
Bedrooms: 3 more bedrooms with built-ins, all with dimmer lights and ceiling fans, blinds
Ensuite: Shower, toilet and vanity
Kitchen: Stainless steel appliances, ample cupboard space and a corner pantry
Bathroom: Shower, bath and toilet, separate toilet and basin in the laundry. Access from entertaining area
Laundry: Large laundry with cupboards and shelving.
Hot water: Electric hot water system
Flooring: vinyl plank and carpet
Heating: Woodfire with fan, reverse cycle air-con heating and cooling
Insulation: wall and ceiling
Steel frame
Phone and internet
Large 5 bay farm shed 3 bays enclosed with sandstone floor, 3 phase power and water.
Raised Gazebo: 4 x4 metres set upon a large concrete raised entertaining area with spa and built-in barbeque area
Road base driveway, double garage, concrete parking area and large concrete areas and pathways surrounding the house
Large Dam that irrigates around the house.
Matured Manchurian Pear trees lining the entrance/driveway
Raised cubby house with attached swing set and rope climb.
Large sandpit area at the water tank near the shed.
Stay active and relax with the many private facilities, like taking a picnic, playing golf at an 18 tee 9 hole golf course, swimming in the indoor heated pool, or hitting a ball on two all-weather tennis courts.
Take advantage of the local school bus which will collect your child and drop them home from the local schools in the area.
Enjoy life with the other residents who call Tallong Park Estate home.
Call Greg Segal on 0448 139 832 to change your lifestyle today.
Property History for 30 Banksia Ave, Tallong, NSW 2579
- 04 Nov 2020Sold for $817,000
- 04 Sep 2020Listed for Sale Price Guide $799,000 to $870,000
- 03 Nov 2010Sold for $140,000

Recent sales nearby
See more recent sales nearby/assets/perm/7onay25ipqi6xn62y4hqv4nwsi?signature=ea4f56a3eb247d8856c5d9c9fcd762dfbbf7ea5071c109aa5d8de0ac0d35c1ab) 0
0

/assets/perm/aqz3nfdutei65keahgaahteacy?signature=becfb17cce3fed7d98a9e34bacb04bca73501c3f3eb3a4e3aa801c73e93311e7) 0
0
Similar properties For Sale nearby
See more properties for sale nearby 0
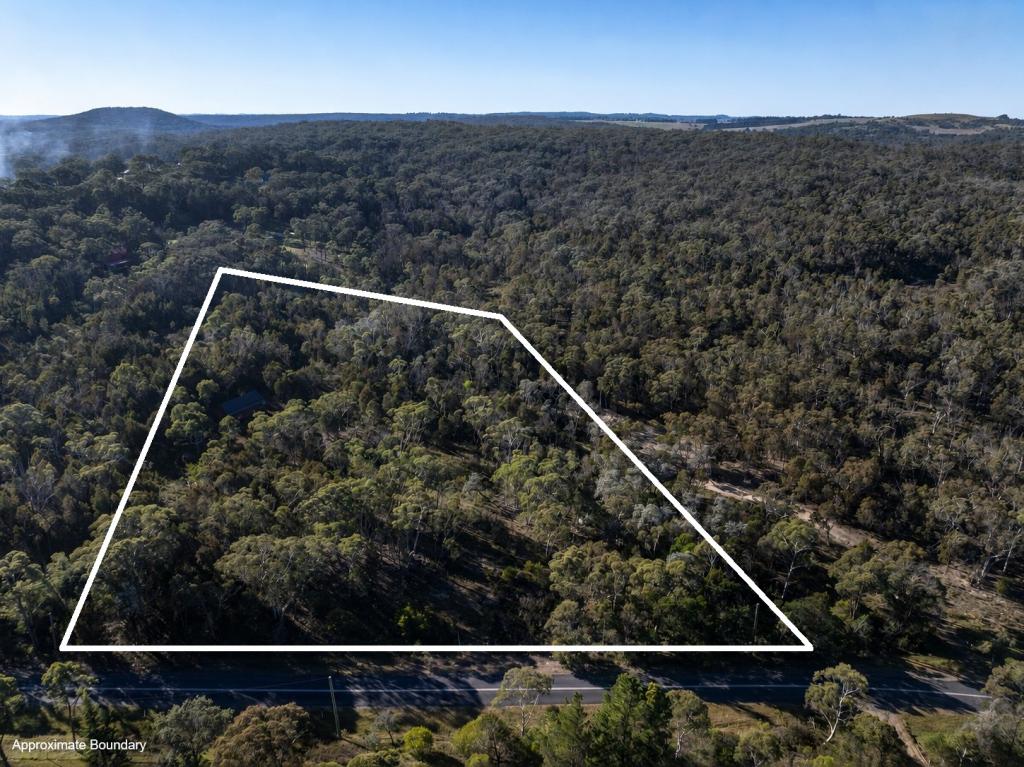
0

 0
0 0
0About Tallong 2579
The size of Tallong is approximately 198.3 square kilometres. There are 3 parks, covering nearly 74.4% of the total area. The population of Tallong in 2016 was 813 people. By 2021 the population was 914 showing a population growth of 12.4% in the area during that time. The predominant age group in Tallong is 60-69 years. Households in Tallong are primarily childless couples and are likely to be repaying $1800 - $2399 per month on mortgage repayments. In general, people in Tallong work in a professional occupation.In 2021, 87.70% of the homes in Tallong were owner-occupied compared with 86.70% in 2016.
Tallong has 633 properties. Over the last 5 years, Houses in Tallong have seen a 10.18% increase in median value, while Units have seen a 497.35% increase. As at 31 August 2026:
- The median value for Houses in Tallong is $1,019,226 while the median value for Units is $397,823.
- Houses have a median rent of $550.
Suburb Insights for Tallong 2579
Market Insights
Tallong Trends for Houses
N/A
N/A
View TrendN/A
N/A
Tallong Trends for Units
N/A
N/A
View TrendN/A
N/A
Neighbourhood Insights
© Copyright 2026. RP Data Pty Ltd trading as Cotality (Cotality). All rights reserved. No reproduction, distribution, or transmission of the copyrighted materials is permitted. The information is deemed reliable but not guaranteed.
While Cotality uses commercially reasonable efforts to ensure the Cotality Data is current, Cotality does not warrant the accuracy, currency or completeness of the Cotality Data and to the full extent permitted by law excludes all loss or damage howsoever arising (including through negligence) in connection with the Cotality Data.
This product uses cookies and other similar technologies to improve and customise your browsing experience, to tailor content and adverts, and for analytics and metrics regarding visitor usage on this product and other media. We may share cookie and analytics information with third parties for the purposes of advertising. By continuing to use our website, you consent to cookies being used. View our Privacy Policy here.
X
