
8 Janice DriveTahmoor NSW 2573
Property Details for 8 Janice Dr, Tahmoor
8 Janice Dr, Tahmoor is a 4 bedroom, 2 bathroom House with 2 parking spaces and was built in 2024. The property has a land size of 680m2 and floor size of 167m2. While the property is not currently for sale or for rent, it was last sold in March 2025.
Last Listing description (June 2025)
Set on a generous 680m block, this home is both practical and spacious. With four bedrooms plus a study, three separate living areas, and a large backyard, there's plenty of room to grow, work, and play for years to come.
Built in 2024 by McDonald Jones, this four-bedroom home plus study is designed for easy living. The open-plan kitchen, dining, and living area is the heart of the home, featuring a 900mm freestanding oven with a five-burner gas cooktop, a dishwasher, and an island bench with a breakfast barperfect for family meals and entertaining. Sliding double-stacker doors lead to the covered patio and low-maintenance backyard, creating seamless indoor-outdoor living.
Beyond the main living area, the home offers two additional living spaces. A media room at the front provides the perfect retreat for movie nights, while the kids' retreat, tucked away near the bedrooms, offers a dedicated play or study zone with direct access to the backyard. Need a quiet workspace? A separate study ensures productivity without distraction.
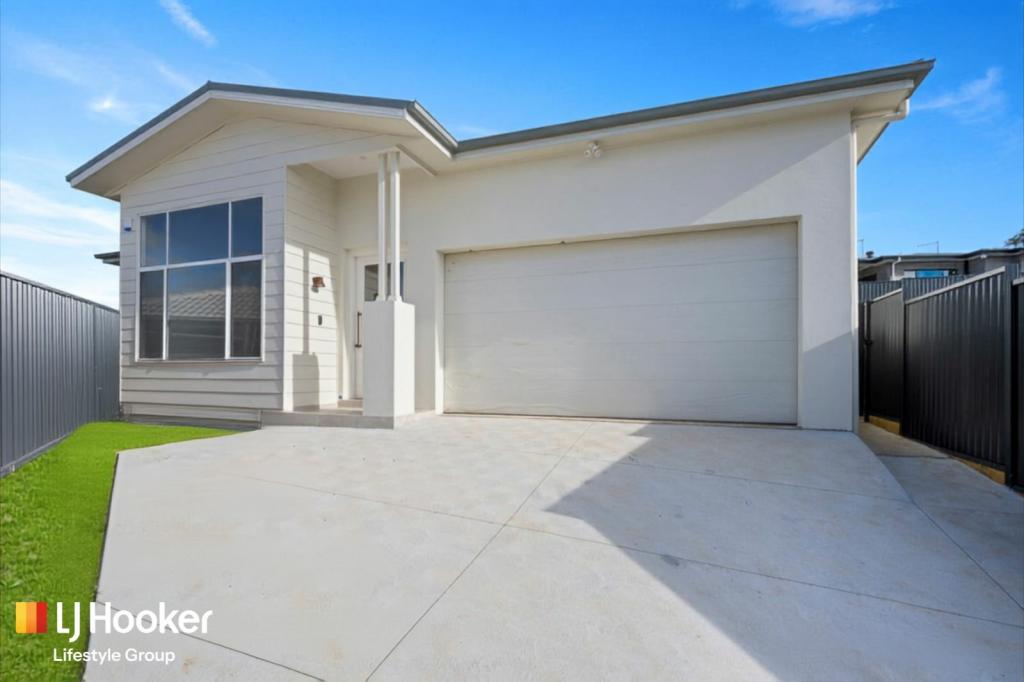
Outside, the covered patio and extended concrete area provide a perfect setting for weekend barbecues, while the sprawling, low-maintenance yard offers plenty of space for kids and pets to play. Drive-through vehicle side access, along with pedestrian access on the other side, adds extra convenience.
Located in a growing and family-friendly community, 8 Janice Drive is the perfect blend of modern style and everyday practicality.
General features
- Built by McDonald Jones in 2024
- Hybrid flooring
- Ducted air-conditioning - 2x zones
- Security cameras spanning the perimeter of the property
- 450m to Tahmoor shopping centre
- 900m to Tahmoor train station
- 5000L water tank
Living/dining
- Indoor/outdoor living
- Double stacker sliding doors
Media Room
- Great space for a media room
Retreat
- Access to back yard
Master bedroom
- Walk-in wardrobe with in-built desk
Ensuite
- Dual basins
- Shower with waterfall shower head
Bedrooms 2, 3 and 4
- Built-in wardrobes
Study
- Separate room with built-in shelving and cupboards
Kitchen
- Recessed sink
- 900mm freestanding oven with 5x burner gas cooktop
- Dishwasher
- Island bench with breakfast bar
Bathroom
- Freestanding bathtub
- Semi-frameless shower with waterfall showerhead
- Separate toilet
Laundry
- External access
Garage
- Double garage with internal and motorised access
- EV charger
Outdoors
- 2.25m wide with 2.36m clearance vehicle side access on one side and pedestrian access on the other
- Huge low maintenance grassed yard
- Undercover entertaining area with extended concrete patio
Tahmoor is one of Wollondilly's largest towns and despite its modernity, there are intriguing pockets of history and nature, including hidden gems like the oldest house in the Shire, Tahmoor House (now privately owned). Nearby are several popular attractions to add to your list on any visit. Grab a bite to eat at the Tahmoor Inn, take your skateboard to Tahmoor Skate Park, and smell the roses at the Tahmoor Garden Centre. Its family friendly reputation has become widely known and your family will thrive being part of such a vibrant, growing community.
Council Rates: $603.00 per quarter approx.
Disclaimer
Whilst every effort has been made to ensure the accuracy and thoroughness of the information provided to you in our marketing material, we cannot guarantee the accuracy of the information provided by our vendors, and as such, Reynolds Bryant makes no statement, representation or warranty, and assumes no legal liability in relation to the accuracy of the information provided. Interested parties should conduct their own due diligence in relation to each property they are considering purchasing. All photographs, maps and images are representative only, for marketing purposes.
Disclaimer:
Whilst every effort has been made to ensure the accuracy and thoroughness of the information provided to you in our marketing material, we cannot guarantee the accuracy of the information provided by our vendors, and as such, Reynolds Bryant makes no statement, representation or warranty, and assumes no legal liability in relation to the accuracy of the information provided. Interested parties should conduct their own due diligence in relation to each property they are considering purchasing. All photographs, maps and images are representative only, for marketing purposes.
Property History for 8 Janice Dr, Tahmoor, NSW 2573
- 24 Mar 2025Sold for $1,165,000
- 07 Feb 2025Listed for Sale $1,100,000 - $1,200,000
- 11 Jul 2023Sold for $555,000

Recent sales nearby
See more recent sales nearby


/assets/perm/okqfkh7veqi6xit5x55zrtl3f4?signature=22c1095350a713fb1e2510bab30ea7d51443580911982c8728ce20cf3d6f15d9) 0
0
Similar properties For Sale nearby
See more properties for sale nearby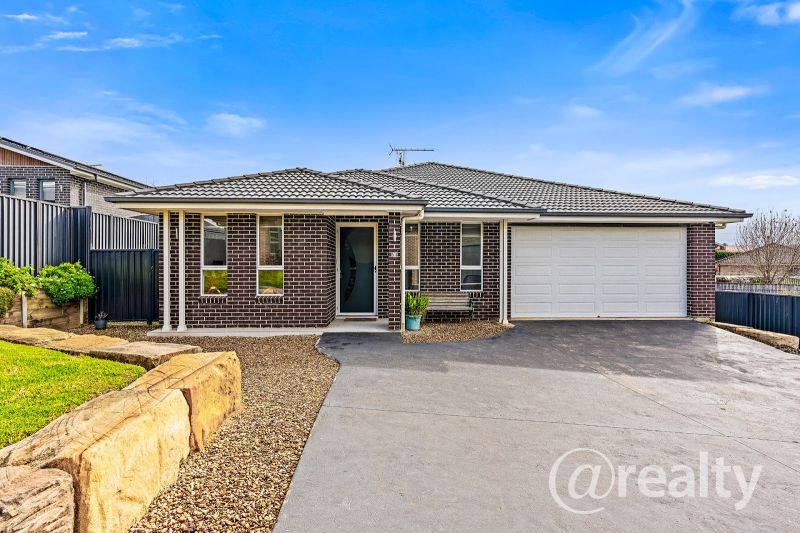 0
0
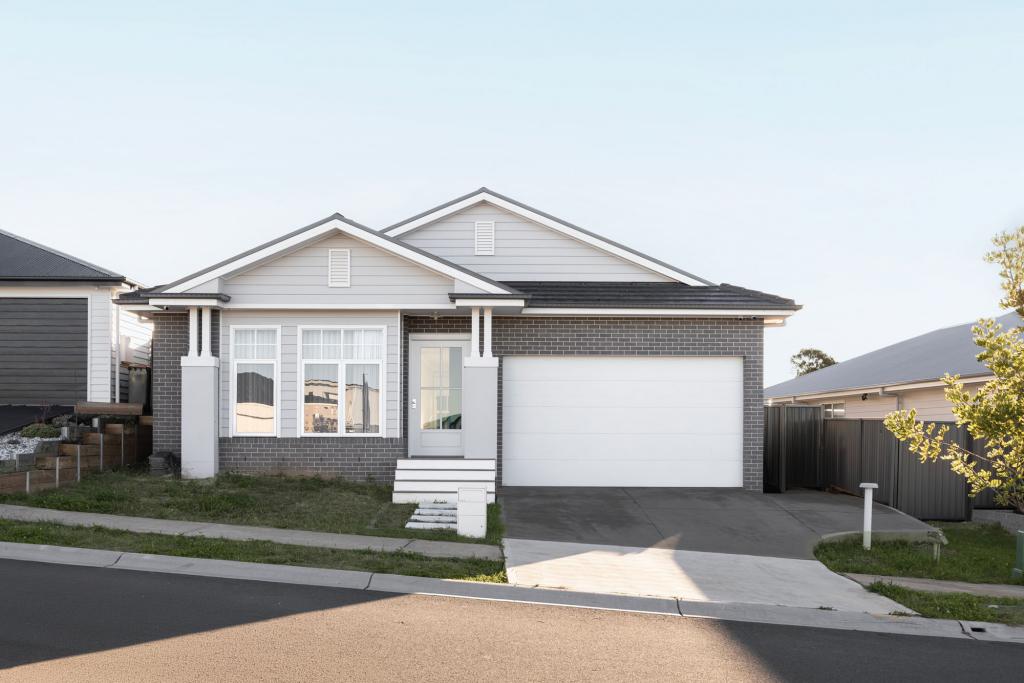 0
0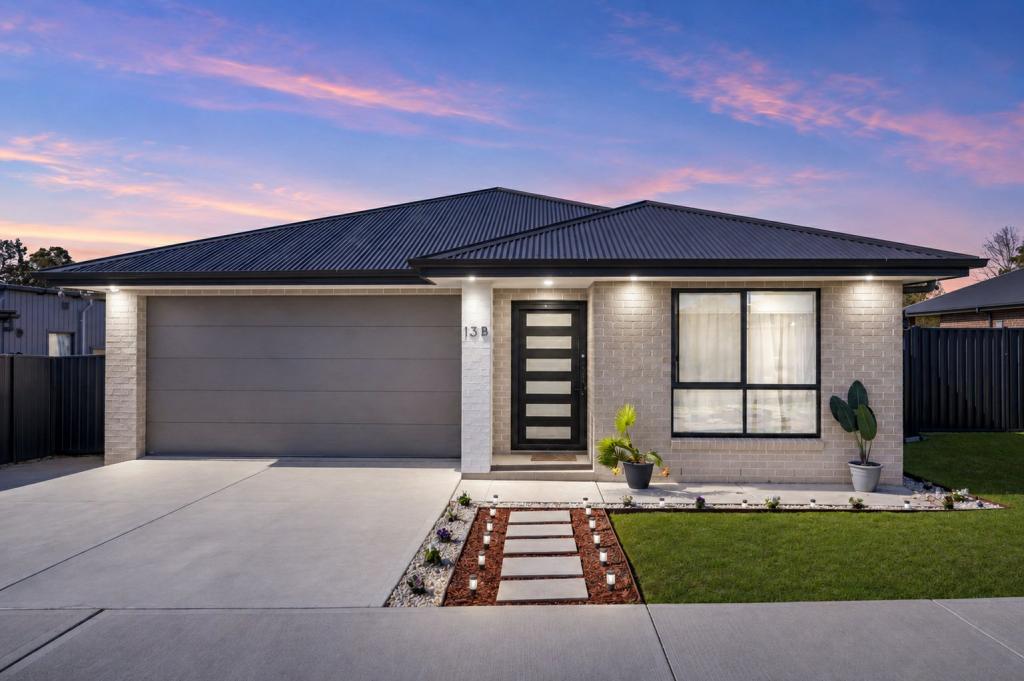 0
0
Similar properties For Rent nearby
See more properties for rent nearby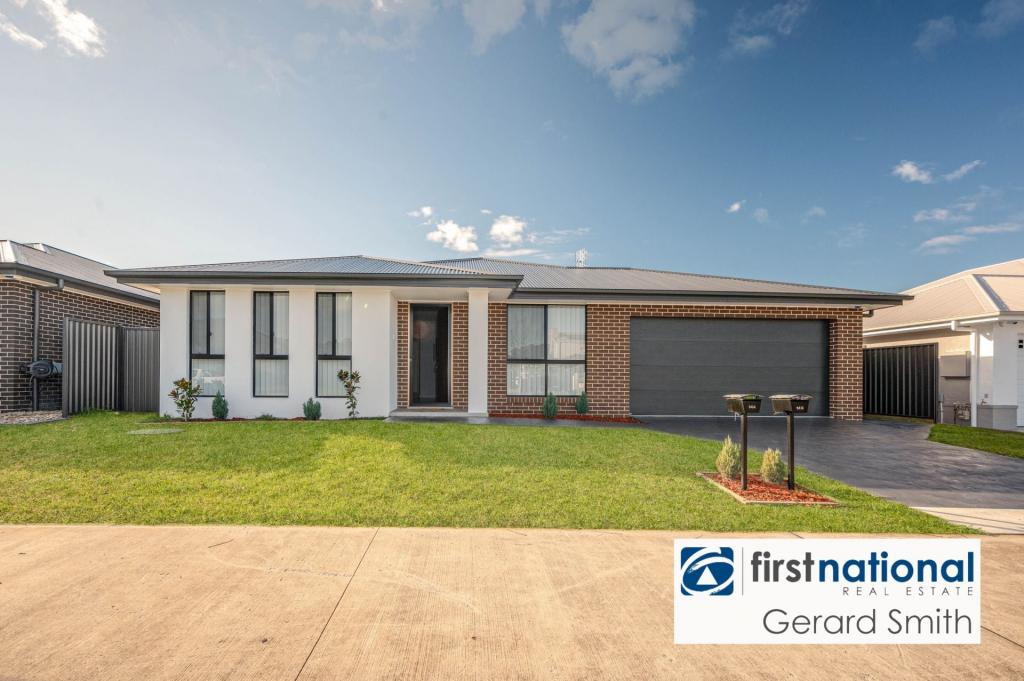 0
0
 0
0 0
0
About Tahmoor 2573
The size of Tahmoor is approximately 16.6 square kilometres. There are 11 parks, covering nearly 3.5% of the total area. The population of Tahmoor in 2016 was 5067 people. By 2021 the population was 5777 showing a population growth of 14.0% in the area during that time. The predominant age group in Tahmoor is 0-9 years. Households in Tahmoor are primarily couples with children and are likely to be repaying $1800 - $2399 per month on mortgage repayments. In general, people in Tahmoor work in a trades occupation.In 2021, 66.10% of the homes in Tahmoor were owner-occupied compared with 67.10% in 2016.
Tahmoor has 4,384 properties. Over the last 5 years, Houses in Tahmoor have seen a 34.04% increase in median value, while Units have seen a 49.18% increase. As at 31 August 2026:
- The median value for Houses in Tahmoor is $1,069,834 while the median value for Units is $673,774.
- Houses have a median rent of $630 while Units have a median rent of $450.
Suburb Insights for Tahmoor 2573
Market Insights
Tahmoor Trends for Houses
N/A
N/A
View TrendN/A
N/A
Tahmoor Trends for Units
N/A
N/A
View TrendN/A
N/A
Neighbourhood Insights
© Copyright 2026. RP Data Pty Ltd trading as Cotality (Cotality). All rights reserved. No reproduction, distribution, or transmission of the copyrighted materials is permitted. The information is deemed reliable but not guaranteed.
While Cotality uses commercially reasonable efforts to ensure the Cotality Data is current, Cotality does not warrant the accuracy, currency or completeness of the Cotality Data and to the full extent permitted by law excludes all loss or damage howsoever arising (including through negligence) in connection with the Cotality Data.
This product uses cookies and other similar technologies to improve and customise your browsing experience, to tailor content and adverts, and for analytics and metrics regarding visitor usage on this product and other media. We may share cookie and analytics information with third parties for the purposes of advertising. By continuing to use our website, you consent to cookies being used. View our Privacy Policy here.
X
