
52 Hawkesbury EsplanadeSylvania Waters NSW 2224
Property Details for 52 Hawkesbury Esp, Sylvania Waters
52 Hawkesbury Esp, Sylvania Waters is a 4 bedroom, 5 bathroom House with 3 parking spaces and was built in 1995. The property has a land size of 1295m2 and floor size of 571m2. While the property is not currently for sale or for rent, it was last sold in July 2004.
Last Listing description (July 2026)
The ultimate number 1 deep waterfront estate is now being offered to secure for the first time in over 2 decades. This phenomenal, tightly held residence commands the largest street-to-deep waterfront landholding within Sylvania Waters, delivering an indulgent waterfront lifestyle of privilege and prestige. With a premium north-east orientation across 19.1 metres (Approx.) of deep water frontage, the extraordinary architecturally designed residence occupies a sprawling, level 1,290sqm (approx.) parcel with custom boating facilities capable of accommodating a vessel of 50 to 60 feet. Defined by unparalleled scale, luxury and exclusivity, interiors are masterfully designed to optimise sweeping open water views extending across the bay and towards the city skyline and beyond. From lavish contemporary materials and state-of-the-art technology to imported designer finishings and every imaginable luxury, this remarkably unique landmark property stands as a true masterpiece in a realm of its own.
Features:
-Designed by renowned architectural firm LUXITECTURE, double brick & concrete construction, dual level home positioned on approx. 1,290 sqm block
-North-east facing level deep water frontage totalling approx. 19.1 metres
-Custom pontoon, mooring poles, 500kg capacity davit crane
-Floor-to-ceiling Swiss engineered glass doors frame spectacular outlooks all throughout both levels of the home
-Billiard room with acoustic ceiling, extensive climate control wine cellar up to 1200 bottles & statement gas fireplace
-Light flooded, view swept living & dining area transitions seamlessly outdoors
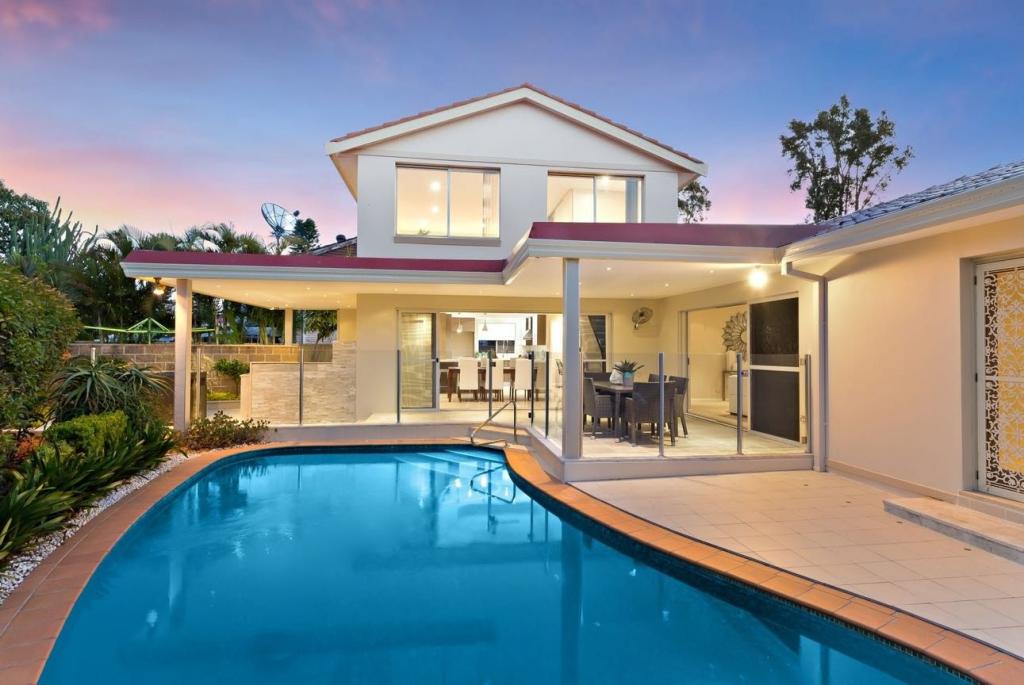
-Full width alfresco entertaining area positioned to take in magnificent panoramas
-Large covered outdoor entertaining area set under flush recessed Bromic ceiling heaters
-Granite finished outdoor kitchenette with gas wok burner, Weber BBQ, bar fridge & double dishwasher drawers
-Sleek contemporary kitchen featuring ceramic benchtops, porcelain slab splash back, walk-in pantry, & seamless soft touch drawers and cupboards
-Integrated Miele appliances including gas cooktop, induction oven, steam oven, coffee machine, double fridge & freezer
-Palatial imperial staircase with twin flights lead to upper-level accommodation
-All 4 impressively scaled bedrooms include their own private luxury ensuite
-Extravagant master wing includes his/her walk-in robe and ensuite featuring double shower, dual basins, freestanding bathtub and enclosed electric bidet
-Private master bedroom opens out onto the wraparound sun-soaked terrace capturing unsurpassed water & city skyline views
-Private acoustic cinema room with projector screen & luxury seating
-Screening plants and Travertine tiles frame the 15 metre heated in-ground pool with spa, mosaic tiles and fully automatic controlled cover
-Home gym and home office have direct access to an adjoining bathroom providing a perfect versatile space to create a 5th bedroom or private room for visiting guests
-Bathroom features an Effegibi combined shower/steam room
-Choice of guest powder rooms, huge laundry with ample storage & direct outdoor access
-Stunning designer lighting including Bi-directional Occhio wall & pendant lights
-Hydraulic heating flooring system throughout the home, automated louvers
-C-Bus lighting, integrated surround sound & automatic blinds
-Full security system including CCTVs, 76 solar panels, Tesla power wall battery
-High end Alucobond aluminium composite panels for a seamless detailed finish
-Designer polished concrete and wide solid oak flooring panels, hydraulic automated louvers
-Ducted & individual split system air conditioning, acoustic ceiling panels, retractable skylight
-Secure, automated double garage with drive-through potential for additional car & internal access to the home
-Abundant off street parking for an additional 8-10 vehicles
All within a short distance to Major shopping centres, schools, parks, transport, cafes and popular restaurants.
With talks and future planning of the new proposed expressway coming, once constructed travel time estimate approx. 15 minute drive to Sydney CBD
Property History for 52 Hawkesbury Esp, Sylvania Waters, NSW 2224
- 18 Mar 2026Listed for Sale Forthcoming Auction
- 30 Jul 2004Sold for $4,600,000
- 25 Jul 2004Listed for Sale Not Disclosed

Recent sales nearby
See more recent sales nearby/assets/perm/fwpkelsxrui65jq5b5du3dfm2y?signature=ce94d924cc0eab81298c26ad6f4b95189881e5a775e644ce3814b2952674ad7c) 0
0
/assets/perm/qpj3aix7eii6tft7zocqhfws6i?signature=05eba0552dbf82f96fe07845e92cff61c92435c35cb8ca6f59dae8db52d8d44c) 0
0/assets/perm/lgfoaleaumi6xes3ne3vralxaa?signature=6d00486b863b48bdb1f69c82fff65f7f8c382355b1eb46e135b6165fca654657) 0
0
Similar properties For Sale nearby
See more properties for sale nearby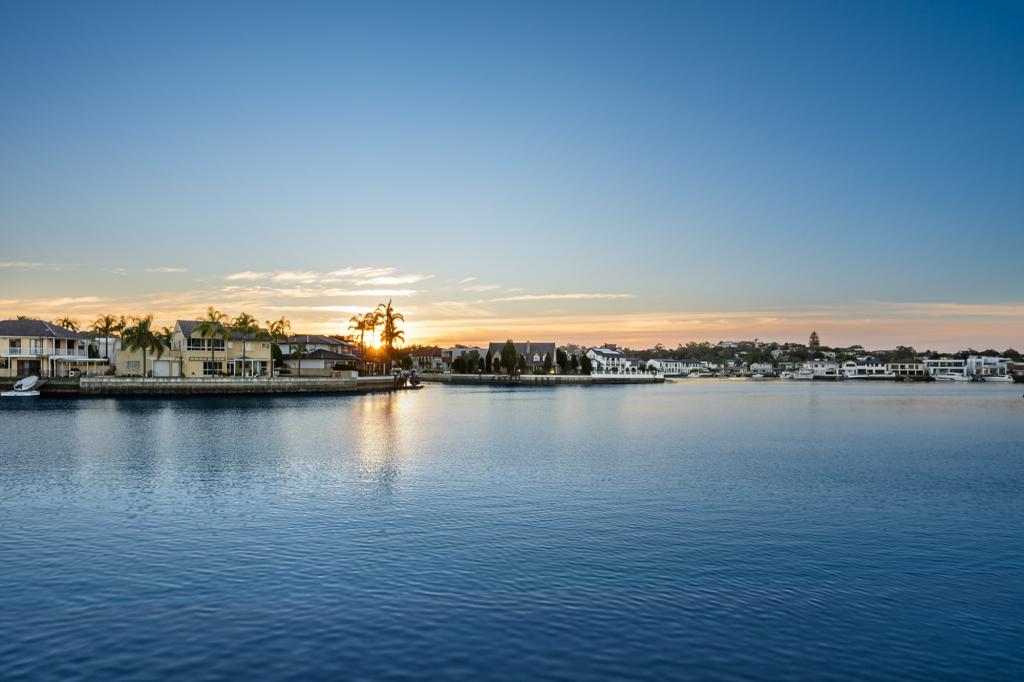 0
0
 0
0
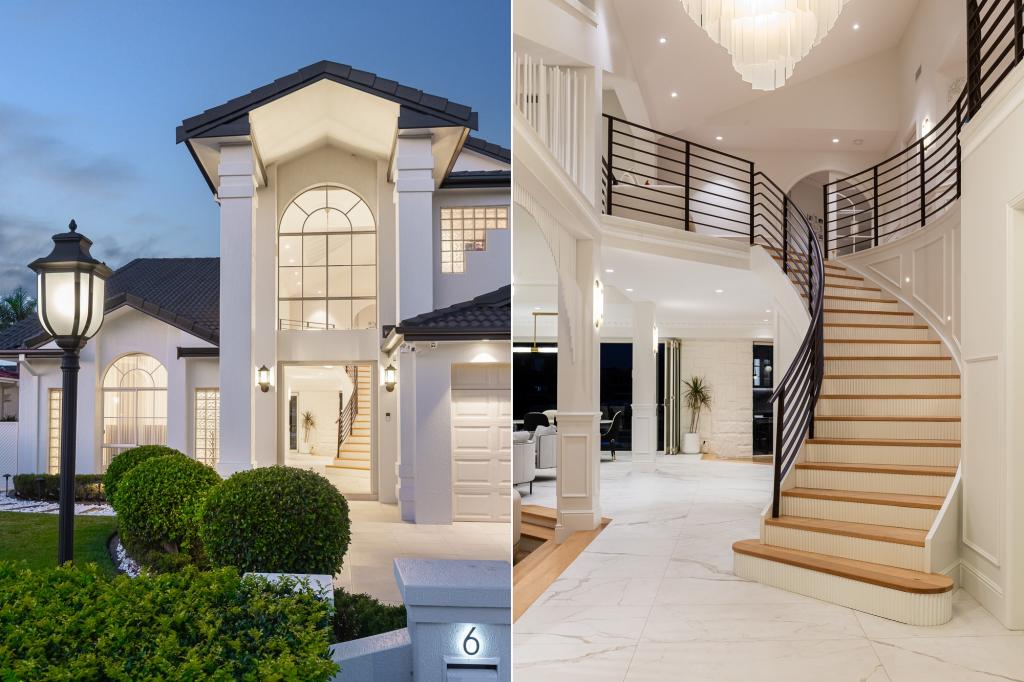 0
0Similar properties For Rent nearby
See more properties for rent nearby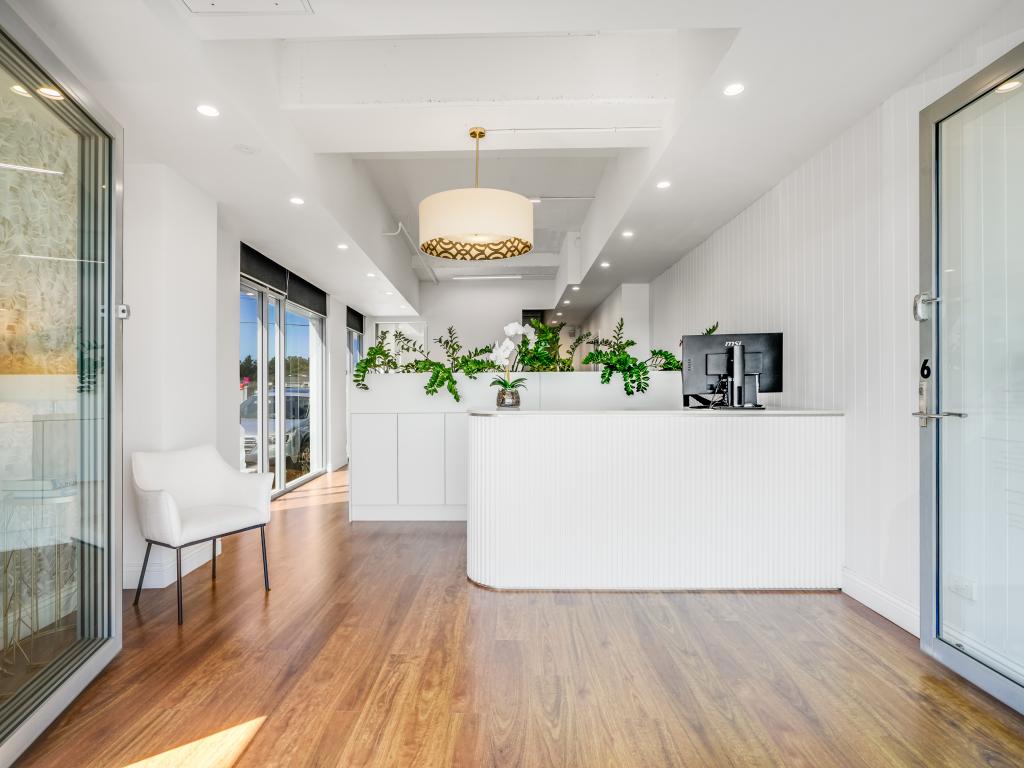 0
0 0
0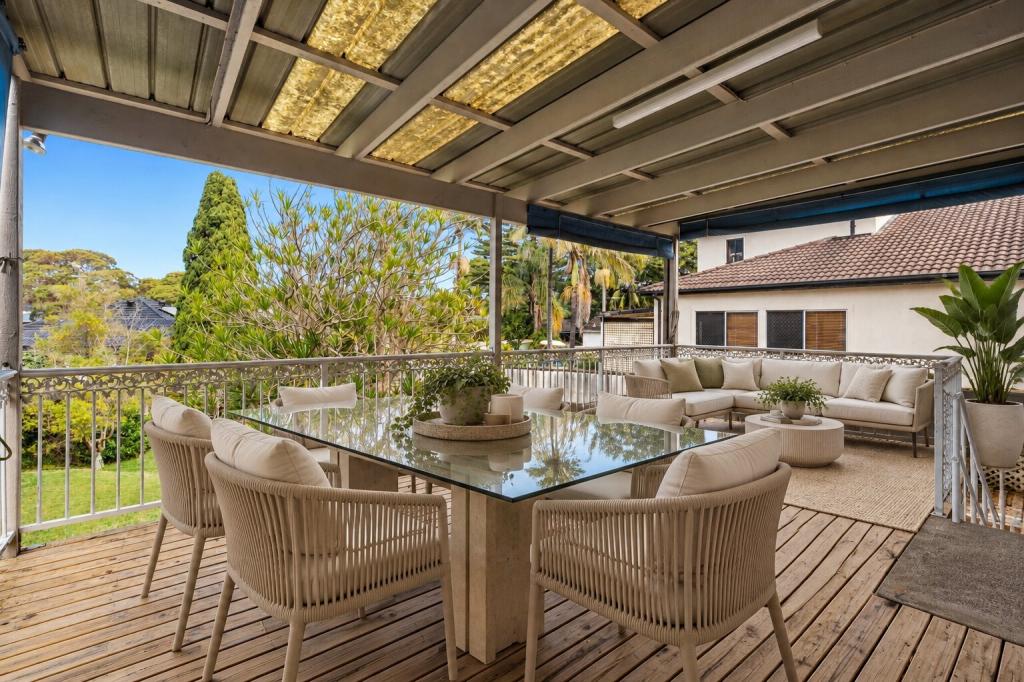 0
0
About Sylvania Waters 2224
The size of Sylvania Waters is approximately 1.3 square kilometres. There are 4 parks, covering nearly 9.4% of the total area. The population of Sylvania Waters in 2016 was 3169 people. By 2021 the population was 3200 showing a population growth of 1.0% in the area during that time. The predominant age group in Sylvania Waters is 50-59 years. Households in Sylvania Waters are primarily couples with children and are likely to be repaying over $4000 per month on mortgage repayments. In general, people in Sylvania Waters work in a managers occupation.In 2021, 81.60% of the homes in Sylvania Waters were owner-occupied compared with 81.70% in 2016.
Sylvania Waters has 1,225 properties. Over the last 5 years, Houses in Sylvania Waters have seen a -0.57% decrease in median value, while Units have seen a 17.75% increase. As at 31 August 2026:
- The median value for Houses in Sylvania Waters is $2,380,105 while the median value for Units is $993,879.
- Houses have a median rent of $1,500 while Units have a median rent of $750.
Suburb Insights for Sylvania Waters 2224
Market Insights
Sylvania Waters Trends for Houses
N/A
N/A
View TrendN/A
N/A
Sylvania Waters Trends for Units
N/A
N/A
View TrendN/A
N/A
Neighbourhood Insights
© Copyright 2026. RP Data Pty Ltd trading as Cotality (Cotality). All rights reserved. No reproduction, distribution, or transmission of the copyrighted materials is permitted. The information is deemed reliable but not guaranteed.
While Cotality uses commercially reasonable efforts to ensure the Cotality Data is current, Cotality does not warrant the accuracy, currency or completeness of the Cotality Data and to the full extent permitted by law excludes all loss or damage howsoever arising (including through negligence) in connection with the Cotality Data.
This product uses cookies and other similar technologies to improve and customise your browsing experience, to tailor content and adverts, and for analytics and metrics regarding visitor usage on this product and other media. We may share cookie and analytics information with third parties for the purposes of advertising. By continuing to use our website, you consent to cookies being used. View our Privacy Policy here.
X
