
54 Frederick StreetSydenham NSW 2044
Property Details for 54 Frederick St, Sydenham
54 Frederick St, Sydenham is a 4 bedroom, 2 bathroom House. The property has a land size of 303m2 and floor size of 196m2. While the property is not currently for sale or for rent, it was last sold in August 1999.
Last Listing description (August 2026)
Spacious Victorian Family Home | Character, Space & Modern Comfort

Nestled in one of Sydenham's convenient pockets, this beautifully renovated double-fronted Victorian home seamlessly blends timeless character with modern family living. Just a short stroll to Sydenham Station, local cafs, parks and shopping, and only moments from the vibrant St Peters and Marrickville precincts, this impressive residence offers generous proportions, quality finishes and exceptional convenience.
Freshly painted throughout and thoughtfully renovated, the home showcases stunning period features including ornate ceilings, tessellated tiling, leadlight windows and decorative timber fireplaces. Offering both formal and informal living areas, the home has been thoughtfully designed to suit growing families and those who love to entertain. The spacious open-plan informal living and dining area is bathed in natural light from custom-designed skylights, creating a warm and inviting space, while the separate formal living room provides the perfect retreat for relaxing or hosting guests.
The designer kitchen features quality appliances, gas cooking and a generous walk-in pantry, while four well-proportioned bedrooms with built-in wardrobes provide comfortable accommodation. The master bedroom enjoys the privacy of its own ensuite, while the luxurious main bathroom features an oversized bathtub and marble vanity. Heating and cooling throughout, an internal laundry with ample storage, and two private low-maintenance courtyards complete this exceptional home.
Conveniently located just a short stroll to Sydenham Station, with easy access to local schools, cafs, restaurants, parks and shopping, this home offers an outstanding lifestyle in one of Sydney's most connected Inner West locations.
Why You'll Love It!
Four generous bedrooms with built-in wardrobes
Formal and informal living areas, perfect for families and entertaining
Master bedroom with private ensuite
Luxurious main bathroom with an oversize bathtub and marble vanity
Freshly painted throughout
Alarm system
Spacious open-plan living and dining area with custom-designed skylights
Designer kitchen with gas cooktop, walk-in pantry and quality appliances
Beautiful period features including ornate ceilings, leadlight windows and decorative timber fireplaces
Polished timber flooring and travertine tiles throughout
Heating and cooling throughout
Internal laundry with ample storage
Two private low-maintenance courtyards
Ample on-street parking (Council permit available)
Approximately 7-minute walk to Sydenham Station
Moments to St Peters, Marrickville, local cafs, shops, restaurants and parklands
Available from 20 July on a 12-month lease with the option to renew.
Pets will be considered upon application.
Applications are accepted exclusively through SNUG. Please register to inspect and submit your application.
Please note: Virtual furniture has been used in selected images for illustrative purposes only. The property is offered unfurnished.
Property History for 54 Frederick St, Sydenham, NSW 2044
- 15 Jul 2026Listed for Rent $1,500 / week
- 12 Jul 2021Listed for Rent $1,050 / week
- 27 Mar 2020Listed for Rent - Price not available

Recent sales nearby
See more recent sales nearby/assets/perm/xwbayyhkwui63pasv6ztx4r3ay?signature=538db9a3bf9849fdc87faa6083d77a5739ab1cc9c0353f1fc0b56ab66ed0ba3a) 0
0
/assets/perm/hhpvw6f46qi6nokwx5zgssx7li?signature=49e92156c038d425e357f1f65c39ff829d0473a7df3c28b418c0af02961607b7) 0
0/assets/perm/36jzxi56a4i6nnge7gczdkmxwm?signature=768875afe79258c9bc5f9d07efe3ba56da2637f387adfb6ee1fdcbcdadcebc49) 0
0Similar properties For Sale nearby
See more properties for sale nearby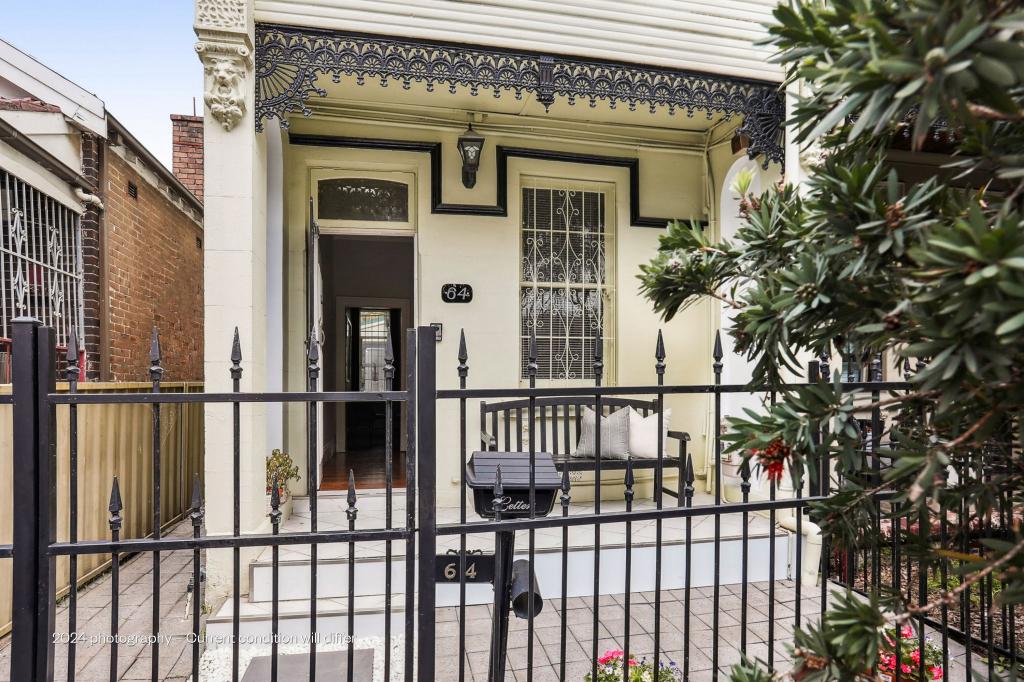 0
0
 0
0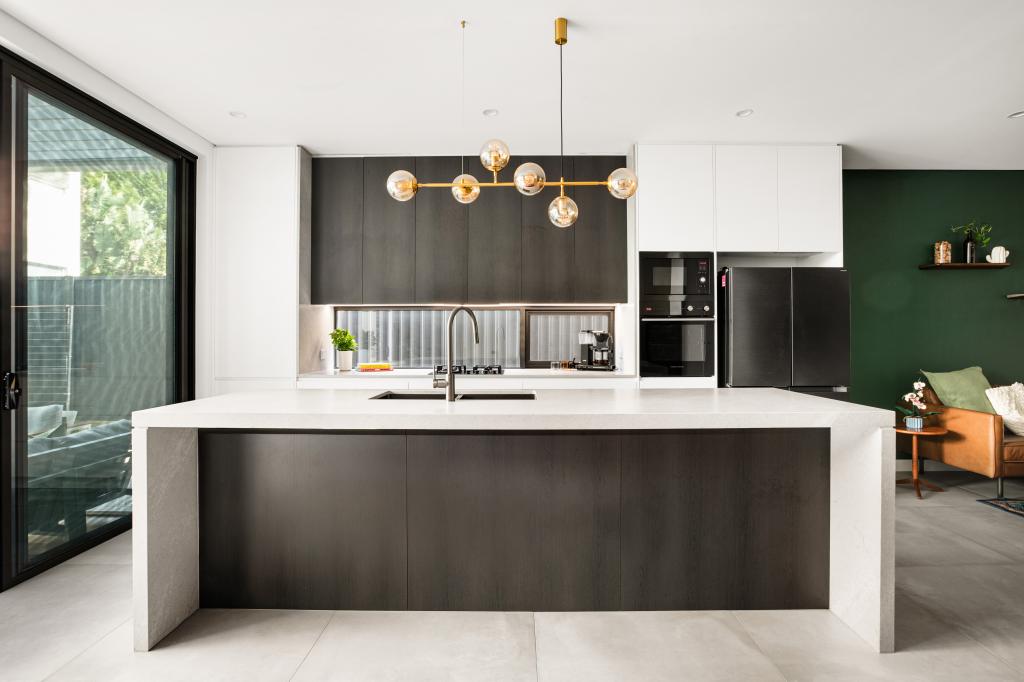 0
0

Similar properties For Rent nearby
See more properties for rent nearby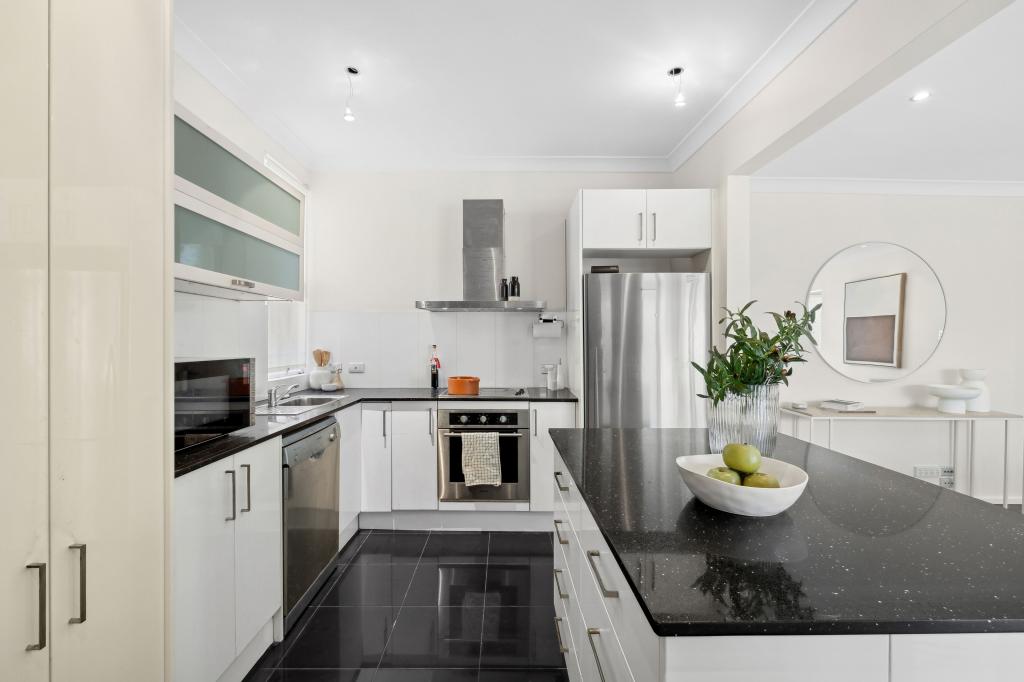 0
0
 0
0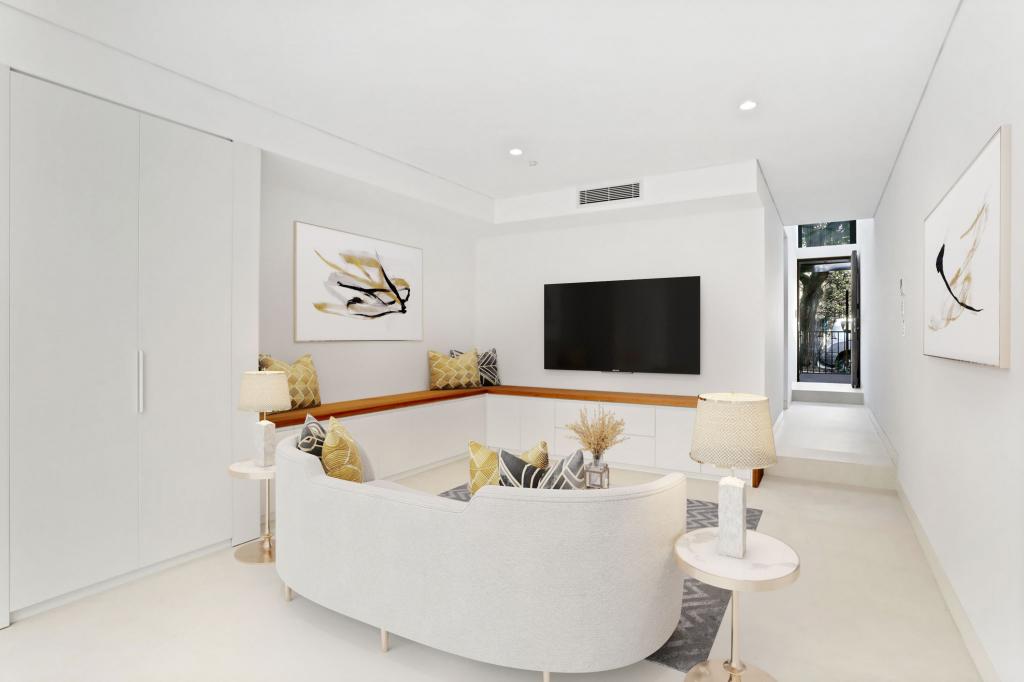 0
0About Sydenham 2044
The size of Sydenham is approximately 0.3 square kilometres. There are 6 parks, covering nearly 19.3% of the total area. The population of Sydenham in 2016 was 1145 people. By 2021 the population was 1100 showing a population decline of 3.9% in the area during that time. The predominant age group in Sydenham is 30-39 years. Households in Sydenham are primarily childless couples and are likely to be repaying over $4000 per month on mortgage repayments. In general, people in Sydenham work in a professional occupation.In 2021, 60.30% of the homes in Sydenham were owner-occupied compared with 62.10% in 2016.
Sydenham has 640 properties. Over the last 5 years, Houses in Sydenham have seen a 7.87% increase in median value, while Units have seen a 2.75% increase. As at 31 August 2026:
- The median value for Houses in Sydenham is $1,649,732 while the median value for Units is $1,144,575.
- Houses have a median rent of $1,100 while Units have a median rent of $668.
Suburb Insights for Sydenham 2044
Market Insights
Sydenham Trends for Houses
N/A
N/A
View TrendN/A
N/A
Sydenham Trends for Units
N/A
N/A
View TrendN/A
N/A
Neighbourhood Insights
© Copyright 2026. RP Data Pty Ltd trading as Cotality (Cotality). All rights reserved. No reproduction, distribution, or transmission of the copyrighted materials is permitted. The information is deemed reliable but not guaranteed.
While Cotality uses commercially reasonable efforts to ensure the Cotality Data is current, Cotality does not warrant the accuracy, currency or completeness of the Cotality Data and to the full extent permitted by law excludes all loss or damage howsoever arising (including through negligence) in connection with the Cotality Data.
This product uses cookies and other similar technologies to improve and customise your browsing experience, to tailor content and adverts, and for analytics and metrics regarding visitor usage on this product and other media. We may share cookie and analytics information with third parties for the purposes of advertising. By continuing to use our website, you consent to cookies being used. View our Privacy Policy here.
X
