
6 Bay StreetSwansea NSW 2281

Property Details for 6 Bay St, Swansea
6 Bay St, Swansea is a 3 bedroom, 2 bathroom House with 4 parking spaces. The property has a land size of 696m2. While the property is not currently for sale or for rent, it was last sold in February 2026. There are other 3 bedroom House sold in Swansea in the last 12 months.
Last Listing description (February 2026)
Designed in collaboration with renowned local architect Gavin Sanotti and brought to life by a brilliant builder and master craftsman, this extraordinary residence is a masterclass in considered architecture, natural materials, and effortless indoor–outdoor living.
A concrete path winds through landscaped gardens to a blackbutt deck, shaded by a deciduous grapevine and framed by exposed timber rafters. Inside, blackbutt hardwood floors, burnished concrete and 2.7-metre custom doors establish a grounded elegance, softened by irrigated hanging gardens and abundant natural light. Designed with comfort in mind, the home harnesses the northern sun for winter warmth while welcoming cooling north-easterly breezes in summer.
Soaring ceilings of up to 4.6 metres, exposed blackbutt beams and expansive breezeway louvres define the open-plan living zone, anchored by a wood-combustion fireplace and bespoke five-metre blackbutt cabinetry.
Sculptural yet highly functional, the kitchen features satin-black cabinetry, burnished concrete benchtops, a 900mm gas cooker, butler's pantry and a four-metre island designed for both wining and dining - a natural hub for connection and entertaining.
Outdoors, a covered rear deck with built-in BBQ and gardens invites relaxed entertaining, complemented by an outdoor copper shower for post-beach rinses. A substantial four-car garage with integrated workshop and boat storage reflects the home's deep connection to the Swansea lifestyle, purpose-built by a craftsman builder for family life, weekends on the water and space to create.
Private accommodation is equally refined. The master bedroom and skylit ensuite are enriched by a lush garden backdrop, with burnished concrete, tiles and custom timber joinery softened by breezeway louvres and natural light. Additional bedrooms feature bespoke joinery, wool carpet & integrated blackbutt desks & wool carpet.
Every element has been thoughtfully curated, resulting in a home that is as functional as it is beautiful - a rare architectural offering designed for modern lakeside living.
- Architect-designed by Gavin Sanotti, built by master craftsman with high-end finishes.
- Landscaped gardens, floating concrete path, blackbutt decks, and irrigated hanging gardens.
- Soaring ceilings up to 4.6 m, exposed blackbutt rafters, wood combustion fireplace, and bespoke 5m TV cabinetry.
- Satin-black 2-pac cabinetry, burnished concrete benchtops, 900mm gas cooktop/oven, integrated dishwasher, 4m island/dining bench.
- Built-in BBQ and blackbutt cabinetry; outdoor hot & cold copper shower
- Master suite with microcement finishes, garden views, and breezeway louvres, complemented by a skylight and a walk-in robe with bespoke his-and-hers cabinetry.
- Bedrooms two and three with custom joinery, integrated blackbutt desks & wool carpet.
- Main bathroom finished with imported tiles, a custom blackbutt vanity & statement stone bathtub.
- Four-car garage with workshop, drive-through rear access, and large under-slab storage; cement brick breezeway/boat shed.
- Smart features: underfloor ducted A/C in bedrooms, split system in lounge/kitchen, automated garden irrigation, Cat6 cabling, matte black fixtures, and hardwired outdoor cameras.
Disclaimer: We have obtained this property information from sources we believe to be reliable; however, we cannot guarantee its accuracy. Prospective buyers are advised to carry out their own investigations.
Property History for 6 Bay St, Swansea, NSW 2281
- 25 Feb 2026Sold for $1,760,000
- 16 Feb 2026Listed for Sale $1,650,000 - $1,795,000
- 16 Jan 2025Listed for Sale FOR SALE - The Teaser ...

Recent sales nearby
See more recent sales nearby/assets/perm/mh6bjniuz4i65oye2mjhkuqdni?signature=a451d6bb5e1d16e622af1c252943070d97d5f5d4039a23f966577170b31b92a8) 0
0/assets/perm/y6ksh2p75yi6tgsagpiq5hsx4u?signature=66a0be407d8da43ff9bf6f98bf296802fae4af27fb4d69ebc84caa92bcb484fd) 0
0Similar properties For Sale nearby
See more properties for sale nearby 0
0


 0
0
 0
0Similar properties For Rent nearby
See more properties for rent nearby 0
0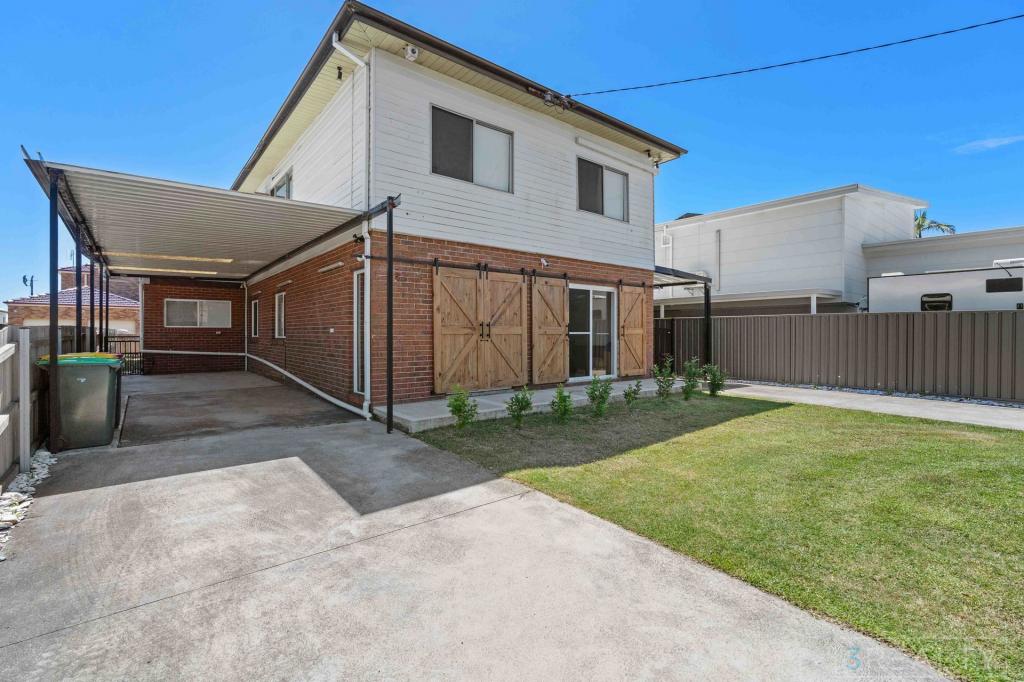 0
0 0
0
About Swansea 2281
The size of Swansea is approximately 5.4 square kilometres. There are 14 parks, covering nearly 16.0% of the total area. The population of Swansea in 2016 was 5058 people. By 2021 the population was 5044 showing a population decline of 0.3% in the area during that time. The predominant age group in Swansea is 60-69 years. Households in Swansea are primarily childless couples and are likely to be repaying $1800 - $2399 per month on mortgage repayments. In general, people in Swansea work in a trades occupation.In 2021, 66.20% of the homes in Swansea were owner-occupied compared with 64.90% in 2016.
Swansea has 2,972 properties. Over the last 5 years, Houses in Swansea have seen a 40.75% increase in median value, while Units have seen a 41.75% increase. As at 31 August 2026:
- The median value for Houses in Swansea is $1,105,431 while the median value for Units is $778,153.
- Houses have a median rent of $673 while Units have a median rent of $560.
Suburb Insights for Swansea 2281
Market Insights
Swansea Trends for Houses
N/A
N/A
View TrendN/A
N/A
Swansea Trends for Units
N/A
N/A
View TrendN/A
N/A
Neighbourhood Insights
© Copyright 2026. RP Data Pty Ltd trading as Cotality (Cotality). All rights reserved. No reproduction, distribution, or transmission of the copyrighted materials is permitted. The information is deemed reliable but not guaranteed.
While Cotality uses commercially reasonable efforts to ensure the Cotality Data is current, Cotality does not warrant the accuracy, currency or completeness of the Cotality Data and to the full extent permitted by law excludes all loss or damage howsoever arising (including through negligence) in connection with the Cotality Data.
This product uses cookies and other similar technologies to improve and customise your browsing experience, to tailor content and adverts, and for analytics and metrics regarding visitor usage on this product and other media. We may share cookie and analytics information with third parties for the purposes of advertising. By continuing to use our website, you consent to cookies being used. View our Privacy Policy here.
X
