
2A Alexander PlaceSwansea NSW 2281
Property Details for 2a Alexander Pl, Swansea
2a Alexander Pl, Swansea is a 3 bedroom, 1 bathroom House with 4 parking spaces and was built in 1950. The property has a land size of 363m2 and floor size of 75m2. While the property is not currently for sale or for rent, it was last sold in December 2012.
Last Listing description (September 2026)
House-Like Living at a Villa Price! Torrens Title, Renovated & One Home from the Bay
If you're downsizing, starting out, investing, or simply looking for an easier way to live near the coast, this is the kind of property that makes you question why you'd buy a villa or townhouse and pay strata fees.
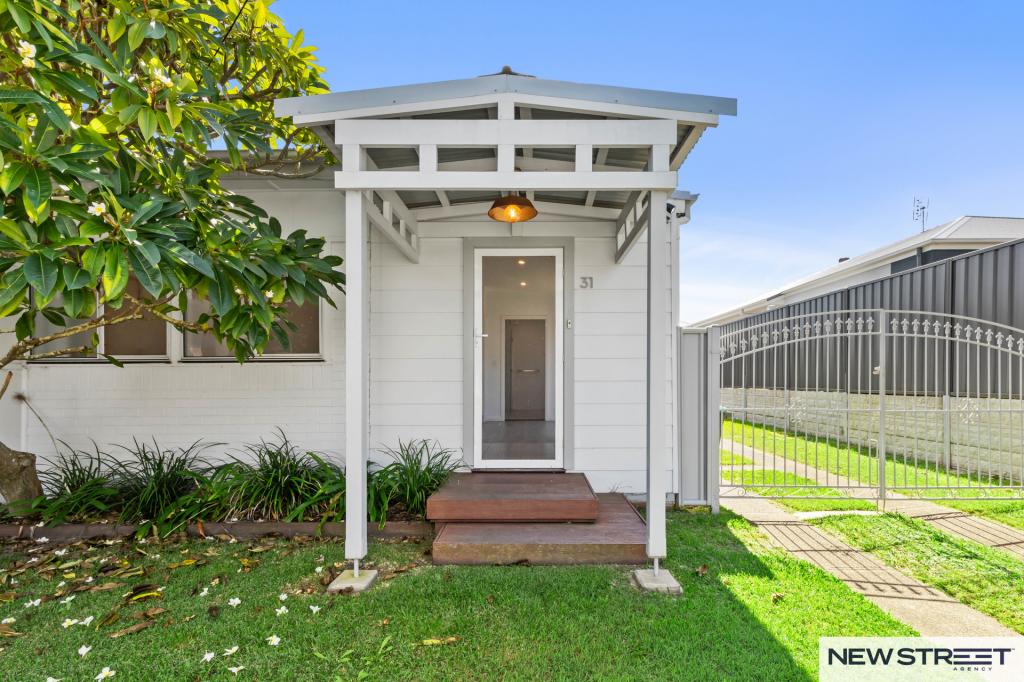
Torrens title. No strata fees. Three bedrooms. Beautifully renovated interiors. A proper yard. Huge outdoor entertaining. Exceptional garaging, storage and parking. And you're just one house back from direct access to the bay.
Step inside and the first surprise is just how substantial the home feels.
Rather than the tight, compartmentalised layout you might expect at this price point, you're welcomed into a generous, light-filled open-plan interior with high ceilings, beautiful timber-look hybrid flooring and a relaxed coastal feel that's completely ready to move into and enjoy.
At its heart is a huge renovated kitchen that gives the home a genuine sense of quality.
Generous stone benchtops, complemented by extensive cabinetry and beautiful hardwood timber shelving by Durham Designs, introducing warmth and custom detail that separates it from a standard renovation.
The open-plan design flows naturally through dining and living, while a dedicated lounge area gives you somewhere comfortable to settle in without sacrificing that sense of space and connection.
The accommodation is equally impressive, with three generous bedrooms offering flexibility well beyond what you'd expect at this price point.
The master bedroom is spacious and inviting, with large sliding built-in wardrobes, while the second bedroom is perfect for family, guests or grandkids.
The third bedroom is the clever surprise. Complete with new glass sliding doors and custom built-in cabinetry, use it as a bedroom, guest retreat, home office or open it up as a second living room.
It's a floorplan that adapts with you house-like space and flexibility, without the upkeep.
For downsizers in particular, that flexibility is gold. You can live predominantly as a spacious two-bedroom home with multiple living areas, then simply convert the additional room when family or friends come to stay.
The updates continue throughout with a renovated bathroom featuring a custom Durham Designs vanity, updated laundry, new lighting, updated plumbing, split-system air conditioning and external electric window shutters.
Even the roof is brand new.
Move your furniture in, unpack and start enjoying it.
Then There's the Outdoor Living
Running almost the entire length of the home is an enormous entertaining deck with enough room for a full outdoor dining setting, barbecue, lounge furniture and more.
This isn't a token little courtyard squeezed onto the back of a villa.
It's genuine entertaining space.
A further deck on the north-eastern side takes advantage of the beautiful aspect and welcome sunshine, giving you another spot for a morning coffee, an afternoon drink or simply somewhere to sit outside and enjoy the coastal air.
There's still a proper lawn and yard, but not so much that you'll spend every weekend maintaining it.
And then there's the parking.
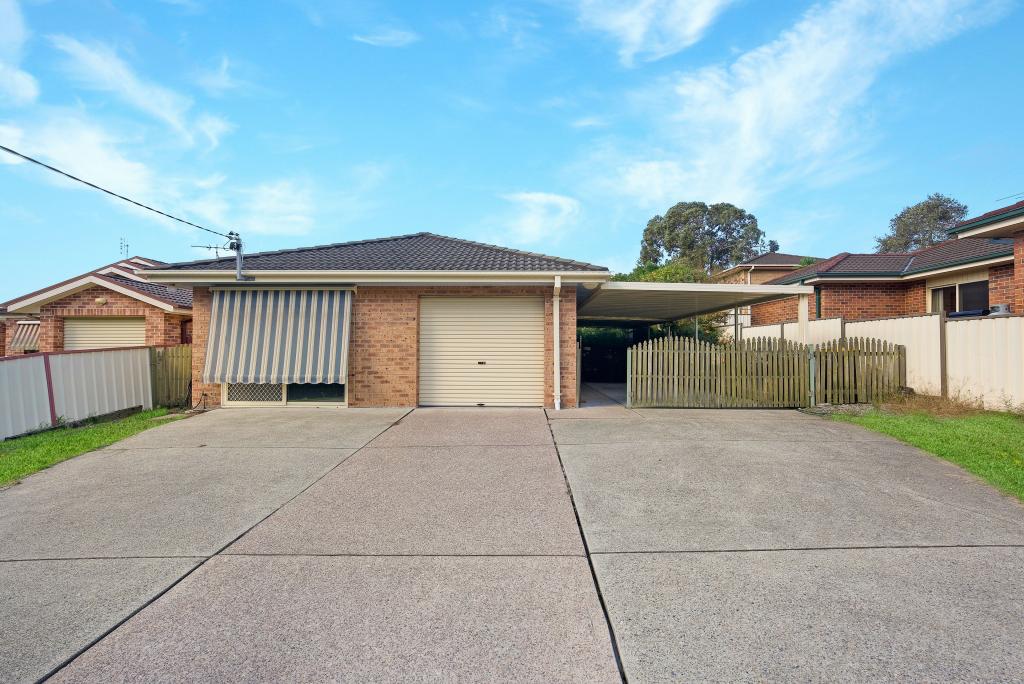
Double swing gates open through the timber fencing, while a separate electric motorised gate provides vehicle access from Alexander Place, complemented by pedestrian access.
There's an oversized double carport, separate single lock-up garage/shed and an additional concrete parking bay ideal for the caravan, motorhome, boat or additional vehicles.
For anyone downsizing who isn't quite ready to give up the boat, caravan, tools or storage space, that's a massive advantage.
One House from the Bay. Caves Beach the Other Way.
Walk just metres from home and you're at the water.
Launch the kayak or paddleboard, throw in a fishing line, wander along the foreshore or follow the waterfront pathway towards Swansea CBD.
Head in the opposite direction and you're on your way towards Caves Beach, with the sand and surf, Ocean Soul Espresso, local IGA and Caves Bar & Bungalows all within easy reach.
It's the best of both worlds - lake lifestyle in one direction, beach lifestyle in the other.
And you're buying into some seriously good company.
We've sold next door for $2,050,000.
We've sold only two doors away for $3,000,000.
Yet here is an opportunity to secure your own Torrens title property in the very same pocket at a fraction of those price points.
For retirees and downsizers, it means simplifying life without giving everything up.
For younger buyers, it's an opportunity to get into a red-hot coastal location while still securing the space and independence of a home.
For investors, it's an easy-care, renovated Torrens title property with no strata fees and enormous lifestyle appeal.
A house at a villa price.
Your own yard. Your own parking. Your own garage. Huge outdoor living. Beautifully renovated interiors. No strata fees. And the bay virtually at the end of your driveway.
Features You'll Love
- Torrens title duplex with absolutely no strata fees
- House-like proportions at an affordable villa-style price point
- Just one house back from direct access to the bay
- Generous light-filled open-plan living with high ceilings
- Huge renovated kitchen with extensive stone benchtops
- Custom hardwood timber shelving by Duramen Designs
- Dedicated lounge area plus generous dining and living spaces
- Timber-look hybrid flooring creating a warm contemporary interior
- Generous main bedroom with large sliding built-in wardrobes
- Second bedroom conveniently positioned off the main living zone
- Flexible third bedroom with new glass sliding doors and built-in cabinetry
- Third bedroom equally suited to a second lounge, office or guest room
- Renovated bathroom with custom Duramen Designs vanity
- Updated laundry, plumbing, lighting and split-system air conditioning
- External electric window shutters for added privacy and comfort
- Brand-new roof another major expense already taken care of
- Enormous entertaining deck running almost the length of the home
- Additional north-east facing deck capturing beautiful natural sunlight
- Oversized double carport plus separate lock-up garage/shed
- Concrete parking bay ideal for a caravan, motorhome or boat
- Electric motorised gate plus double swing gates and pedestrian access
- Genuine lawn and yard while remaining wonderfully low maintenance
- Walk to the bay for fishing, kayaking and paddleboarding
- Follow the waterfront pathway towards Swansea CBD
- Easy access to Caves Beach, cafs, shops and coastal dining
- Ideal for retirees, downsizers, first-home buyers and investors
- Premium surrounding sales of $2,050,000 and $3,000,000
Don't downsize into something that feels small just because you want life to feel easier.
Here, you can have the low-maintenance lifestyle, affordable price point and move-in-ready finish you're looking for without sacrificing the yard, parking, entertaining space, storage or freedom that made you love living in a house in the first place.
Come & Besold.
*Disclaimer: All information provided, including marketing materials, is for general guidance and indicative purposes only. While deemed reliable, it is not guaranteed. Prospective buyers are advised to conduct their own investigations to verify the accuracy of details, including property features, inclusions, and availability.
* Agent declares interest
Property History for 2a Alexander Pl, Swansea, NSW 2281
- 09 Aug 2026Listed for Sale FOR SALE - Best Buy
- 01 Sep 2014Listed for Sale SOLD - $255,000
- 10 Dec 2012Sold for $270,000

Recent sales nearby
See more recent sales nearby
Similar properties For Sale nearby
See more properties for sale nearby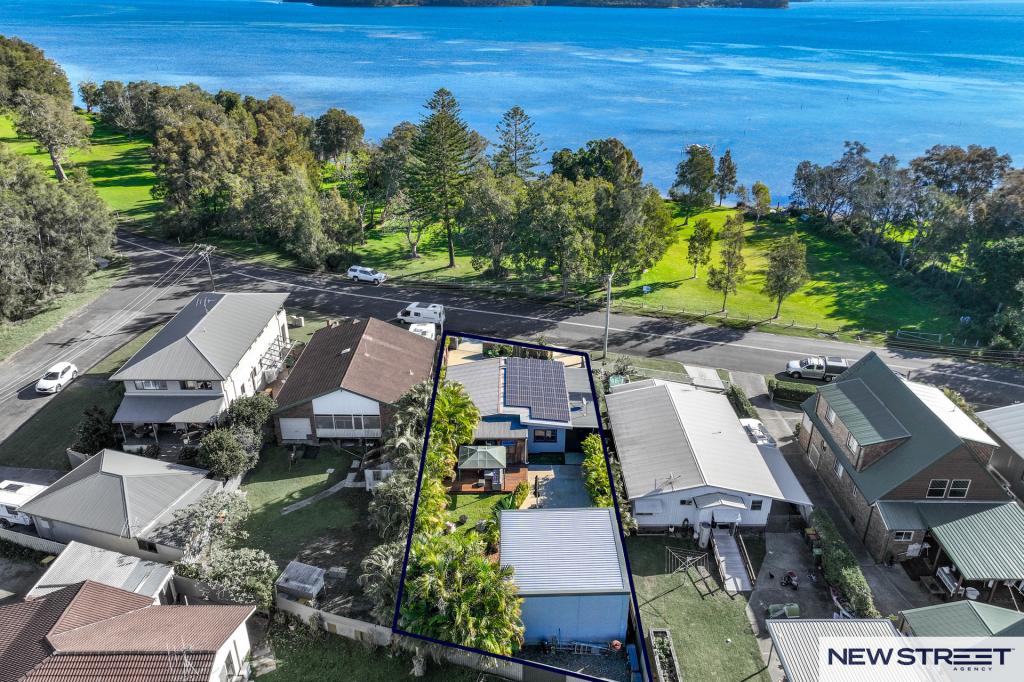 0
0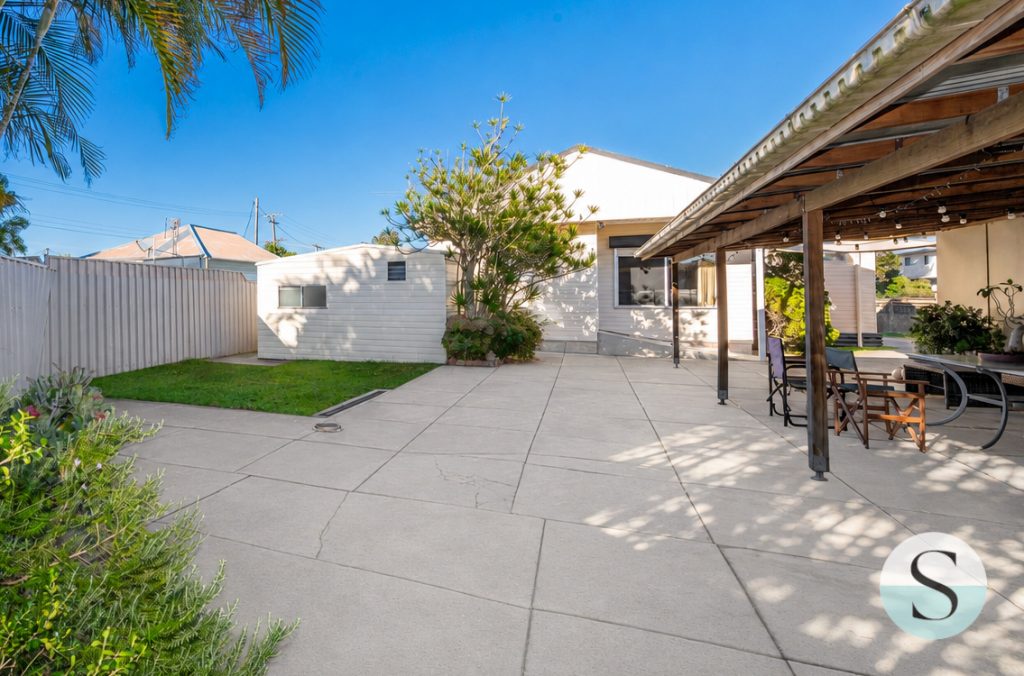 0
0
 0
0Similar properties For Rent nearby
See more properties for rent nearby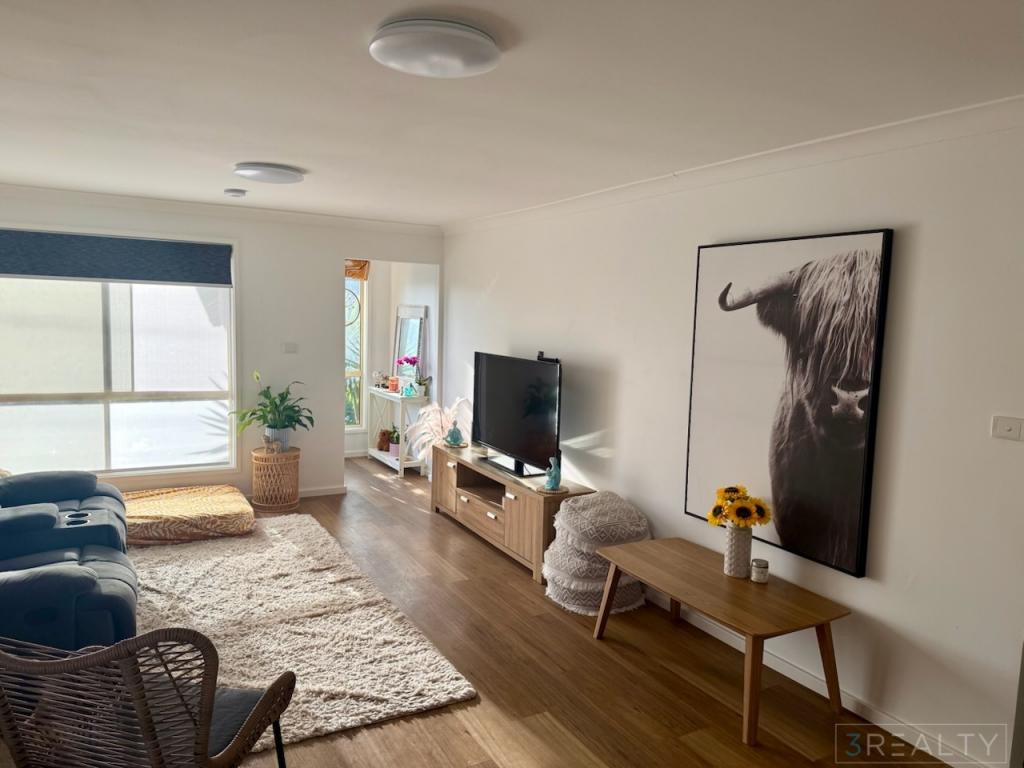 0
0

 0
0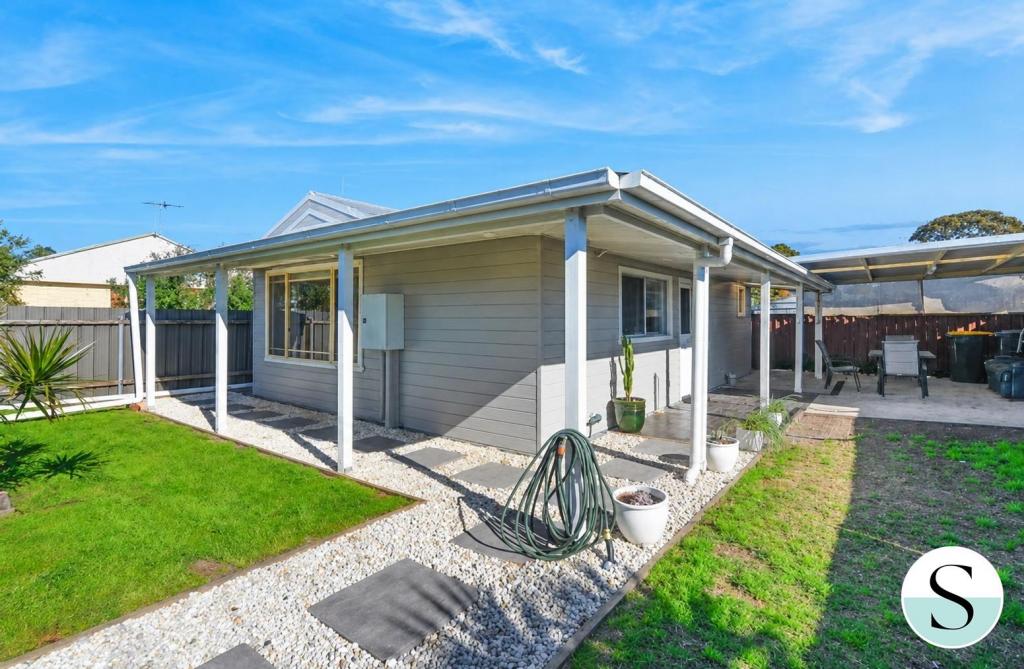 0
0About Swansea 2281
The size of Swansea is approximately 5.4 square kilometres. There are 14 parks, covering nearly 16.0% of the total area. The population of Swansea in 2016 was 5058 people. By 2021 the population was 5044 showing a population decline of 0.3% in the area during that time. The predominant age group in Swansea is 60-69 years. Households in Swansea are primarily childless couples and are likely to be repaying $1800 - $2399 per month on mortgage repayments. In general, people in Swansea work in a trades occupation.In 2021, 66.20% of the homes in Swansea were owner-occupied compared with 64.90% in 2016.
Swansea has 2,976 properties. Over the last 5 years, Houses in Swansea have seen a 46.45% increase in median value, while Units have seen a 49.62% increase. As at 31 July 2026:
- The median value for Houses in Swansea is $1,093,702 while the median value for Units is $823,716.
- Houses have a median rent of $665 while Units have a median rent of $565.
Suburb Insights for Swansea 2281
Market Insights
Swansea Trends for Houses
N/A
N/A
View TrendN/A
N/A
Swansea Trends for Units
N/A
N/A
View TrendN/A
N/A
Neighbourhood Insights
© Copyright 2026. RP Data Pty Ltd trading as Cotality (Cotality). All rights reserved. No reproduction, distribution, or transmission of the copyrighted materials is permitted. The information is deemed reliable but not guaranteed.
While Cotality uses commercially reasonable efforts to ensure the Cotality Data is current, Cotality does not warrant the accuracy, currency or completeness of the Cotality Data and to the full extent permitted by law excludes all loss or damage howsoever arising (including through negligence) in connection with the Cotality Data.
This product uses cookies and other similar technologies to improve and customise your browsing experience, to tailor content and adverts, and for analytics and metrics regarding visitor usage on this product and other media. We may share cookie and analytics information with third parties for the purposes of advertising. By continuing to use our website, you consent to cookies being used. View our Privacy Policy here.
X
