
801/425-429 Bourke StreetSurry Hills NSW 2010
Property Details for 801/425-429 Bourke St, Surry Hills
801/425-429 Bourke St, Surry Hills is a 2 bedroom, 2 bathroom Unit with 1 parking spaces and was built in 2004. The property has a land size of 74m2 and floor size of 106m2. While the property is not currently for sale or for rent, it was last sold in February 2015.
Last Listing description (April 2025)
Prestigiously set within the renowned St Margaret's development, this rare offering spans the 8th floor flank of the ultra-exclusive 'Jasper' building from east to west. With an impressive 190 sqm floor plan It provides spacious executive living with spectacular all-surrounding views, promising a lifestyle of impeccable luxury and uncompromised convenience.
The huge wrap-around balcony is perfect for entertaining, with scenic sunset - sunrise views encompassing the far eastern suburbs, Allianz/SCG, the city skyline, Harbour Bridge, and beyond. A second western-facing balcony flows off the living room, offering a spectacular sunset over the Harbour Bridge and city skyline.
The kitchen has been masterfully recreated with an expansive entertaining island bench, ideal for buffet-style celebrations and dinners. It features luxury Miele appliances and an abundance of storage. With powerful ducted air conditioning throughout all rooms, the expansive combined living area is perfect for versatile styling.
Features Include:
2 bedrooms, 2 bathrooms, 1 car space - dual balconies, including a wrap-around balcony
Exquisite 190 sqm layout with spectacular views from every angle
Views to SCG/Allianz, city skyline, Harbour Bridge, and surrounding districts
Generous open living and dining area opening to a city-facing balcony
Gourmet kitchen with stone benchtops, Miele gas appliances, and dishwasher
Full-width, sun-soaked east-west wrap-around balcony
Well-sized bedrooms appointed with built-in wardrobes
Main bedroom features a stylish en-suite with bath and shower
Ducted air conditioning and designer wool loop-pile carpets throughout
Dedicated entrance foyer leading to upper-level accommodation
Video security intercom, plentiful storage, and 24-hour security
Residents enjoy access to a gym within the complex, heated lap pool, and sauna
Lift access to the secure car space and the 8th floor
There is an on site building managers office and security after hours.
Buzzing cafs, bakeries, and Woolworths Metro at your doorstep
Steps to Crown and Oxford Street's vibrant bars and dining establishments
The building boasts a video intercom, heated lap pool, gym, sauna, 24-hour security, and secure side-by-side double parking spaces. Offering low-maintenance designer living in one of the east's finest communities.
With popular cafs and Woolworths Metro at your doorstep, the property is also a short stroll from Crown and Oxford Street's vibrant bars and eateries, as well as buses providing rapid access to the CBD and the east. This residence presents a haven of style and sophistication at one of Sydney's most prestigious addresses.
To apply, click here snug.com/apply/raywhiteinnerwest
To register for the upcoming inspection, please submit an enquiry to receive the booking link & follow the prompts. Changes or cancellations may occasionally occur due to unforeseen circumstances or if the property is leased. In this case only registered enquirers will be notified.
We look forward to meeting you at our next inspection!
Property History for 801/425-429 Bourke St, Surry Hills, NSW 2010
- 01 Apr 2025Listed for Rent $1,690 / week
- 26 Feb 2015Sold for $1,375,000
- 24 Aug 2012Sold for $1,065,000

Recent sales nearby
See more recent sales nearby/assets/perm/7454ruaerei6vkj7m4qe6ikfii?signature=e8002c39c9a3594972394a4312b2edea94bfc6dfb452aa0aceb303fb01b76dad) 0
0
/assets/perm/7gwsseq3zmi65imr4evwep4rye?signature=fb70ccf91c4f4fd08ba451da71f366e77d4d0f034dae8553c8f4cb9f7b7b80c5) 0
0Similar properties For Sale nearby
See more properties for sale nearby 0
0
 0
0 0
0Similar properties For Rent nearby
See more properties for rent nearby 0
0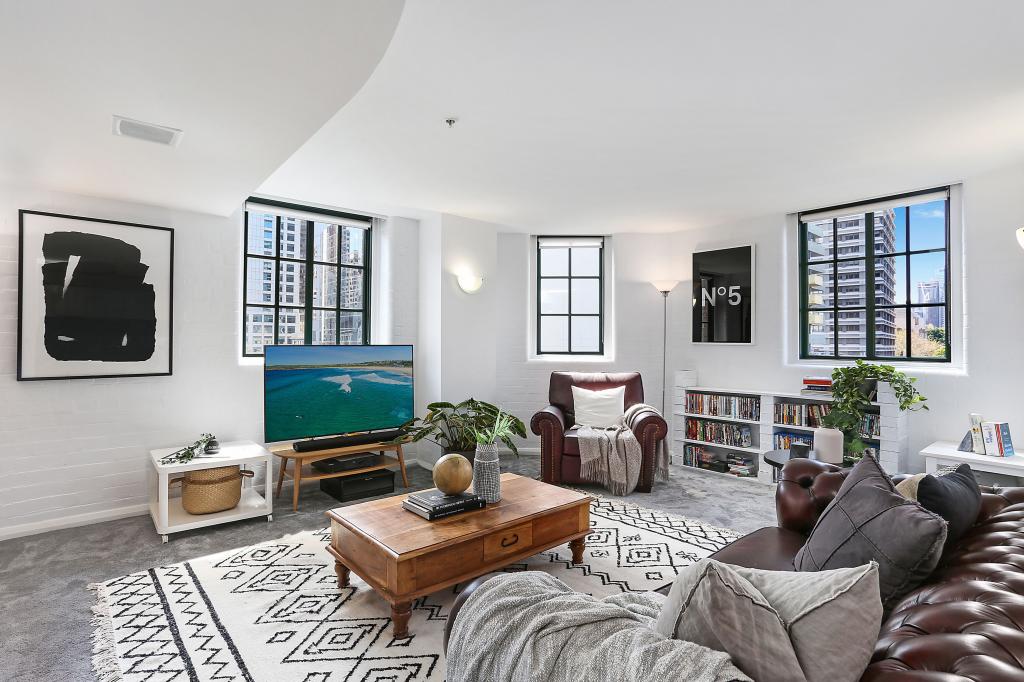 0
0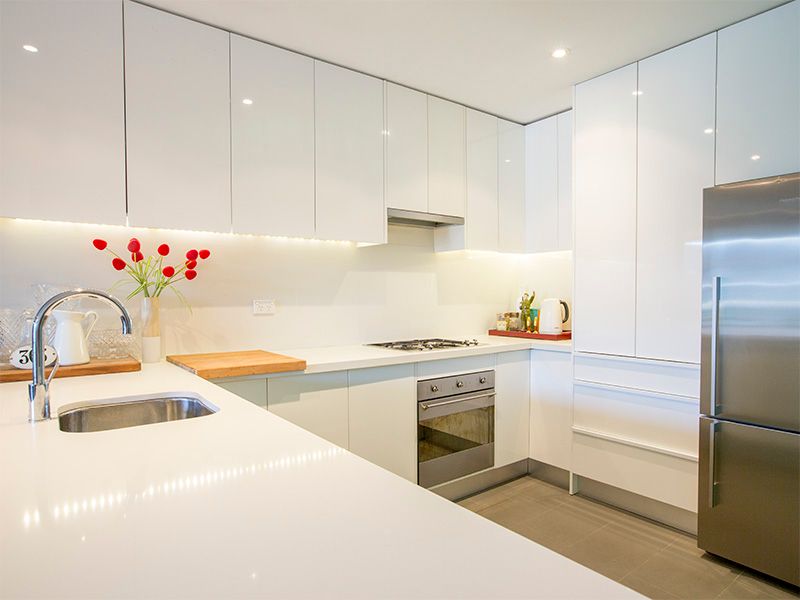 0
0About Surry Hills 2010
The size of Surry Hills is approximately 1.3 square kilometres. There are 17 parks, covering nearly 9.2% of the total area. The population of Surry Hills in 2016 was 16412 people. By 2021 the population was 15828 showing a population decline of 3.6% in the area during that time. The predominant age group in Surry Hills is 30-39 years. Households in Surry Hills are primarily childless couples and are likely to be repaying over $4000 per month on mortgage repayments. In general, people in Surry Hills work in a professional occupation.In 2021, 32.20% of the homes in Surry Hills were owner-occupied compared with 32.30% in 2016.
Surry Hills has 13,773 properties. Over the last 5 years, Houses in Surry Hills have seen a 0.75% increase in median value, while Units have seen a -7.68% decrease. As at 31 August 2026:
- The median value for Houses in Surry Hills is $2,292,218 while the median value for Units is $935,278.
- Houses have a median rent of $1,300 while Units have a median rent of $850.
Suburb Insights for Surry Hills 2010
Market Insights
Surry Hills Trends for Houses
N/A
N/A
View TrendN/A
N/A
Surry Hills Trends for Units
N/A
N/A
View TrendN/A
N/A
Neighbourhood Insights
© Copyright 2026. RP Data Pty Ltd trading as Cotality (Cotality). All rights reserved. No reproduction, distribution, or transmission of the copyrighted materials is permitted. The information is deemed reliable but not guaranteed.
While Cotality uses commercially reasonable efforts to ensure the Cotality Data is current, Cotality does not warrant the accuracy, currency or completeness of the Cotality Data and to the full extent permitted by law excludes all loss or damage howsoever arising (including through negligence) in connection with the Cotality Data.
This product uses cookies and other similar technologies to improve and customise your browsing experience, to tailor content and adverts, and for analytics and metrics regarding visitor usage on this product and other media. We may share cookie and analytics information with third parties for the purposes of advertising. By continuing to use our website, you consent to cookies being used. View our Privacy Policy here.
X
