
140 Devonshire StreetSurry Hills NSW 2010


Property Details for 140 Devonshire St, Surry Hills

140 Devonshire St, Surry Hills is a 4 bedroom, 4 bathroom House with 1 parking spaces and was built in 1900. The property has a land size of 142m2 and floor size of 162m2. While the property is not currently for sale or for rent, it was last sold in September 2026. There are other 4 bedroom House sold in Surry Hills in the last 12 months.
Last Listing description (September 2026)
Architectural excellence, bespoke craftsmanship and a sleek contemporary aesthetic define this striking tri-level terrace, where every detail has been conceived to elevate contemporary inner city living. From the moment you step inside, the home's exceptional level of finish is unmistakable, with a striking palette of natural materials, sculptural detailing and a series of lush green outdoor spaces. Generous living and dining zones offer a refined space to relax and entertain, while the imported Italian designer kitchen pairs stainless-steel and stone benchspace with premium Barazza gas appliances. Bi-fold doors extend the interiors to a sunny courtyard, where a beautiful vertical garden and heated plunge pool create an idyllic outdoor sanctuary of privacy and tranquillity. A custom-built stainless-steel staircase leads to the three well-scaled bedrooms, all of which are appointed with built-in wardrobes. The exquisite master features an opulent ensuite, while the top floor bedroom opens to its own rooftop garden terrace. Adding to the home's appeal is a versatile lock-up garage, currently configured as a guest retreat with a loft bedroom. Step outside and immerse yourself in the dynamic energy of the village, within footsteps of vibrant cafs, cool bars and eateries, eclectic boutiques and the light rail. It is also placed a stroll to Central Station, Crown Street's attractions, and Surry Hills Village with Coles, Harris Farm and a superb array of celebrated dining options. Created by globally acclaimed Vaughan Architects Stunning designer interiors with premium finishes Generous free flowing living and dining areas Chef's kitchen with Barazza gas appliances Lush tropical courtyard with heated plunge pool Vertical garden by `The Green Wall Company' Well-sized bedrooms appointed with built-in robes Exquisite master with opulent full-sized ensuite Beautiful green outlooks from master suite Top floor bedroom with a rooftop garden terrace Custom built stainless-steel and timber staircase WIFI enabled irrigation system, double glazing Blackbutt timber floors, split a/c in every room Versatile garage/guest house with loft bedroom
Property History for 140 Devonshire St, Surry Hills, NSW 2010
- 03 Sep 2026Sold for $3,800,000
- 05 Aug 2026Listed for Sale Sold by Charles Touma
- 17 May 2022Sold for $3,850,000

Recent sales nearby
See more recent sales nearby/assets/perm/sfovxt2wymi65bqzqp6n34yhoq?signature=ea73b95d6f4495e20f5663d02a0a1c91586611c29286a5b901d1858f5046c89f) 0
0

/assets/perm/rxf2jmqewai6vkj7m4qe6ikfii?signature=16fff26e9c48a55dcb56cdee7f29fc3ea119befdc736709393a49889b453b79b) 0
0/assets/perm/nbrixg4flyi6vj6hegztnk24nu?signature=904d3ca74094d2aa12af8ae1cf30567d0f93ce015f79f30bdc95c0a76898fcf6) 0
0Similar properties For Sale nearby
See more properties for sale nearby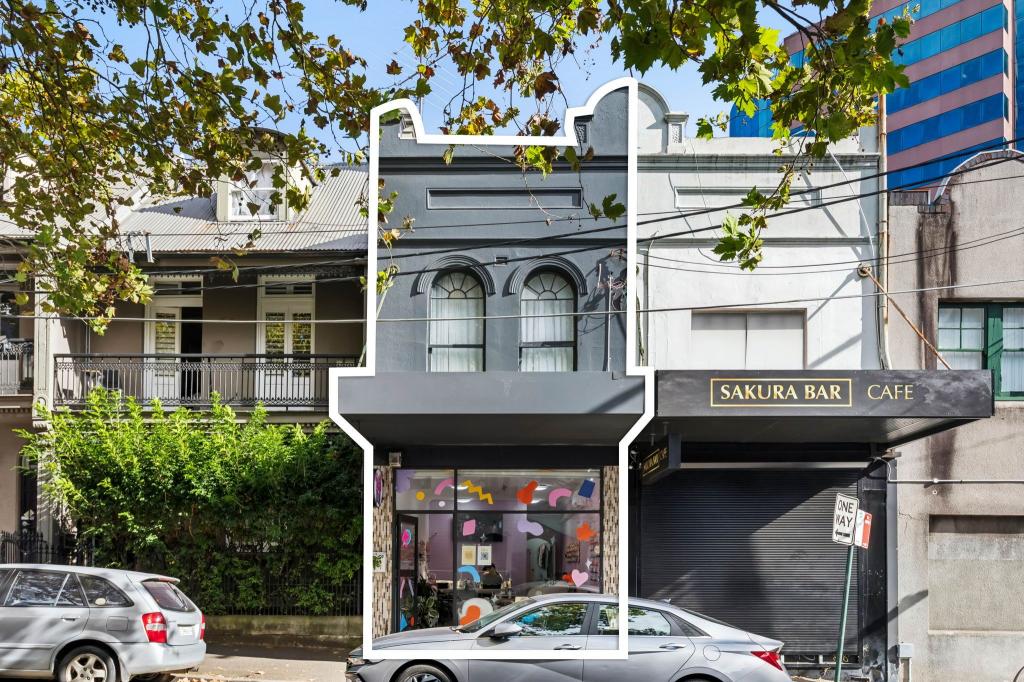 0
0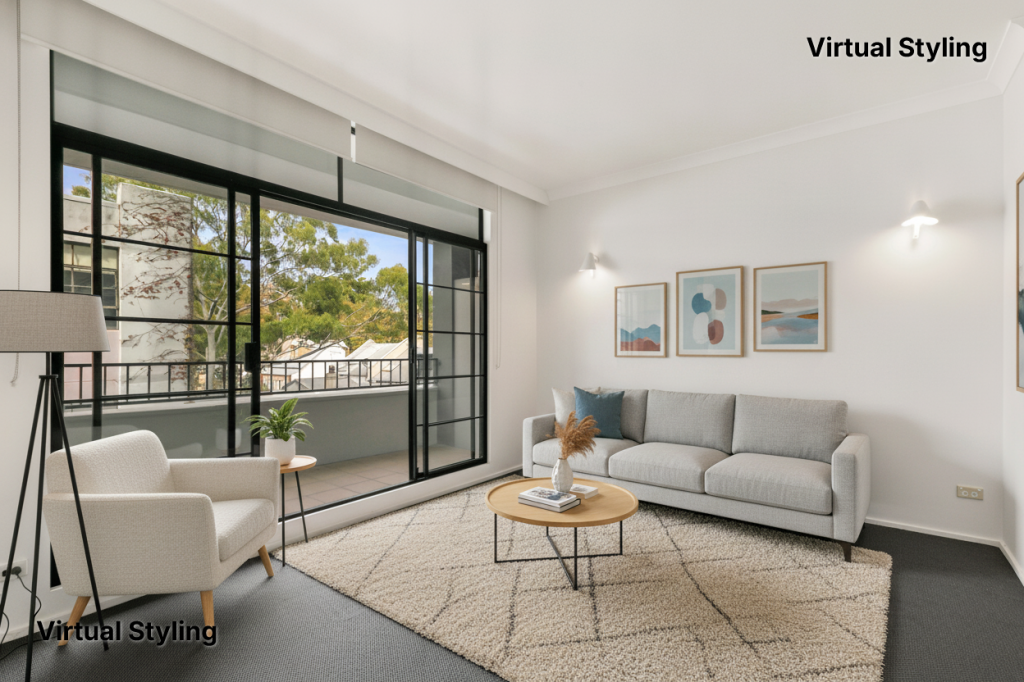 0
0
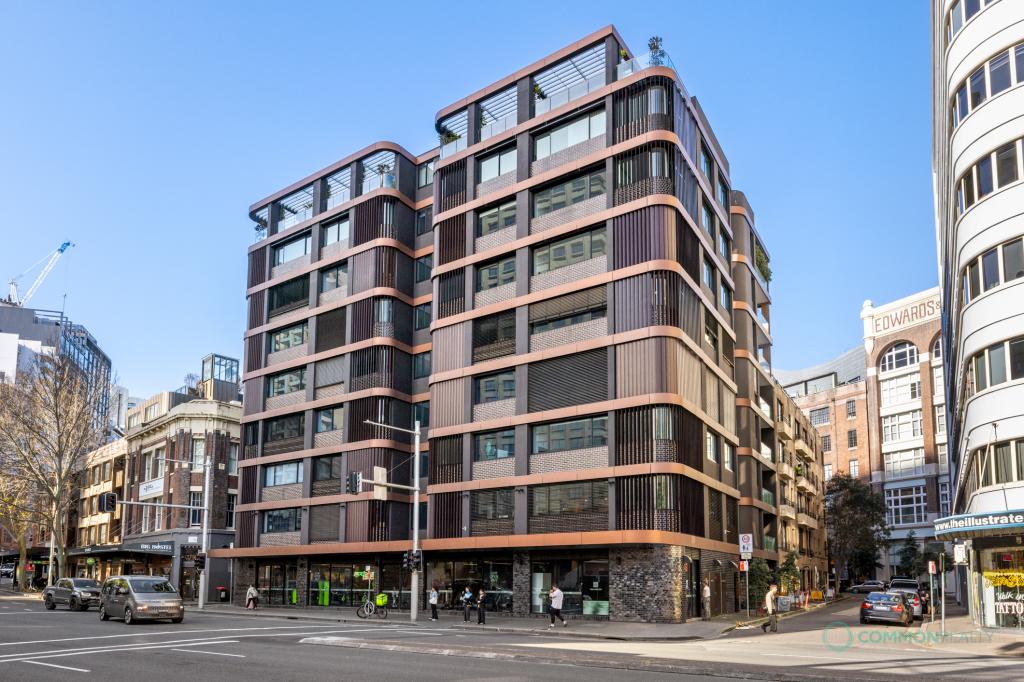 0
0
Similar properties For Rent nearby
See more properties for rent nearby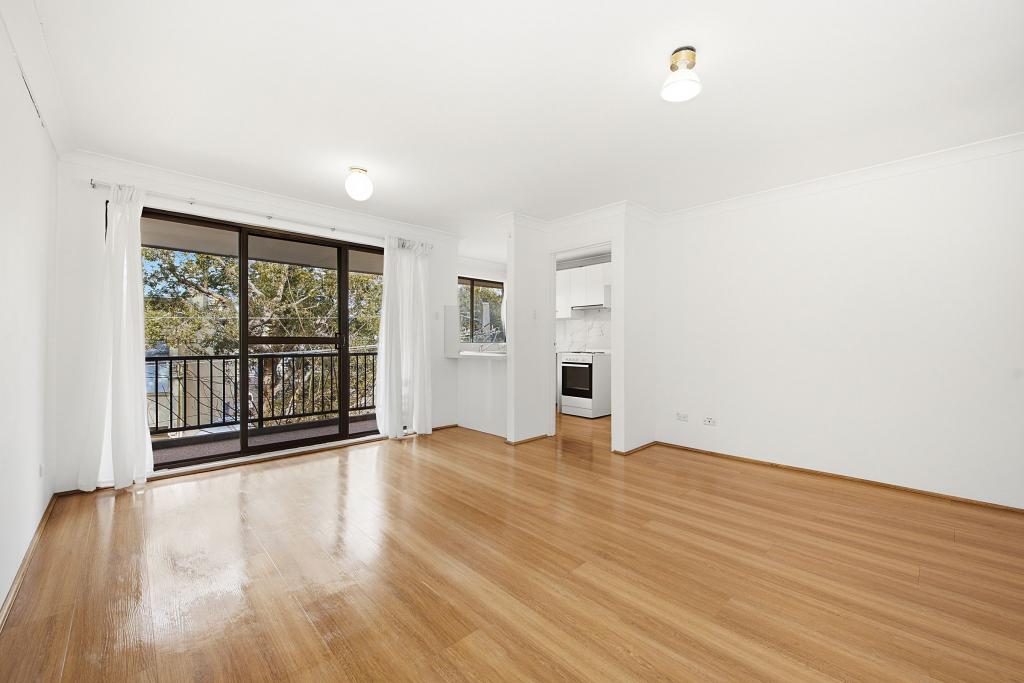 0
0 0
0
 0
0About Surry Hills 2010
The size of Surry Hills is approximately 1.3 square kilometres. There are 17 parks, covering nearly 9.2% of the total area. The population of Surry Hills in 2016 was 16412 people. By 2021 the population was 15828 showing a population decline of 3.6% in the area during that time. The predominant age group in Surry Hills is 30-39 years. Households in Surry Hills are primarily childless couples and are likely to be repaying over $4000 per month on mortgage repayments. In general, people in Surry Hills work in a professional occupation.In 2021, 32.20% of the homes in Surry Hills were owner-occupied compared with 32.30% in 2016.
Surry Hills has 13,772 properties. Over the last 5 years, Houses in Surry Hills have seen a 4.81% increase in median value, while Units have seen a -3.78% decrease. As at 31 July 2026:
- The median value for Houses in Surry Hills is $2,327,748 while the median value for Units is $949,600.
- Houses have a median rent of $1,300 while Units have a median rent of $830.
Suburb Insights for Surry Hills 2010
Market Insights
Surry Hills Trends for Houses
N/A
N/A
View TrendN/A
N/A
Surry Hills Trends for Units
N/A
N/A
View TrendN/A
N/A
Neighbourhood Insights
© Copyright 2026. RP Data Pty Ltd trading as Cotality (Cotality). All rights reserved. No reproduction, distribution, or transmission of the copyrighted materials is permitted. The information is deemed reliable but not guaranteed.
While Cotality uses commercially reasonable efforts to ensure the Cotality Data is current, Cotality does not warrant the accuracy, currency or completeness of the Cotality Data and to the full extent permitted by law excludes all loss or damage howsoever arising (including through negligence) in connection with the Cotality Data.
This product uses cookies and other similar technologies to improve and customise your browsing experience, to tailor content and adverts, and for analytics and metrics regarding visitor usage on this product and other media. We may share cookie and analytics information with third parties for the purposes of advertising. By continuing to use our website, you consent to cookies being used. View our Privacy Policy here.
X
