
12/3 Gower StreetSummer Hill NSW 2130
Property Details for 12/3 Gower St, Summer Hill
12/3 Gower St, Summer Hill is a 2 bedroom, 1 bathroom Unit and was built in 1972. The property has a land size of 1410m2 and floor size of 76m2. While the property is not currently for sale or for rent, it was last sold in January 2025.
Last Listing description (September 2026)
Luxuriously Renovated, Immaculate And Contemporary, Sun Kissed Executive Style Two Bedroom Oasis In A Blue Ribbon Location
Taking pride of place in one of Summer Hills most regarded, conveniently positioned and popular tree-lined settings, and peacefully situated on the second floor toward the rear of a well maintained and boutique complex, is this recently and tastefully renovated, modern and private, sensationally ambient two bedroom haven.
Perfectly positioned and presented to take advantage of all the amenities and lifestyle choices that Summer Hill has to offer, this spacious and bright retreat will surely appeal to all discerning tenants and professionals who seek the modern essentials and blue-ribbon location to live in comfort, and style.
Enthralled by intimate sun-kissed surrounds coupled with its inviting and warm appeal makes this the perfect place to call your next home. From the first moment of entry tenants will be instantly impressed by the flowing open plan living and dining interiors that flow onto a sun-drenched North-facing balcony, two generously sized bedrooms with sensational built-in storage, near new kitchen, immaculately presented bathroom, and an abundance of natural light and charm throughout!
Furthermore, this superb residence is conveniently located only a moments stroll to some of Sydney's finest Inner West attractions and eateries including Summer Hill Train Station (150m), bus routes along Parramatta Road and Liverpool Road providing direct passage to the Sydney CBD, an abundance of parks and reserves including Darrell Jackson Gardens, Ashfield Park, a selection of both State and Private schools, the dining districts of Summer Hill, Ashfield, Dulwich Hill Village, Marrickville, Hurlstone Park, Summer Hill Romeos IGA, an array of decadent cafes and restaurants, and much more. Inspection is a must!
Highlights:
-Two grandiose and ambient bedrooms featuring large floor to ceiling built-in wardrobes, recently laid plush pile carpet, stylish ceiling fan light fittings, large windows adorned with plantation shutters
-Tastefully renovated kitchen featuring an abundance of cabinet and cupboard storage, elongated stone benchtops and sleek tiled splashback, stainless steel appliances including a four burner ceramic cooktop, oven, dishwasher, and an abundance of pantry storage
-Expansive and combined living and dining area flowing onto a covered and private entertainers style balcony
-Living and dining area feature recently laid timber flooring, split system air conditioning, sleek ceiling fan light fitting, plantation shutters
-Stylishly renovated main bathroom featuring a semi-frameless shower recess, floating vanity, wall mounted mirrored cabinet, and ample natural light and ventilation
-Internal laundry facilities in the bathroom
-Excellent cross flow ventilation and breezes throughout
-NBN ready
-Recently painted throughout
-Short stroll to Summer Hill Village, parks, schools and more
This sensational apartment is available from the 26th of September 2026!
Property History for 12/3 Gower St, Summer Hill, NSW 2130
- 10 Sep 2026Listed for Rent $800 / week
- 16 Jan 2025Sold for $850,000
- 13 Nov 2024Listed for Sale Sold by Raine & Horne Five Dock | Drummoyne

Recent sales nearby
See more recent sales nearby/assets/perm/2gwr4ycd2ii63luk7oczuygs4q?signature=c183bfd872109df04fe5871d916751a20a5904c67066073cfaae165abe77ae10) 0
0

/assets/perm/qn6kyh73omi63mv7fm5rqapt3q?signature=a6a6682c108045e4db0b97c377e159dea4fe4ad1f8acee3af14d383c66cac594) 0
0/assets/perm/grgnjvkwo4i6ze4nem4nysyvfa?signature=19ce38e5ae733090b8fca173242ff5ec04f8a3765de5bfab06ed1565a11f8c59) 0
0
Similar properties For Sale nearby
See more properties for sale nearby 0
0

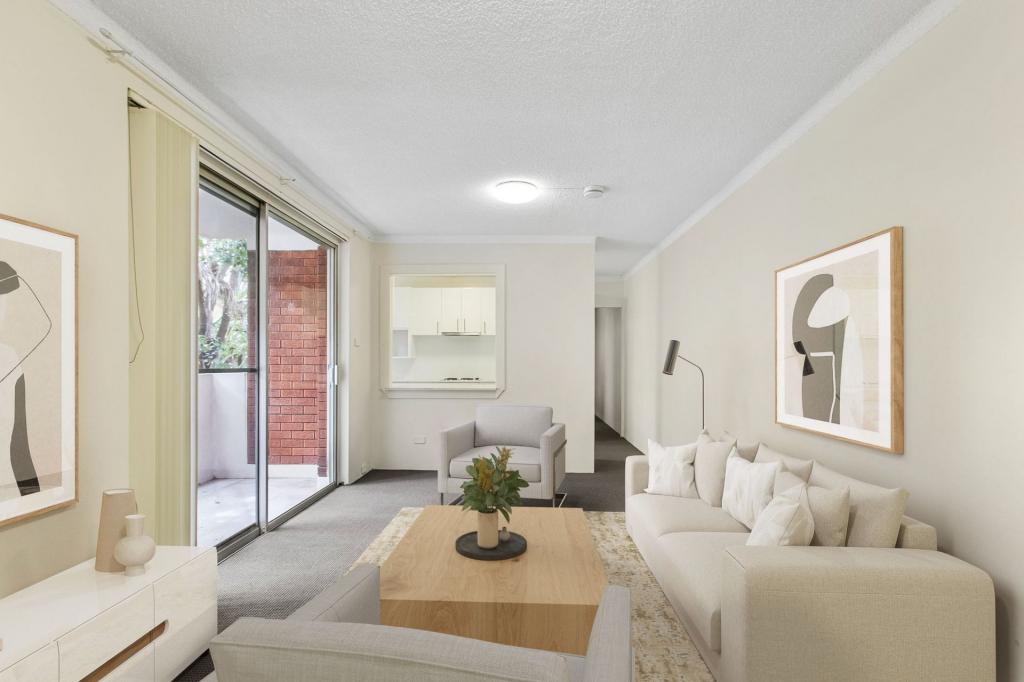 0
0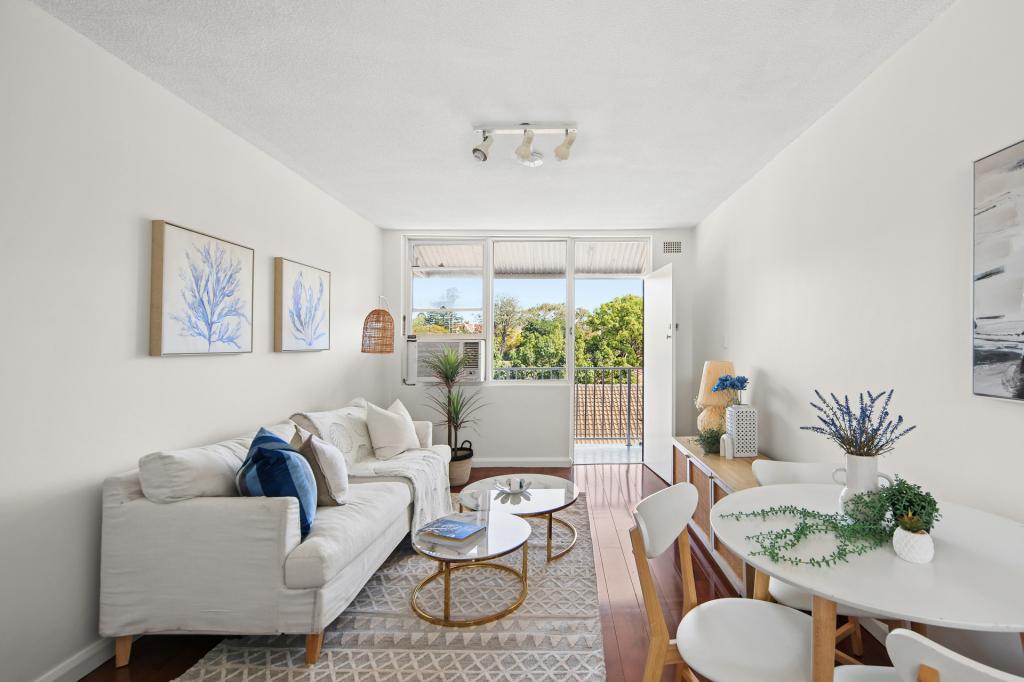 0
0Similar properties For Rent nearby
See more properties for rent nearby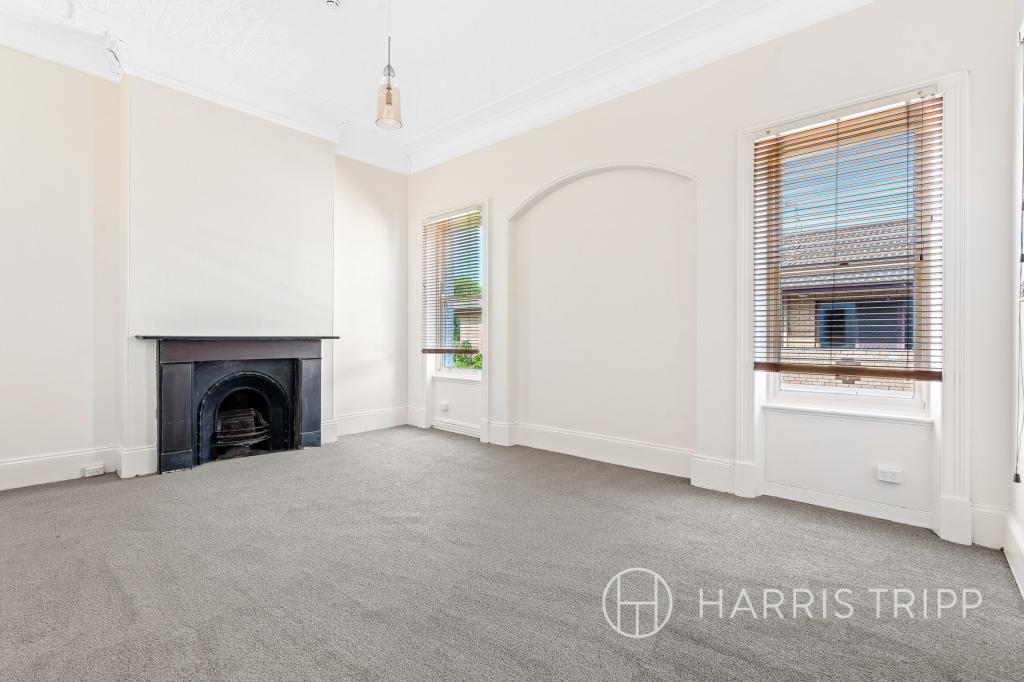 0
0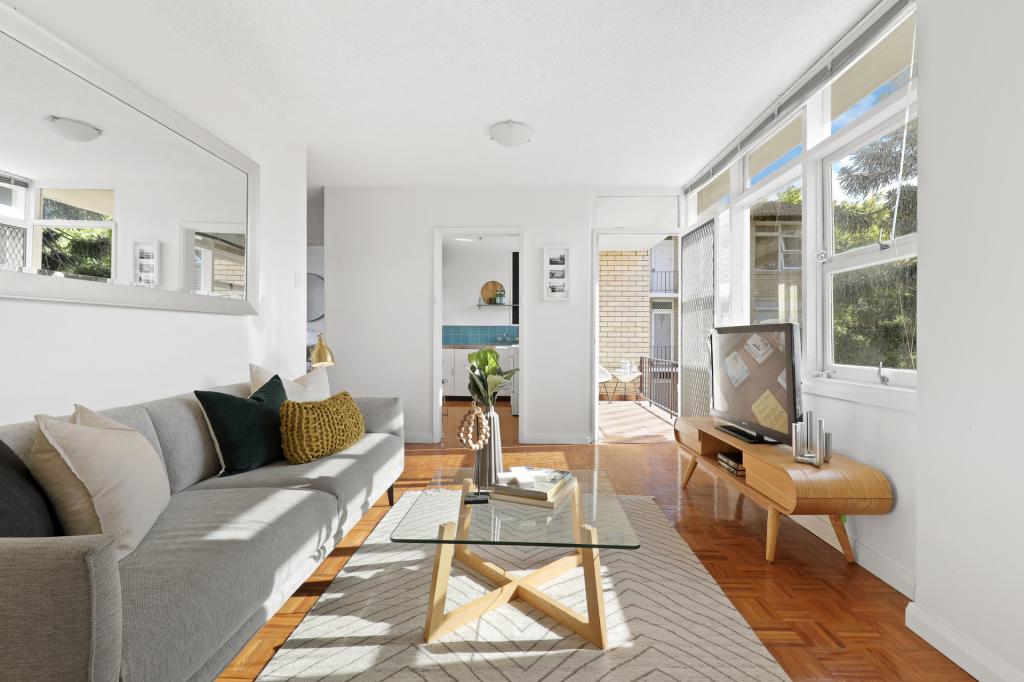 0
0 0
0About Summer Hill 2130
The size of Summer Hill is approximately 1.2 square kilometres. There are 12 parks, covering nearly 4.6% of the total area. The population of Summer Hill in 2016 was 7311 people. By 2021 the population was 7288 showing a population decline of 0.3% in the area during that time. The predominant age group in Summer Hill is 30-39 years. Households in Summer Hill are primarily childless couples and are likely to be repaying over $4000 per month on mortgage repayments. In general, people in Summer Hill work in a professional occupation.In 2021, 48.70% of the homes in Summer Hill were owner-occupied compared with 45.60% in 2016.
Summer Hill has 4,375 properties. Over the last 5 years, Houses in Summer Hill have seen a 3.19% increase in median value, while Units have seen a 20.93% increase. As at 31 August 2026:
- The median value for Houses in Summer Hill is $2,406,038 while the median value for Units is $1,016,635.
- Houses have a median rent of $998 while Units have a median rent of $675.
Suburb Insights for Summer Hill 2130
Market Insights
Summer Hill Trends for Houses
N/A
N/A
View TrendN/A
N/A
Summer Hill Trends for Units
N/A
N/A
View TrendN/A
N/A
Neighbourhood Insights
© Copyright 2026. RP Data Pty Ltd trading as Cotality (Cotality). All rights reserved. No reproduction, distribution, or transmission of the copyrighted materials is permitted. The information is deemed reliable but not guaranteed.
While Cotality uses commercially reasonable efforts to ensure the Cotality Data is current, Cotality does not warrant the accuracy, currency or completeness of the Cotality Data and to the full extent permitted by law excludes all loss or damage howsoever arising (including through negligence) in connection with the Cotality Data.
This product uses cookies and other similar technologies to improve and customise your browsing experience, to tailor content and adverts, and for analytics and metrics regarding visitor usage on this product and other media. We may share cookie and analytics information with third parties for the purposes of advertising. By continuing to use our website, you consent to cookies being used. View our Privacy Policy here.
X
