
52 Teak CircuitSuffolk Park NSW 2481
Property Details for 52 Teak Cct, Suffolk Park
52 Teak Cct, Suffolk Park is a 4 bedroom, 2 bathroom House with 2 parking spaces. The property has a land size of 685m2 and floor size of 145m2. While the property is not currently for sale or for rent, it was last sold in May 2018.
Last Listing description (July 2026)
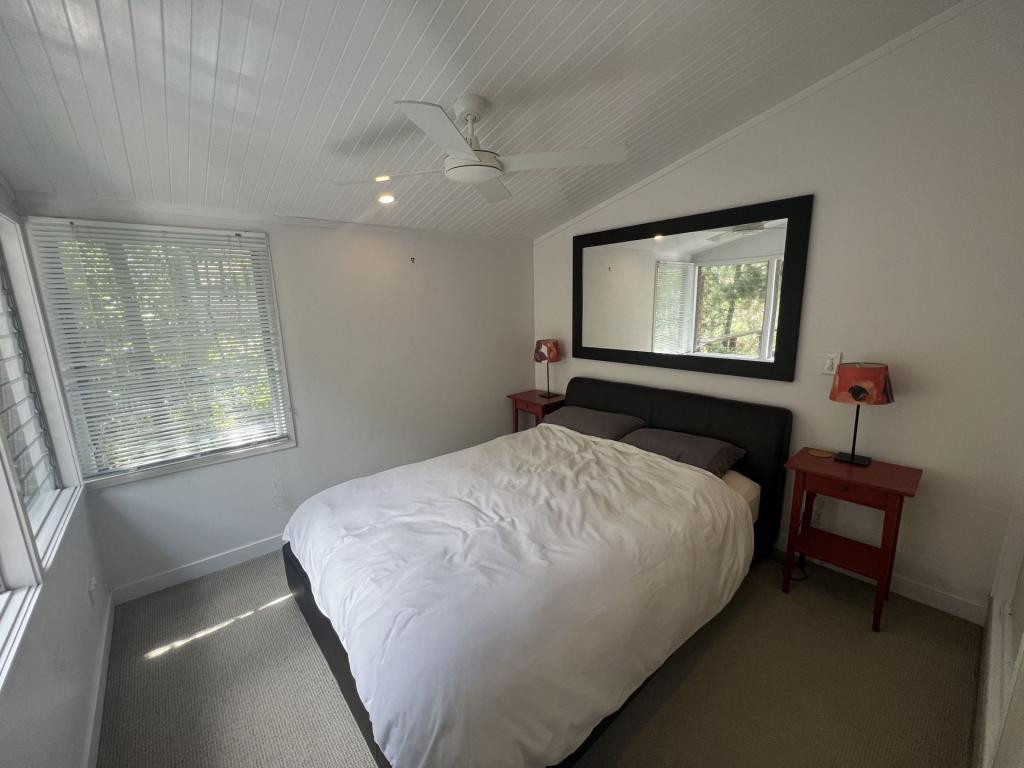
Positioned in the tightly held northern pocket of Baywood Chase, this immaculate residence presents a wonderful opportunity to secure a solid family home on a generous level 685m2 block with northern warmth, giving an overwhelming calmness, there are local Kookaburras that will be the morning harmony of everyday.Offering four bedrooms, two bathrooms and a double remote lockup garage, the home is comfortable as it stands while offering a turnkey ready solid family home that has been partly modernised, move straight in and put your own stamp and flair into this incredible space and feel the warmth and soul this home presents.Perfectly suited too young families, the location is a standout. With Byron Bay High School just minutes away, the morning school run becomes a relaxed walk or quick bike ride, allowing kids to grow up with the independence while parents enjoy the ease and convenience of having the school so close to home.Set on a generous, level block, this property offers ample space to add a pool, extend the home, or simply enjoy the privacy and freedom that come with such a spacious setting. With the pristine sands of Tallow Beach just minutes away, imagine morning beach walks, afternoon surfs, and relaxed weekends enjoying everything this sought-after family community has to offer. A rare opportunity to secure space, lifestyle, and potential in one of Suffolk Park's most tightly held pockets.Perfectly suited to growing families, downsizers seeking low- maintenance living, or the savvy investor looking for a solid addition to their portfolio.- Large 685sqm level block backed by nature- Solid rendered and tile residence partly modernised with room for a pool (STCA)- Four bedrooms, two are spacious and have built-in robes and fans- One smaller bedroom which could be a perfect nursery or office space- Main bathroom is spacious light filled, with a separate bathtub and shower- Master suite is spacious, has built-in robes, a fan, and newly renovated ensuite- Reverse cycle air-conditioned lounge area, for added comfort- A gas inlet, gas heater warms the whole home through the chillier months- Hampton style kitchen cabinetry with stone benchtops and stainless appliances- Open plan kitchen/dining/lounge area flows to a beautiful undercover entertaining hub- A separate large internal laundry with direct access to the exterior clothesline- Remote double garage which has internal access to the residenceThis immaculate family home has a calming presence, light filled north facing entertaining area with nature to the rear, a must see for buyers looking for space, practicality, that delivers a blissful lifestyle. DISCLAIMER: The information contained in the advertising of this property is based on information provided to the agents, and the vendor and agents expressly disclaim any liability arising therefrom. The accuracy of the information cannot be guaranteed, and prospective purchasers should make their own enquiries and form their own judgement as to these matters.
Property History for 52 Teak Cct, Suffolk Park, NSW 2481
- 14 May 2026Listed for Sale Price Guide $1,600,000 - $1,700,000
- 04 May 2018Sold for $930,000
- 22 Mar 2018Listed for Sale $940,000 - $980,000

Recent sales nearby
See more recent sales nearby/assets/perm/enkayy476qi6zla6xmelmbnifq?signature=06425cd02f0ffbf58244504cf9605747df5ad7cbc9ca910717281209f5dfde32) 0
0

/assets/perm/g6xg4e22lui63dd52pa56xzw2i?signature=e4feffc69445fa999fd5d5d0551a16a599e546d950465a8b47df80bff0c688da) 0
0/assets/perm/hro5wbdcpii65bd3cpbhc2mohu?signature=a02530cbcaf5d32835832ece9b428226b0d79e691365d4456d9a84bbc9441f9d) 0
0Similar properties For Sale nearby
See more properties for sale nearby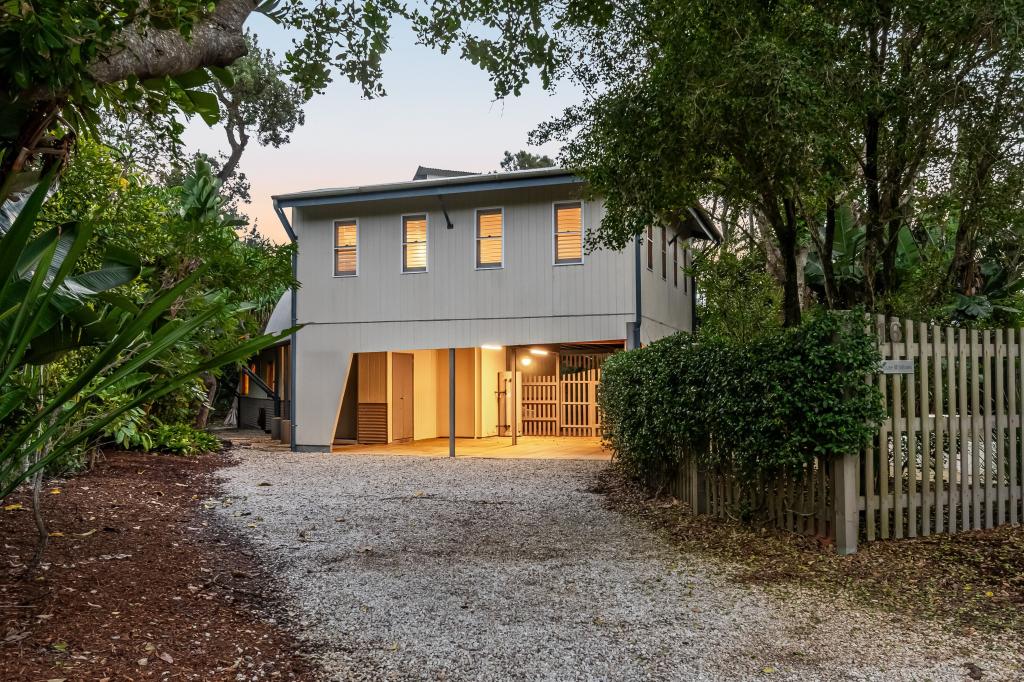 0
0

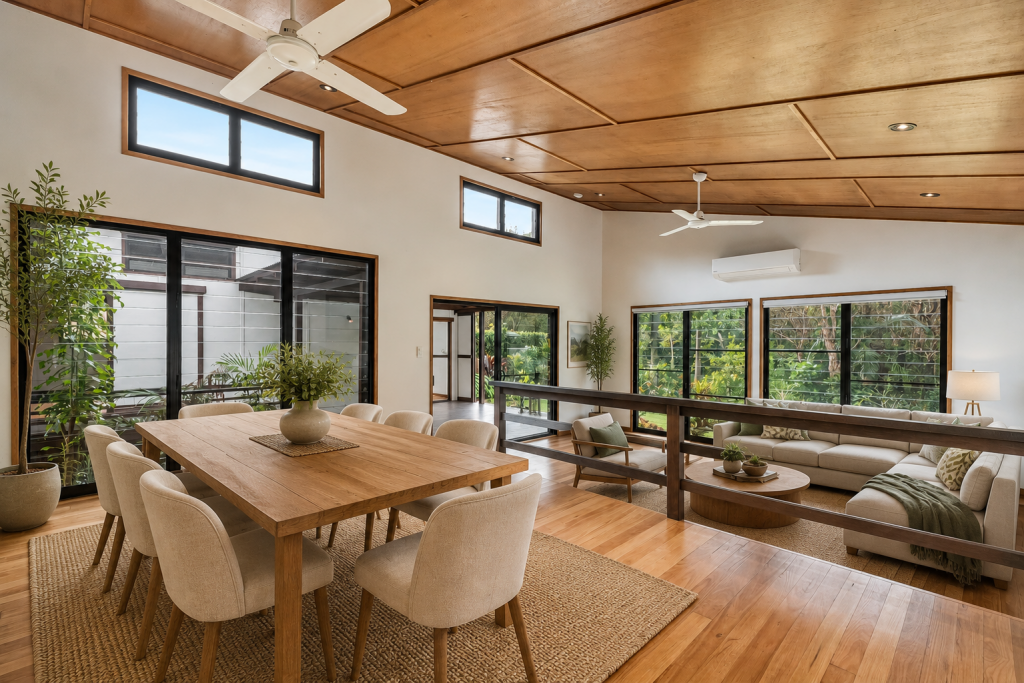 0
0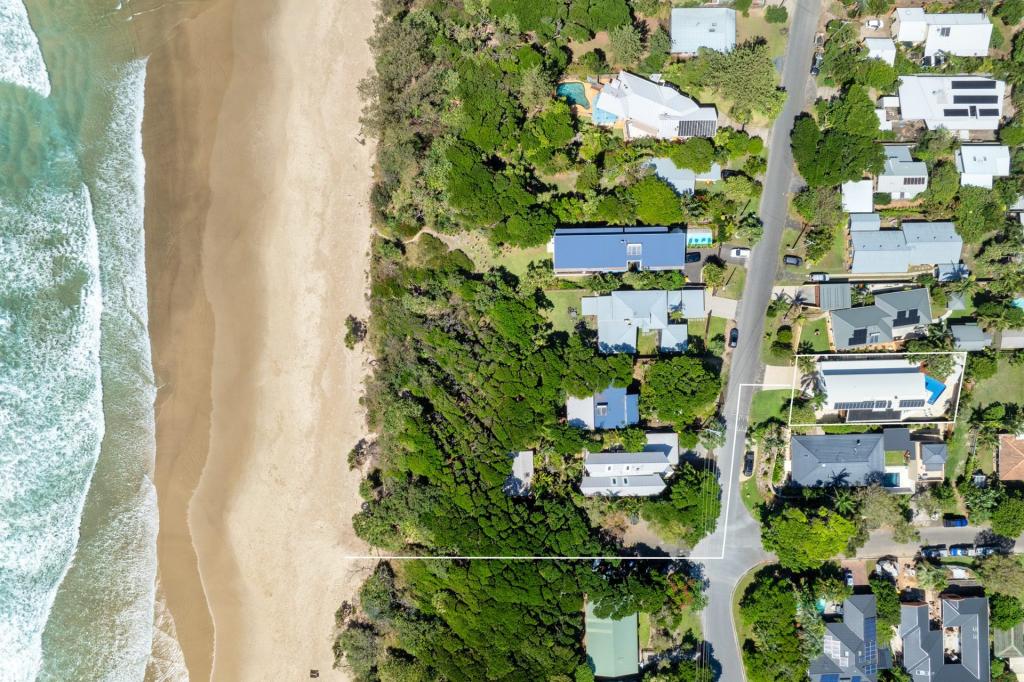 0
0Similar properties For Rent nearby
See more properties for rent nearby 0
0
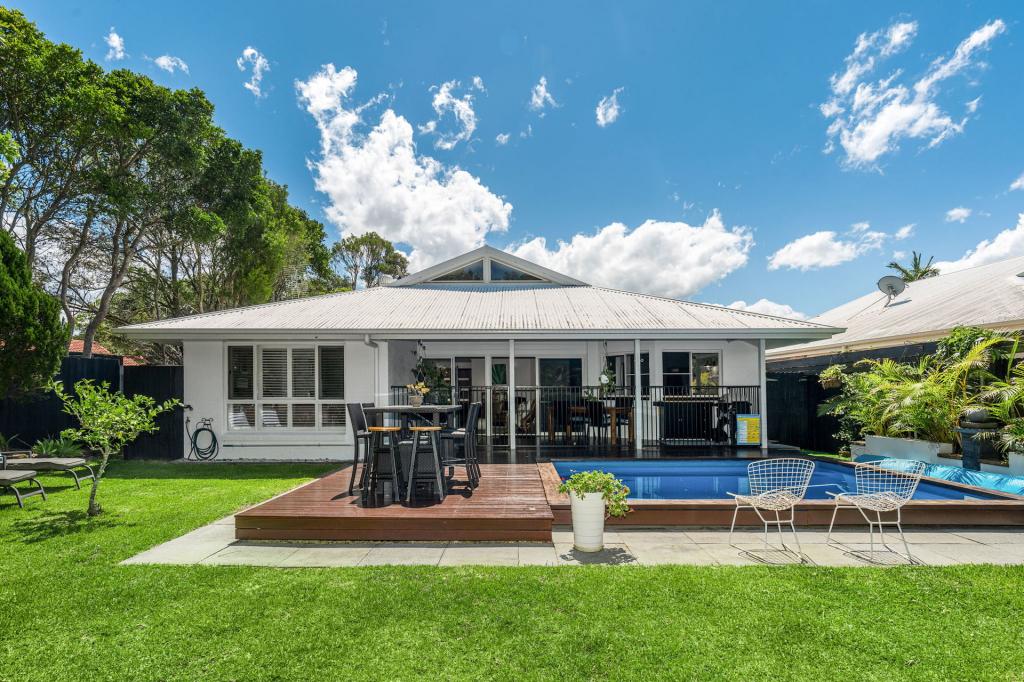 0
0
 0
0
About Suffolk Park 2481
The size of Suffolk Park is approximately 4.4 square kilometres. There are 7 parks, covering nearly 6.3% of the total area. The population of Suffolk Park in 2016 was 3750 people. By 2021 the population was 4222 showing a population growth of 12.6% in the area during that time. The predominant age group in Suffolk Park is 30-39 years. Households in Suffolk Park are primarily childless couples and are likely to be repaying $3000 - $3999 per month on mortgage repayments. In general, people in Suffolk Park work in a professional occupation.In 2021, 63.90% of the homes in Suffolk Park were owner-occupied compared with 63.30% in 2016.
Suffolk Park has 2,073 properties. Over the last 5 years, Houses in Suffolk Park have seen a 3.46% increase in median value, while Units have seen a -7.78% decrease. As at 31 August 2026:
- The median value for Houses in Suffolk Park is $2,147,752 while the median value for Units is $1,154,906.
- Houses have a median rent of $1,350 while Units have a median rent of $950.
Suburb Insights for Suffolk Park 2481
Market Insights
Suffolk Park Trends for Houses
N/A
N/A
View TrendN/A
N/A
Suffolk Park Trends for Units
N/A
N/A
View TrendN/A
N/A
Neighbourhood Insights
© Copyright 2026. RP Data Pty Ltd trading as Cotality (Cotality). All rights reserved. No reproduction, distribution, or transmission of the copyrighted materials is permitted. The information is deemed reliable but not guaranteed.
While Cotality uses commercially reasonable efforts to ensure the Cotality Data is current, Cotality does not warrant the accuracy, currency or completeness of the Cotality Data and to the full extent permitted by law excludes all loss or damage howsoever arising (including through negligence) in connection with the Cotality Data.
This product uses cookies and other similar technologies to improve and customise your browsing experience, to tailor content and adverts, and for analytics and metrics regarding visitor usage on this product and other media. We may share cookie and analytics information with third parties for the purposes of advertising. By continuing to use our website, you consent to cookies being used. View our Privacy Policy here.
X
