
46 Corkwood CrescentSuffolk Park NSW 2481
Property Details for 46 Corkwood Cres, Suffolk Park
46 Corkwood Cres, Suffolk Park is a 3 bedroom, 2 bathroom House with 2 parking spaces and was built in 2003. The property has a land size of 1641m2 and floor size of 198m2. While the property is not currently for sale or for rent, it was last sold in October 2018.
Last Listing description (July 2025)
Distinctively beautiful with ocean and treetop views from the top of an exclusive street in Suffolk Park.
Designed by Logan Bald Architects, the home has been configured specifically for the relaxed Byron Bay indoor/outdoor lifestyle and features high ceilings, character features and low sheen timber floors.
The generous layout encompasses an open plan kitchen, dining and living flowing seamlessly through to a spacious wraparound entertaining deck overlooking the lush tropical grounds designed by garden extraordinaire Tim Hays. Relax and enjoy the ocean views and whale watching from this outdoor living room.
With no detail overlooked, the kitchen features stone benchtops and quality appliances. There is a spacious second loungeroom or 4th bedroom depending on your requirements.
The main bedroom is a real retreat with a walk-in robe, ensuite and access to a private office/verandah space.
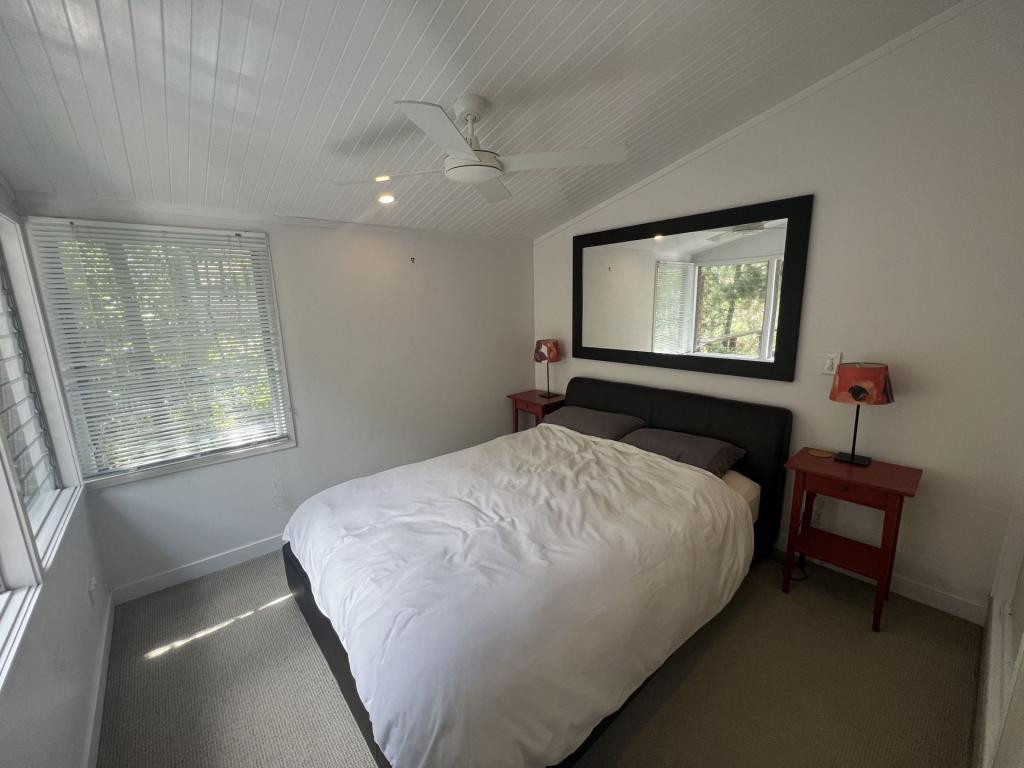
Bedrooms 2 and 3 are large and light filled with built in robes, external sliding doors and are central to the main bathroom. Both bathrooms are stunning with floor-to-ceiling travertine tiles plus there is a guest's powder room, large separate laundry, remote double garage with internal access plus off street parking for visitors.
The design of this home with its high ceilings, wide opening solid timber doors and louvre windows feels like a tropical retreat and is perfect for a relaxed north coast lifestyle.
The escarpment captures gentle sea breezes and the quiet, family friendly neighbourhood is conveniently located close to schools, Suffolk Park shops, beaches and a short drive to Byron's town centre.
LEASE DETAILS
- Garden maintenance included
- Available 18th July 2025
- 12 month lease
- Unfurnished
Please submit an online enquiry to register and be notified about upcoming inspection times.
Potential tenants are required to physically inspect the property or have someone view on their behalf.
Applications are completed online and a link will be sent after inspecting the property.
Property History for 46 Corkwood Cres, Suffolk Park, NSW 2481
- 03 Jun 2025Listed for Rent $1,350 / week
- 12 Mar 2024Listed for Rent $1,300 / week
- 14 Jan 2022Listed for Rent $1,100 / week

Recent sales nearby
See more recent sales nearby/assets/perm/h6fzffo2eui63ot4huwdibcy74?signature=d1f5bd47dba85ca0b0e12e986d56c41c76a62b22fd5d58c07b22c5d0a930cce9) 0
0

/assets/perm/jbz3eoi7qqi65jove52jiro2u4?signature=7bcc6f29e916eda960264463e60a2c0d975d8c04f0681b40442e112a981ce3f2) 0
0Similar properties For Sale nearby
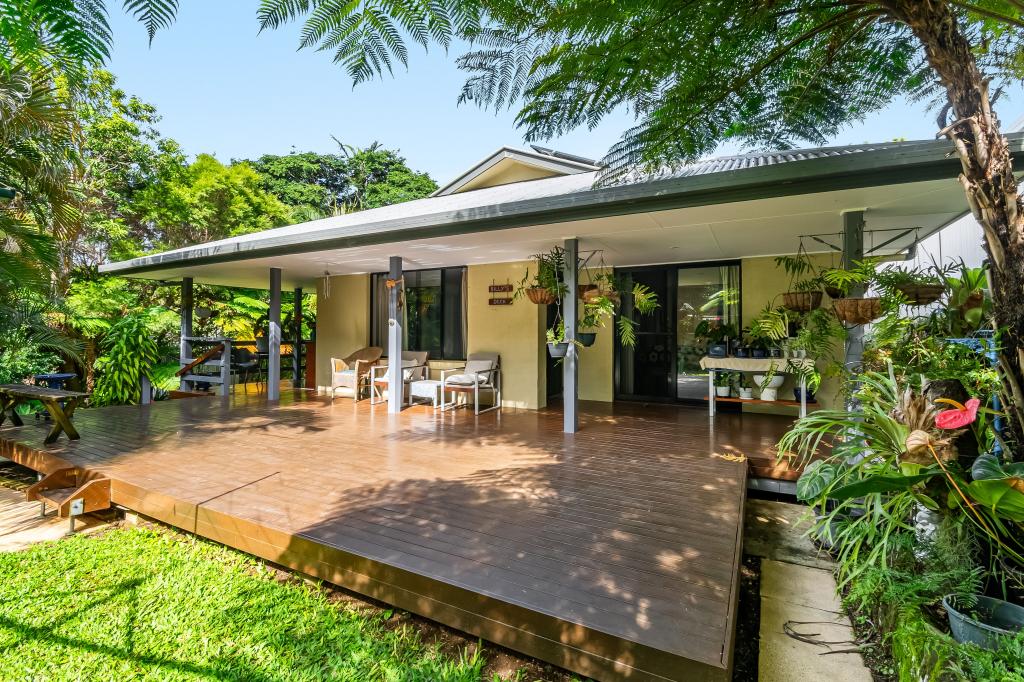
See more properties for sale nearby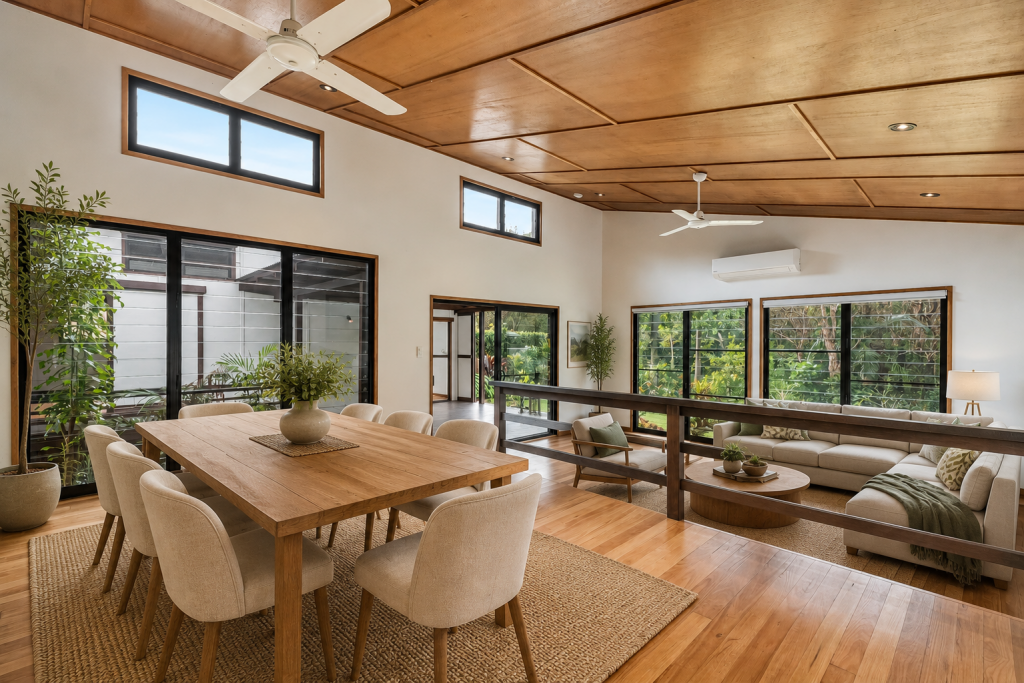 0
0

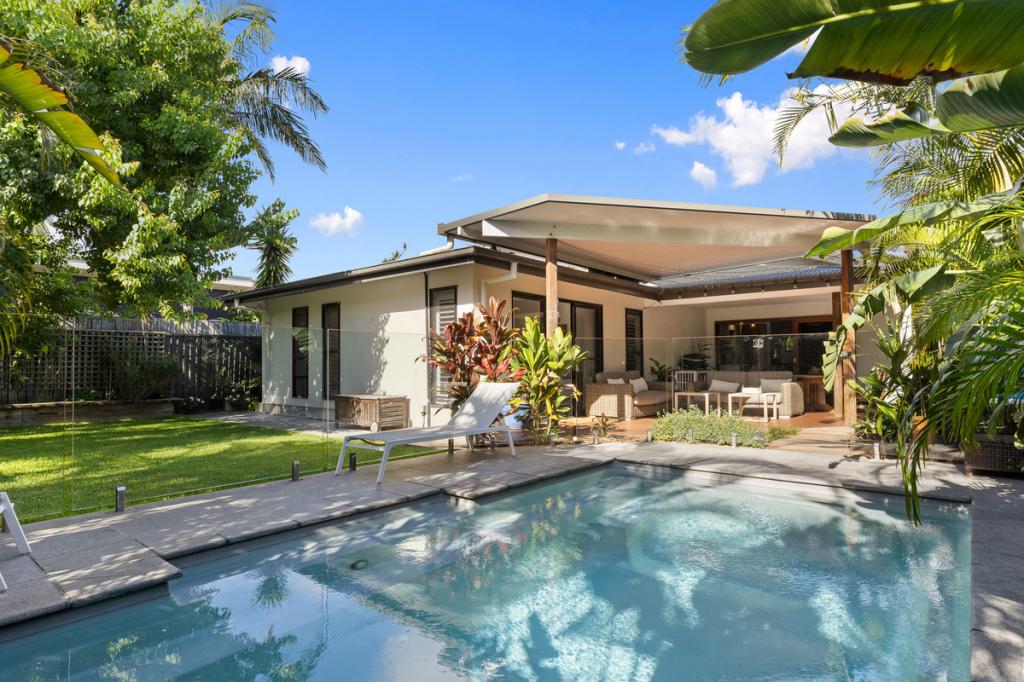
 0
0
 0
0Similar properties For Rent nearby
See more properties for rent nearby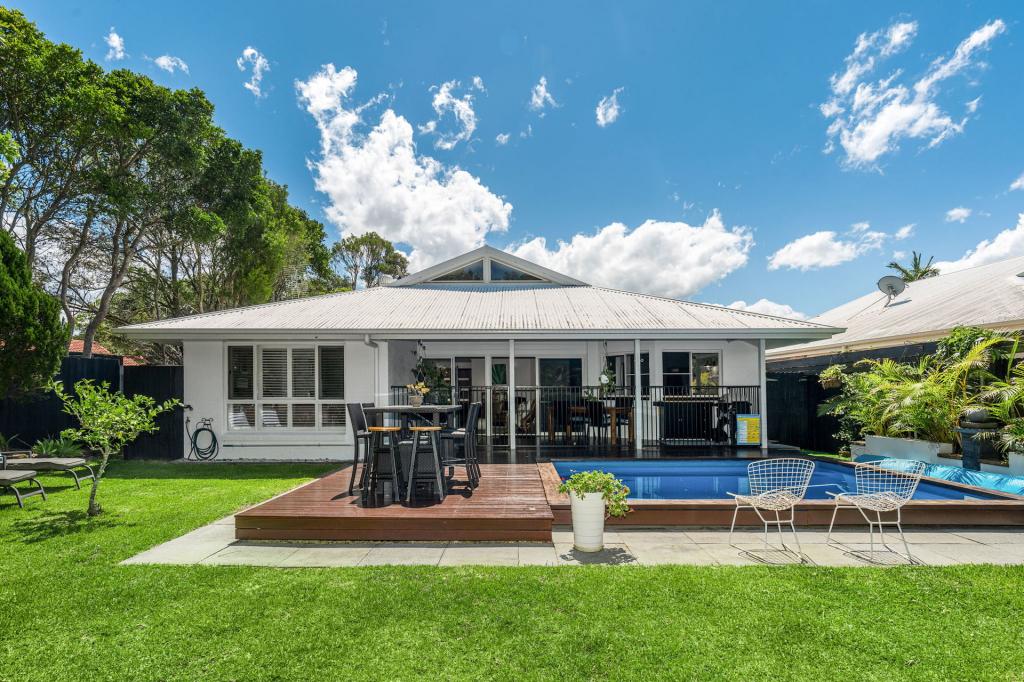 0
0
 0
0
 0
0
About Suffolk Park 2481
The size of Suffolk Park is approximately 4.4 square kilometres. There are 7 parks, covering nearly 6.3% of the total area. The population of Suffolk Park in 2016 was 3750 people. By 2021 the population was 4222 showing a population growth of 12.6% in the area during that time. The predominant age group in Suffolk Park is 30-39 years. Households in Suffolk Park are primarily childless couples and are likely to be repaying $3000 - $3999 per month on mortgage repayments. In general, people in Suffolk Park work in a professional occupation.In 2021, 63.90% of the homes in Suffolk Park were owner-occupied compared with 63.30% in 2016.
Suffolk Park has 2,073 properties. Over the last 5 years, Houses in Suffolk Park have seen a 3.46% increase in median value, while Units have seen a -7.78% decrease. As at 31 August 2026:
- The median value for Houses in Suffolk Park is $2,147,752 while the median value for Units is $1,154,906.
- Houses have a median rent of $1,350 while Units have a median rent of $950.
Suburb Insights for Suffolk Park 2481
Market Insights
Suffolk Park Trends for Houses
N/A
N/A
View TrendN/A
N/A
Suffolk Park Trends for Units
N/A
N/A
View TrendN/A
N/A
Neighbourhood Insights
© Copyright 2026. RP Data Pty Ltd trading as Cotality (Cotality). All rights reserved. No reproduction, distribution, or transmission of the copyrighted materials is permitted. The information is deemed reliable but not guaranteed.
While Cotality uses commercially reasonable efforts to ensure the Cotality Data is current, Cotality does not warrant the accuracy, currency or completeness of the Cotality Data and to the full extent permitted by law excludes all loss or damage howsoever arising (including through negligence) in connection with the Cotality Data.
This product uses cookies and other similar technologies to improve and customise your browsing experience, to tailor content and adverts, and for analytics and metrics regarding visitor usage on this product and other media. We may share cookie and analytics information with third parties for the purposes of advertising. By continuing to use our website, you consent to cookies being used. View our Privacy Policy here.
X
