
62 Dean StreetStrathfield South NSW 2136
Property Details for 62 Dean St, Strathfield South
62 Dean St, Strathfield South is a 5 bedroom, 2 bathroom House and was built in 1930. The property has a land size of 575m2 and floor size of 141m2. While the property is not currently for sale or for rent, it was last sold in July 2023.
Last Listing description (July 2026)
Incredible Dual Income Potential Set on A Prime BlockPeacefully set in a leafy residential street, this immaculately presented home offers a unique range of opportunity for the astute buyer. Boasting dual income potential with the main residence and granny flat on offer, this opportunity is ideal for a family who wants to move in, renovate, build their dream home (subject to council approval), or simply invest. With private access to both residences and separately metered, this is an investor's haven. Situated on a prime block. With a north facing frontage, take advantage of this exceptional occasion to maximise rental income, add value to a grand block or relax into a refined and low maintenance residency.THE MAIN HOUSE:- Charming cottage facade with a picturesque white picket fence and boutique gardens - Effortless flow through multiple expansive living spaces, showcasing stunning high ceilings, fireplace and polished timber flooring - Excellent family sized kitchen complete with a breakfast bar, quality stainless steel appliances, tile splashback and an abundance of storage and preparation space - Sublime backyard comprised of an undercover alfresco area, overlooking an in ground swimming pool to relax, unwind and catch the afternoon sun- Three generously sized bedrooms, one bedroom opens into beautiful north facing sunroom/study- Immaculate main bathroom with separate bath and shower- Quality inclusions: Private access to second residence & separately metred for the investor, internal laundry and separate toilet, split air conditioning, built in wardrobes, downlighting, additional storage and much moreSECOND PRIVATE RESIDENCE:- Delightful, freestanding home with private side access - Immaculate modern and spacious living and dining room - Pristine kitchen with natural gas cooking, stone benchtops, quality stainless steel appliances, and sleek cabinetry - Private, paved and partially covered outdoor area, perfect for year round alfresco dining and entertaining - Two generously sized bedrooms, one well appointed with an inbuilt wardrobe - Attractive main bathroom and internal laundry - Significant potential to be rented for a low maintenance passive income or space for the extended family- Private access to residence & separately metred for the investorLIFESTYLE & EDUCATION: -Short stroll to a myriad of local eateries and restaurants- Easy access to Belfield Village- An array of parklands including Ford Park, Henley Park and Rudd Park- Close to public transport links and local elite schoolsDISCLAIMER: While Richard Matthews Real Estate have taken all care in preparing this information and used their best endeavours to ensure that the information contained therein is true and accurate, but accept no responsibility and disclaim all liability in respect of any errors, inaccuracies or misstatements contained herein. Richard Matthews Real Estate urge prospective purchasers to make their own inquiries to verify the information contained herein.
Property History for 62 Dean St, Strathfield South, NSW 2136
- 08 Jul 2023Sold for $1,727,000
- 27 May 2023Listed for Sale $1,727,000
- 13 Jul 2020Listed for Rent $445 / week

Recent sales nearby
See more recent sales nearby/assets/perm/dbnwennyhei6vf3qnvmyndfezi?signature=9e1954f0bb25853d5eb3fad901adbe69170a76a2c885ad1051aba1bbcdbc0148) 0
0
/assets/perm/s2lt56n6lei6neu7ixxze3u3he?signature=942574158cdf7d5bf5dcb713c2449fd2e8ba862f78227af38b6cebfca7ebad34) 0
0
/assets/perm/tqlgucv6lei6nd5pmnwwoa64tu?signature=9c9d0b520934bb073f4c441719e8e98d26357e690203d912a84e4dfdd1ef795d) 0
0Similar properties For Sale nearby
See more properties for sale nearby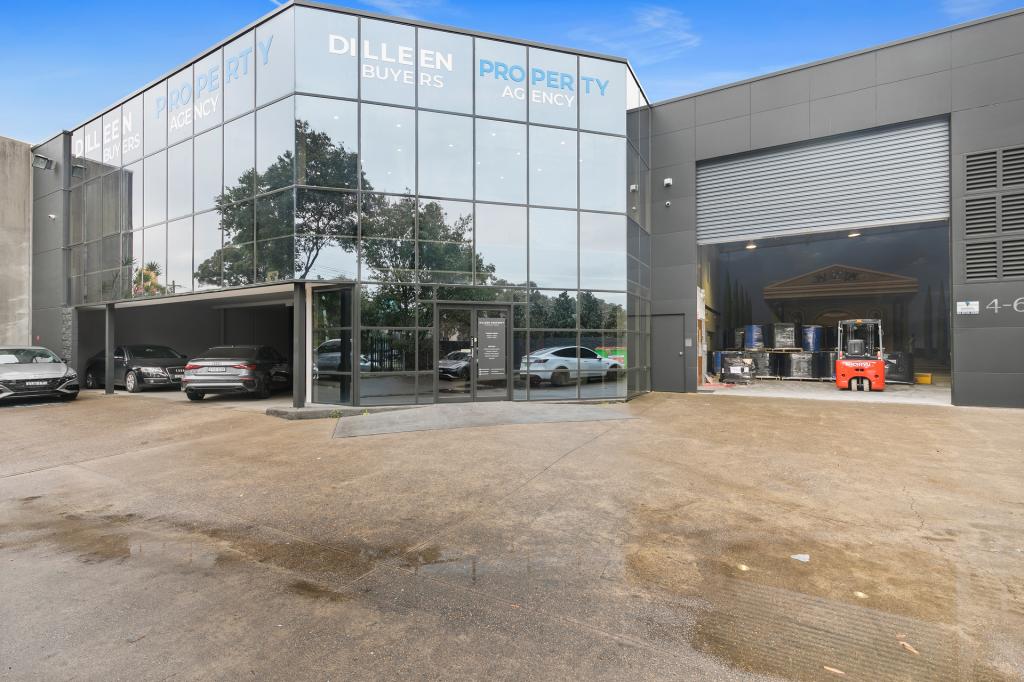 0
0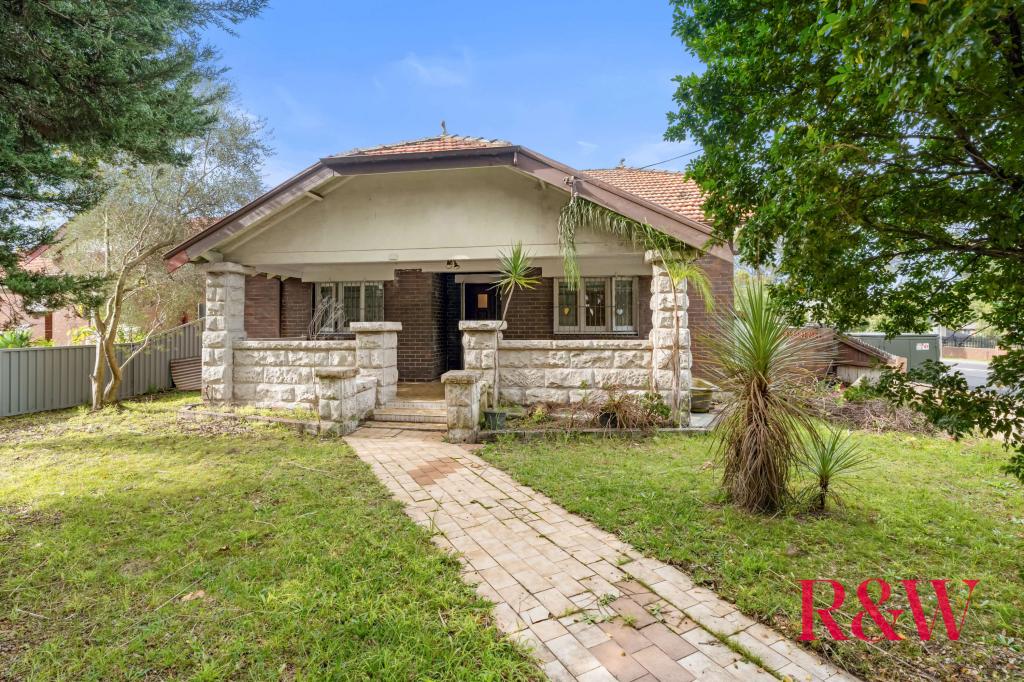 0
0
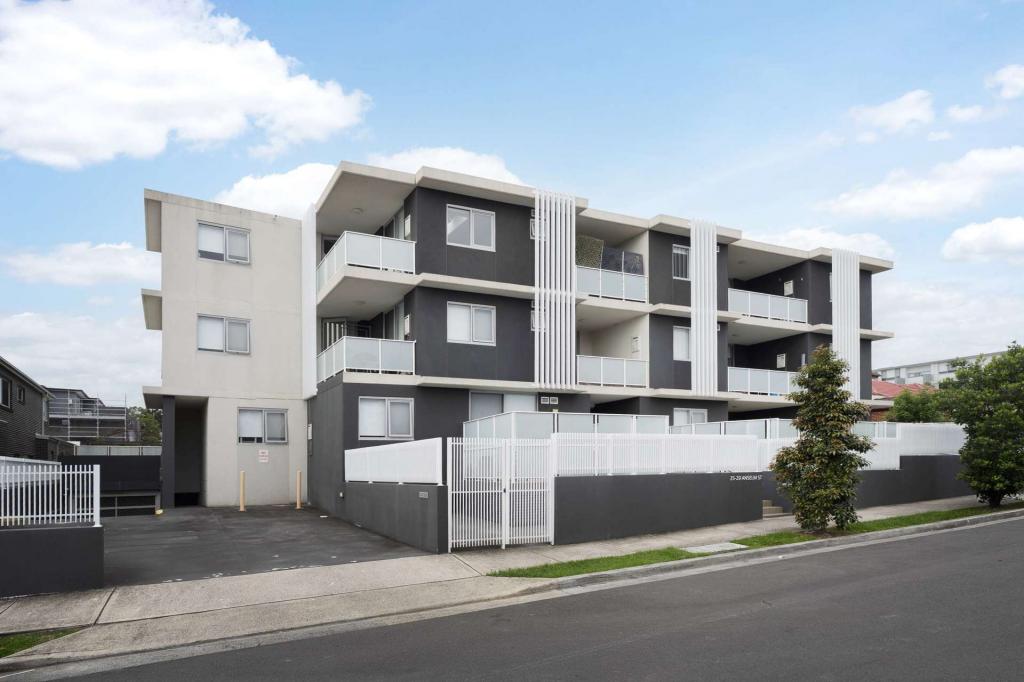 0
0Similar properties For Rent nearby
See more properties for rent nearby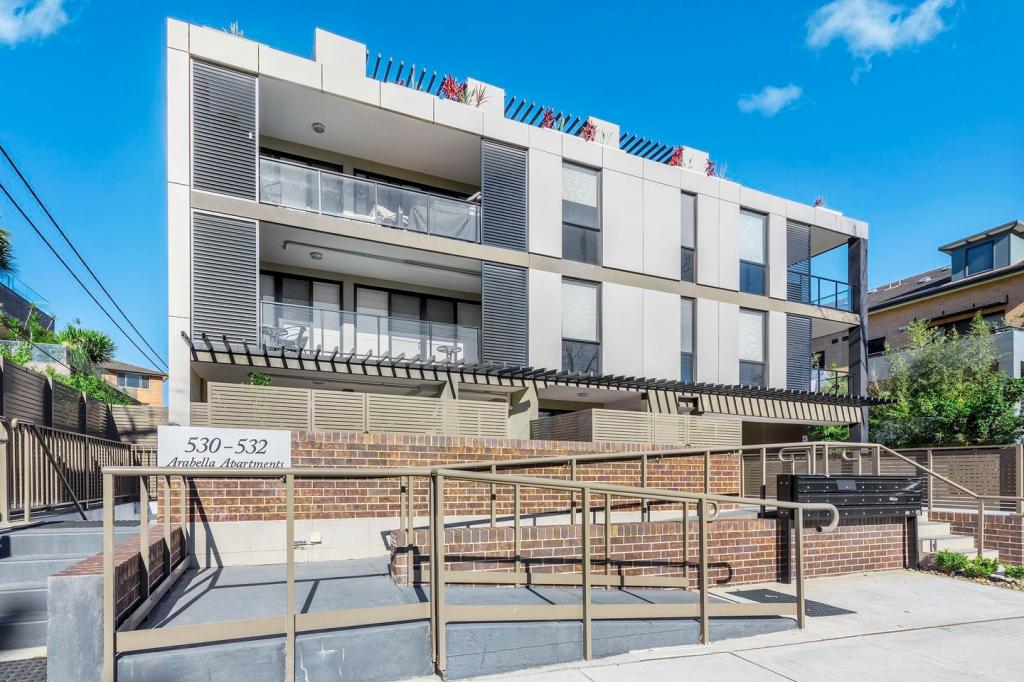 0
0 0
0 0
0About Strathfield South 2136
The size of Strathfield South is approximately 2.6 square kilometres. There are 12 parks, covering nearly 6.0% of the total area. The population of Strathfield South in 2016 was 3546 people. By 2021 the population was 3636 showing a population growth of 2.5% in the area during that time. The predominant age group in Strathfield South is 30-39 years. Households in Strathfield South are primarily couples with children and are likely to be repaying $1800 - $2399 per month on mortgage repayments. In general, people in Strathfield South work in a professional occupation.In 2021, 63.20% of the homes in Strathfield South were owner-occupied compared with 65.70% in 2016.
Strathfield South has 2,653 properties. Over the last 5 years, Houses in Strathfield South have seen a 24.94% increase in median value, while Units have seen a 22.01% increase. As at 31 July 2026:
- The median value for Houses in Strathfield South is $2,219,799 while the median value for Units is $802,439.
- Houses have a median rent of $965 while Units have a median rent of $685.
Suburb Insights for Strathfield South 2136
Market Insights
Strathfield South Trends for Houses
N/A
N/A
View TrendN/A
N/A
Strathfield South Trends for Units
N/A
N/A
View TrendN/A
N/A
Neighbourhood Insights
© Copyright 2026. RP Data Pty Ltd trading as Cotality (Cotality). All rights reserved. No reproduction, distribution, or transmission of the copyrighted materials is permitted. The information is deemed reliable but not guaranteed.
While Cotality uses commercially reasonable efforts to ensure the Cotality Data is current, Cotality does not warrant the accuracy, currency or completeness of the Cotality Data and to the full extent permitted by law excludes all loss or damage howsoever arising (including through negligence) in connection with the Cotality Data.
This product uses cookies and other similar technologies to improve and customise your browsing experience, to tailor content and adverts, and for analytics and metrics regarding visitor usage on this product and other media. We may share cookie and analytics information with third parties for the purposes of advertising. By continuing to use our website, you consent to cookies being used. View our Privacy Policy here.
X
