
9/10-12 Beresford RoadStrathfield NSW 2135
Property Details for 9/10-12 Beresford Rd, Strathfield
9/10-12 Beresford Rd, Strathfield is a 2 bedroom, 2 bathroom Unit with 1 parking spaces and was built in 1998. The property has a land size of 2026m2 and floor size of 105m2. While the property is not currently for sale or for rent, it was last sold in September 2017.
Last Listing description (March 2026)
INSPECTIONS BY PRIVATE APPOINTMENT TO PRE-APPROVED TENANTS OR AT THE DESIGNATED OPEN HOMES!
Taking pride of place in one of Strathfields most regarded, conveniently positioned and popular settings and peacefully on the 2nd floor of a well maintained and secure development is this modern, expansive and sun-kissed two bedroom, two bathroom, one lock up garage apartment, perfectly positioned and presented to take advantage of all the amenities and lifestyle choices that Strathfield has to offer!
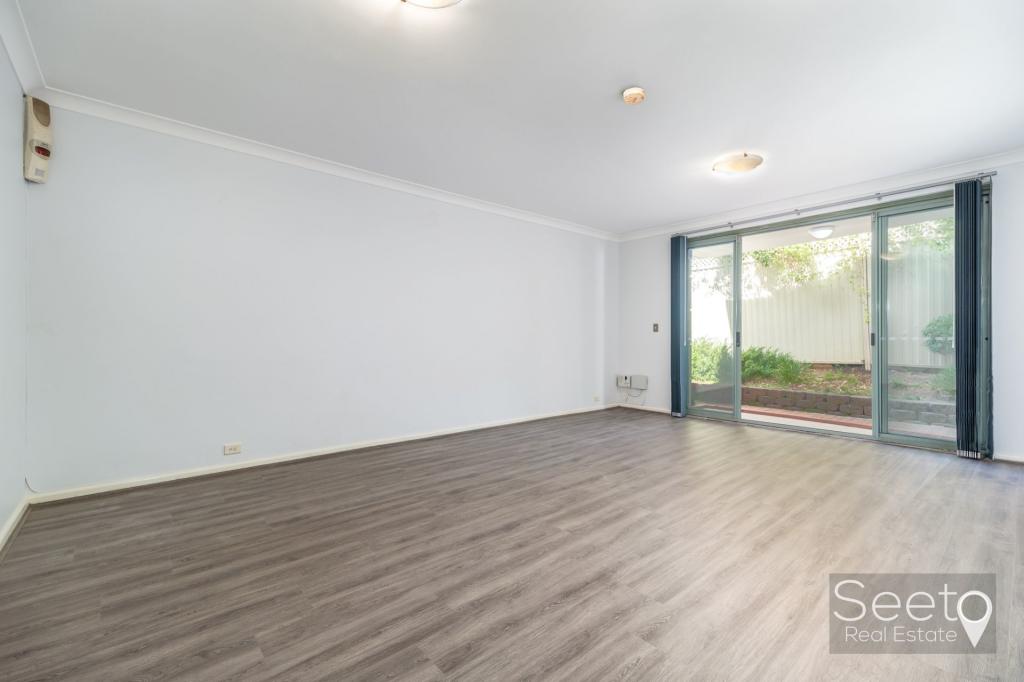
This spacious and bright home will appeal to all discerning tenants who seek the essentials and spatial proportions to live in comfort, style and sophistication. From the moment you step foot into this oasis you will instantly be impressed by the flowing open plan interiors, generously sized bedrooms with sunny aspects, modern kitchen with sleek additions and appliances and the enormous under cover entertainers style balcony ideal for hosting guests.
Forming part of a prestigious complex, this home boasts a sensationally inviting ambience coupled with private and comfortable living. From its well-presented interiors to its prime location, this truly is a rare lifestyle opportunity to secure such an impressive home.
Furthermore, this superb residence is conveniently located only moments from some of Sydney's finest Inner West attractions and eateries including Strathfield Train Station (4 Minute Walk), several bus routes within easy reach of the CBD, Strathfield Plaza and shopping precinct at your doorstep, an abundance of cafes and restaurants, Private and State Schools, hospitals, and much more!
Highlights:
-Ceiling fan/light combos being installed in the bedrooms
-Two private and spacious bedrooms, both featuring large floor to ceiling built-in wardrobes, curtains and sunny aspects
-Master bedroom benefits access to a lavish ensuite and a private balcony
-Modern galley style gas cooking kitchen featuring large wrap around bench tops and food servery, sleek appliances including a four-burner gas cooktop,oven, dishwasher, microwave recess, large fridge recess, twin sink, pantry, cabinet and cupboard storage space
-Expansive living and dining area flowing onto a sun-kissed entertainers style balcony with a luscious green aspect
-Large study nook/home office area in the living area
-Main bathroom features a grandiose corner bathtub, separate shower recess, ample storage and sleek vanity unit
-Low maintenance polished timber flooring throughout
-Full internal laundry room which doubles as a perfect storage room
-Split system air conditioning in living room
-NBN ready
-An abundance of natural light and charm throughout
-Excellent ventilation and insulation
-Intercom and security access
-One secure lock up garage in basement
- Note the second car space is being used as storage by the landlord but may be available for tenants
-Short stroll to Strathfield Train Station, The Boulevarde shops and eateries, parks, schools and much more
This apartment is available NOW!
Property History for 9/10-12 Beresford Rd, Strathfield, NSW 2135
- 04 Mar 2026Listed for Rent $925 / week
- 19 Dec 2018Listed for Sale For Sale
- 08 Nov 2017Listed for Rent - Price not available

Recent sales nearby
See more recent sales nearby/assets/perm/73wyihnaqmi6vgeezhntjyeyyu?signature=67855be55fbca673ffca0b201d6bf7a94cccffdd91ea7247345add3f338abe02) 0
0
/assets/perm/nieqxni7aei65basixs5anyjua?signature=80b109908cd939a6b590b937e6cf346b59660f7c3e4170326e602f52c5de89a5) 0
0/assets/perm/5sv5f6dazei63livhvkrqtdztq?signature=dea29df32663eb0785cfab87aedc5a3801d3f9f884c9ee921dd3e012d82ebaa7) 0
0Similar properties For Sale nearby
See more properties for sale nearby 0
0

 0
0
Similar properties For Rent nearby
See more properties for rent nearby 0
0
 0
0
 0
0About Strathfield 2135
The size of Strathfield is approximately 6.6 square kilometres. There are 26 parks, covering nearly 13.1% of the total area. The population of Strathfield in 2016 was 25813 people. By 2021 the population was 25915 showing a population growth of 0.4% in the area during that time. The predominant age group in Strathfield is 20-29 years. Households in Strathfield are primarily couples with children and are likely to be repaying over $4000 per month on mortgage repayments. In general, people in Strathfield work in a professional occupation.In 2021, 52.40% of the homes in Strathfield were owner-occupied compared with 53.20% in 2016.
Strathfield has 11,213 properties. Over the last 5 years, Houses in Strathfield have seen a 38.50% increase in median value, while Units have seen a 12.59% increase. As at 30 April 2026:
- The median value for Houses in Strathfield is $3,959,907 while the median value for Units is $790,145.
- Houses have a median rent of $1,200 while Units have a median rent of $730.
Suburb Insights for Strathfield 2135
Market Insights
Strathfield Trends for Houses
N/A
N/A
View TrendN/A
N/A
Strathfield Trends for Units
N/A
N/A
View TrendN/A
N/A
Neighbourhood Insights
© Copyright 2026. RP Data Pty Ltd trading as Cotality (Cotality). All rights reserved. No reproduction, distribution, or transmission of the copyrighted materials is permitted. The information is deemed reliable but not guaranteed.
While Cotality uses commercially reasonable efforts to ensure the Cotality Data is current, Cotality does not warrant the accuracy, currency or completeness of the Cotality Data and to the full extent permitted by law excludes all loss or damage howsoever arising (including through negligence) in connection with the Cotality Data.
This product uses cookies and other similar technologies to improve and customise your browsing experience, to tailor content and adverts, and for analytics and metrics regarding visitor usage on this product and other media. We may share cookie and analytics information with third parties for the purposes of advertising. By continuing to use our website, you consent to cookies being used. View our Privacy Policy here.
X
