
28 Barker RoadStrathfield NSW 2135

Property Details for 28 Barker Rd, Strathfield
28 Barker Rd, Strathfield is a 5 bedroom, 5 bathroom House with 4 parking spaces and was built in 1930. The property has a land size of 942m2 and floor size of 218m2. While the property is not currently for sale or for rent, it was last sold in September 2026. There are other 5 bedroom House sold in Strathfield in the last 12 months.
Last Listing description (September 2026)
SOLD AT AUCTION BY RICHARD MATTHEWS REAL ESTATEA Statement in Mediterranean Inspired Architecture & Resort Entertaining An extraordinary expression of contemporary architecture and bespoke craftsmanship, this five bedroom residence unfolds across a substantial parcel with a coveted northern aspect and leafy parkland outlook. Beyond its gated frontage, sculptural arched glazing, soaring proportions and refined natural finishes establish a home of remarkable presence, while formal and family living zones converge around a statement Taj Mahal stone kitchen and spectacular resort style grounds. Complete with five bathrooms, four car garaging, private cinema, wine room, swimming pool, entertaining pavilion, sunken fire pit and basketball court, this is an exceptional family sanctuary designed for luxury living and entertaining on every scale.ESSENTIALS & INCLUSIONS:- Set behind secure gates, the residence commands an elevated northern aspect with a leafy parkland outlook, distinguished by soaring arched glazing, a sculptural rendered faade, cobblestone driveway, manicured tropical landscaping and substantial double brick and concrete slab construction- A dramatic six metre entrance void creates an immediate sense of scale, framed by full height black glazing, sculptural pendant lighting and a sweeping curved timber staircase, before herringbone timber flooring continues through formal living and expansive open plan dining and family zones enriched by abundant natural light, refined ceiling details and a statement gas fireplace- Anchoring the main living domain, the designer kitchen pairs a substantial Taj Mahal stone island with bespoke timber joinery, premium Miele appliances, integrated refrigeration and gas cooking, complemented by a separate butler's pantry, extensive cabinetry and exceptional preparation and storage space- Resort style outdoor living unfolds across expansive covered entertaining areas with built in BeefEater barbecue, gas cooking and wine fridges, overlooking a resort inspired swimming pool, sunken fire pit, level lawn and landscaped gardens, while a separate cabana and basketball court extend the recreation offering across the deep rear grounds- Five generous bedrooms provide excellent privacy and flexibility, including a ground floor guest suite with ensuite, while the upper level accommodates three further secondary bedrooms with built in or walk in storage, multiple ensuites and leafy outlooks- The luxurious master suite forms an expansive private retreat with generous sitting space, extensive bespoke timber joinery, a substantial walk in robe and integrated makeup table, accompanied by an indulgent ensuite with heated flooring and refined fluted marble detailing- An impressive four car high clearance garage provides extensive storage and secure parking, complemented by two additional off street spaces along the cobblestone driveway to comfortably accommodate family vehicles and guests- Further appointments include a dedicated cinema with integrated audio visual, wine cellar and cigar room, Venetian plaster finishes, bespoke joinery, extensive Taj Mahal stone, architectural lighting, premium window furnishings, internal laundry, gas fireplace and extensive integrated storage throughoutLIFESTYLE & EDUCATION:- Enjoy outstanding access to Strathfield's thriving retail and dining precinct, Strathfield Plaza and the cafs, restaurants and specialty stores of Homebush Village, with the wider Burwood CBD and Westfield Burwood offering extensive shopping, dining and cinema entertainment nearby- Todman Reserve is close at hand, while Strathfield Park, Airey Park and Freshwater Park provide an excellent selection of playgrounds, sporting fields, courts, barbecue facilities, open green space and walking and cycling connections- The surrounding Barker Road precinct is serviced by highly regarded public school catchments including Marie Bashir Public School, Strathfield Girls High School, Homebush Boys High School and Strathfield South High School, while prestigious independent choices include St Patrick's College, Meriden School, Santa Sabina College, Trinity Grammar School Preparatory School and MLC School, with Australian Catholic University's Strathfield Campus also located nearby- Strathfield Station is within convenient walking reach and provides one of Sydney's major rail and bus interchanges, while Homebush Station is also nearby and the 407 bus travels along Barker Road with direct connections to Strathfield and Burwood stations and the surrounding retail precinctsDISCLAIMER: While Richard Matthews Real Estate have taken all care in preparing this information and used their best endeavours to ensure that the information contained therein is true and accurate, but accept no responsibility and disclaim all liability in respect of any errors, inaccuracies or misstatements contained herein. Richard Matthews Real Estate urge prospective purchasers to make their own inquiries to verify the information contained herein.
Property History for 28 Barker Rd, Strathfield, NSW 2135
- 19 Sep 2026Sold for $7,900,000
- 21 Aug 2026Listed for Sale $7,900,000
- 12 Jul 2024Sold for $3,500,000

Recent sales nearby
See more recent sales nearby/assets/perm/zhnvbrhiumi63bw327rlcvwmfm?signature=b23eec0360da323814ba7576495c65aa6c9eefd7c0091036f8b1c578cf24e923) 0
0/assets/perm/umplayf6aui6ndgnunvxuirnz4?signature=f052879d267d6033a6d391dd245c1e84088b924cb77b7693a95f60383210bbc1) 0
0/assets/perm/4yopzkn6aii6nat5p7gkm6ch7q?signature=9f3b052759546f03289ef244c3c0fdd014a377b9526f99276895bc7ac4b7bf00) 0
0Similar properties For Sale nearby
See more properties for sale nearby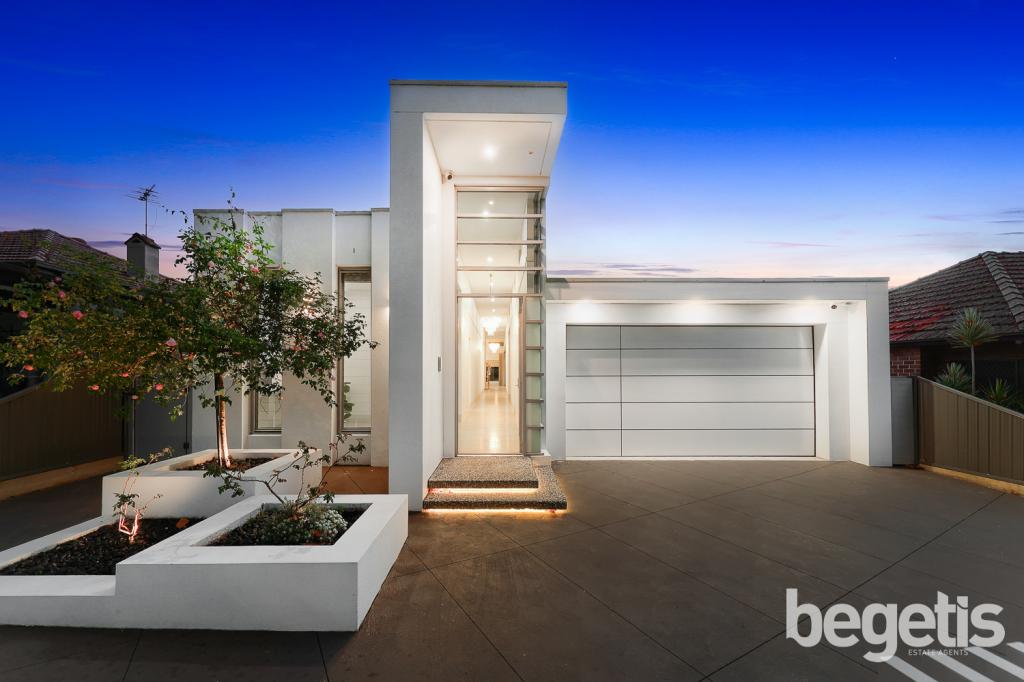 0
0

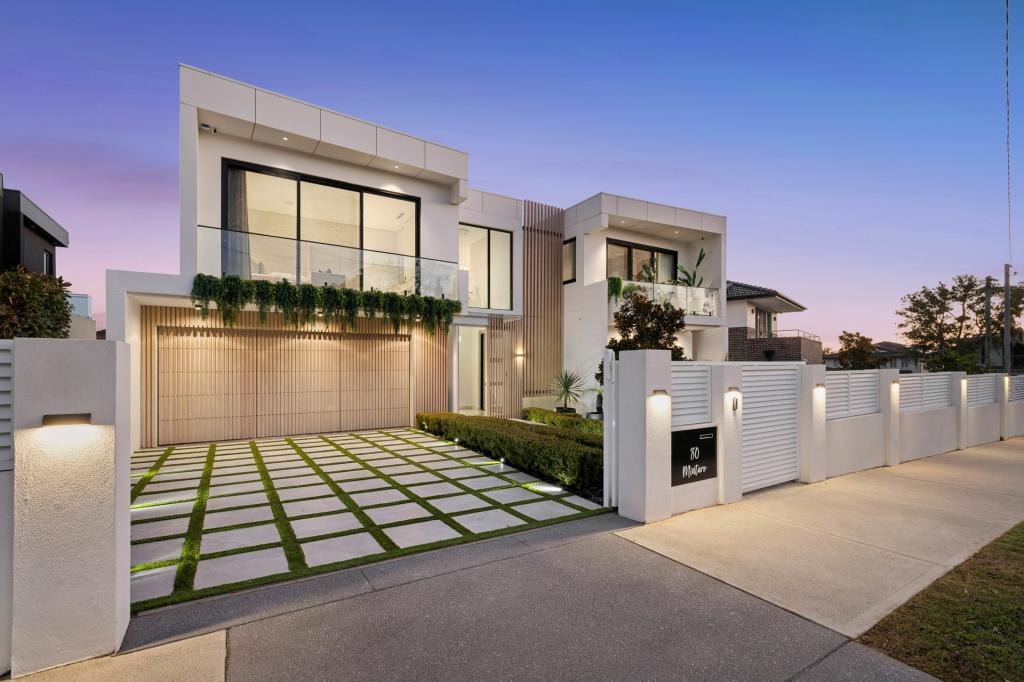 0
0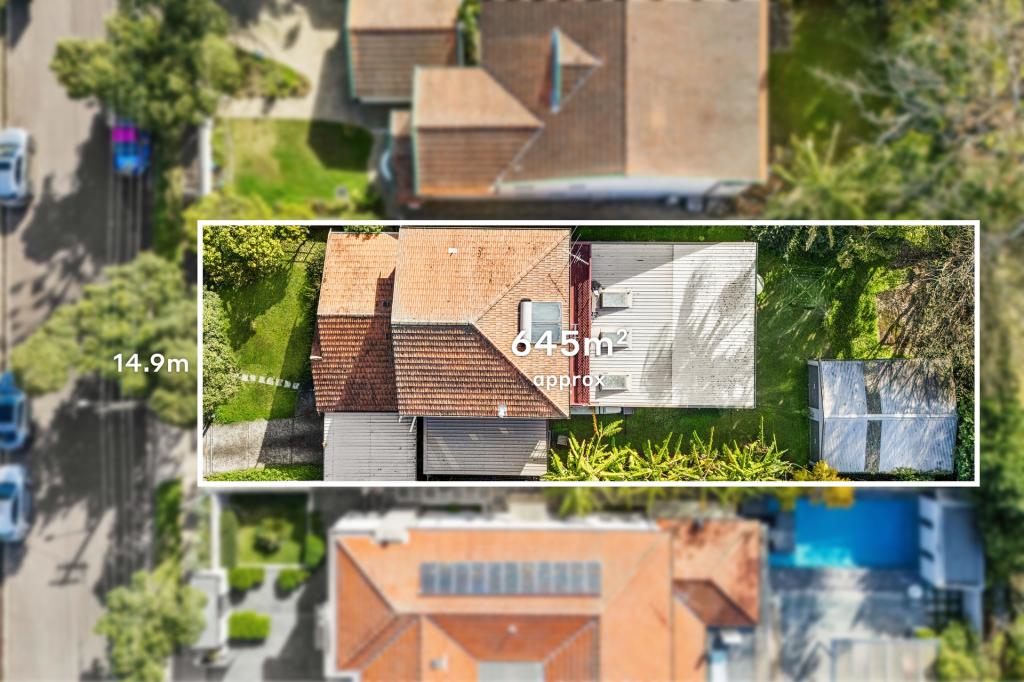 0
0Similar properties For Rent nearby
See more properties for rent nearby 0
0
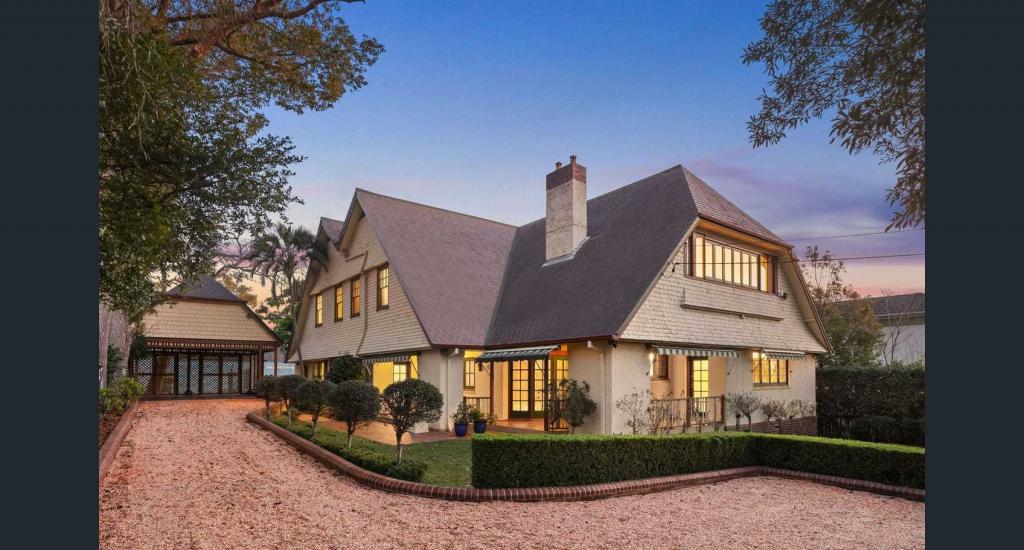 0
0
 0
0About Strathfield 2135
The size of Strathfield is approximately 6.6 square kilometres. There are 26 parks, covering nearly 13.1% of the total area. The population of Strathfield in 2016 was 25813 people. By 2021 the population was 25915 showing a population growth of 0.4% in the area during that time. The predominant age group in Strathfield is 20-29 years. Households in Strathfield are primarily couples with children and are likely to be repaying over $4000 per month on mortgage repayments. In general, people in Strathfield work in a professional occupation.In 2021, 52.40% of the homes in Strathfield were owner-occupied compared with 53.20% in 2016.
Strathfield has 11,217 properties. Over the last 5 years, Houses in Strathfield have seen a 17.95% increase in median value, while Units have seen a 2.93% increase. As at 31 August 2026:
- The median value for Houses in Strathfield is $3,607,939 while the median value for Units is $749,031.
- Houses have a median rent of $1,250 while Units have a median rent of $740.
Suburb Insights for Strathfield 2135
Market Insights
Strathfield Trends for Houses
N/A
N/A
View TrendN/A
N/A
Strathfield Trends for Units
N/A
N/A
View TrendN/A
N/A
Neighbourhood Insights
© Copyright 2026. RP Data Pty Ltd trading as Cotality (Cotality). All rights reserved. No reproduction, distribution, or transmission of the copyrighted materials is permitted. The information is deemed reliable but not guaranteed.
While Cotality uses commercially reasonable efforts to ensure the Cotality Data is current, Cotality does not warrant the accuracy, currency or completeness of the Cotality Data and to the full extent permitted by law excludes all loss or damage howsoever arising (including through negligence) in connection with the Cotality Data.
This product uses cookies and other similar technologies to improve and customise your browsing experience, to tailor content and adverts, and for analytics and metrics regarding visitor usage on this product and other media. We may share cookie and analytics information with third parties for the purposes of advertising. By continuing to use our website, you consent to cookies being used. View our Privacy Policy here.
X
