
2/44 Homebush RoadStrathfield NSW 2135
Property Details for 2/44 Homebush Rd, Strathfield
2/44 Homebush Rd, Strathfield is a 3 bedroom, 2 bathroom Unit with 2 parking spaces and was built in 2006. The property has a floor size of 114m2.
Last Listing description (September 2026)
Taking pride of place in one of Strathfields most picturesque and tree-lined settings, and immaculately positioned and presented to take advantage of all the lifestyle opportunities that the sought after suburb has to offer is this luxurious, dual storey, modern and private, sensationally ambient three bedroom, two bathroom family home.
Having been updated to a high standard of quality with no expense or thought spared, this expansive and unparalleled, sun filled town home showcases sophistication and style through an array of quality finishes and additions, sure to appeal to all discerning tenants, professionals and families looking for an oasis that accommodates to all!
Enthralled by intimate luscious leafy and sun-kissed surrounds coupled with its inviting appeal makes this the perfect place to call your next home. Boasting an enviable orientation that allows for all day natural light and crossflow breezes throughout, tenants will be instantly amazed by the modern flowing interiors that create a confluence of indoor and outdoor entertaining, three generously proportioned bedrooms with sensational storage, newly renovated gourmet kitchen with stone benchtops, expansive living and dining zone that further flow onto an alfresco patio through sliding glass doors, made perfect for entertaining, quiet enjoyment and relaxation!
Furthermore, this residence takes its place in a popular locale, conveniently situated only moments from some of Sydney's finest Inner West attractions and eateries including Strathfield Train Station, Strathfield Plaza and Woolworths, The Strathfield dining precinct hosting an abundance of cafes, shops and restaurants including a number of sumptuous cuisines, direct bus routes to the Sydney CBD, an array of parklands and reserves, a selection of Private and State Schools, Private and State Hospitals, the eclectic café and restaurant precinct of Strathfield Village, and the popular dining and shopping districts of Strathfield, North Strathfield, Burwood, Concord making it a must to inspect.
Highlights:
-Three bright and spacious bedrooms, master features a walk-in robe and second bedroom is equipped with a built-in wardrobe
-Luxuriously designed kitchen featuring sleek stone benchtops, stainless appliances including a four burner ceramic cooktop, oven, dishwasher, range hood, deep twin sink, large fridge recess, and ample cupboard, cabinet, and pantry storage
-Expansive living area which elegantly creates a confluence of indoor and outdoor zones. Living and dining area features carpeted flooring, stylish oyster lights, and an abundance of natural light through an array of sliding glass doors
-Multiple bathrooms featuring separate shower recesses and bath tub, floating vanities, chic additions, and an abundance of storage throughout
-High ceilings, adorned with natural charm and light throughout
-Private, entertainers style alfresco patio
-Double lock up garage
-Conveniently positioned close to parks, schools, shops, culinary delights and public transport
This luxurious home is available Now!
Property History for 2/44 Homebush Rd, Strathfield, NSW 2135
- 27 Aug 2026Listed for Rent $995 / week
- 12 Jul 2023Listed for Rent $825 / week
- 08 Sep 2022Listed for Rent $825 / week

Recent sales nearby
See more recent sales nearby/assets/perm/utjpjnt5lii6zd27uph7orjsc4?signature=da5b77b2a629dadc6002a6e95bf3346dfa6f2ad6457c1efaa00bb3d3918c8187) 0
0
/assets/perm/tvtm4hpimmi63mw7ixi4qkuqxq?signature=daba2a4e969471262141ae7cc6c4d9494630f288d7bf306174a93457191a9d29) 0
0Similar properties For Sale nearby
See more properties for sale nearby 0
0
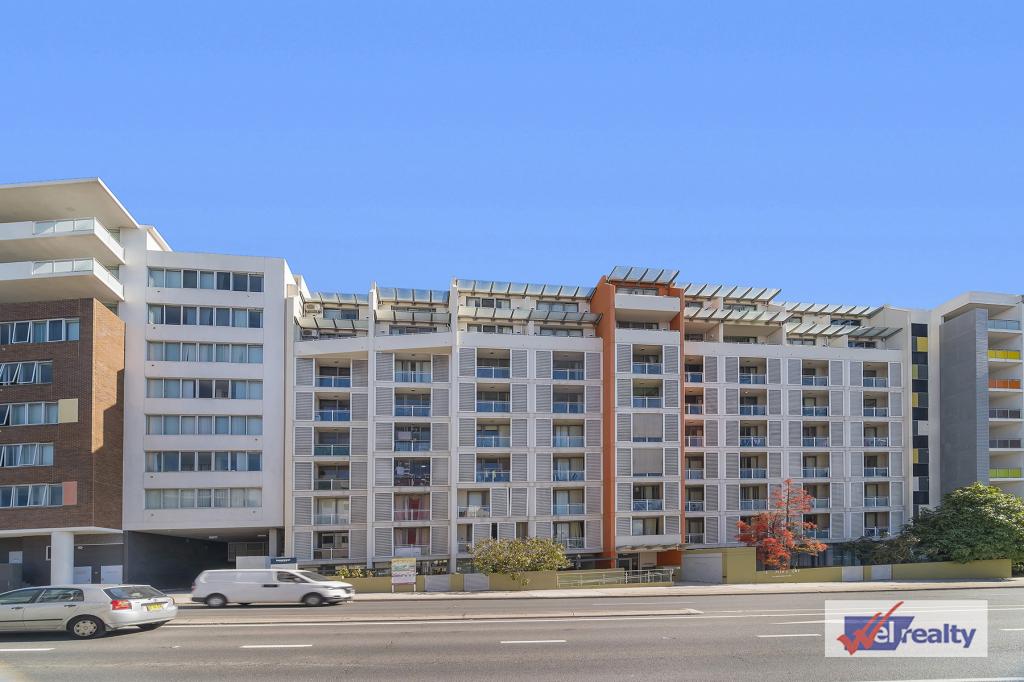 0
0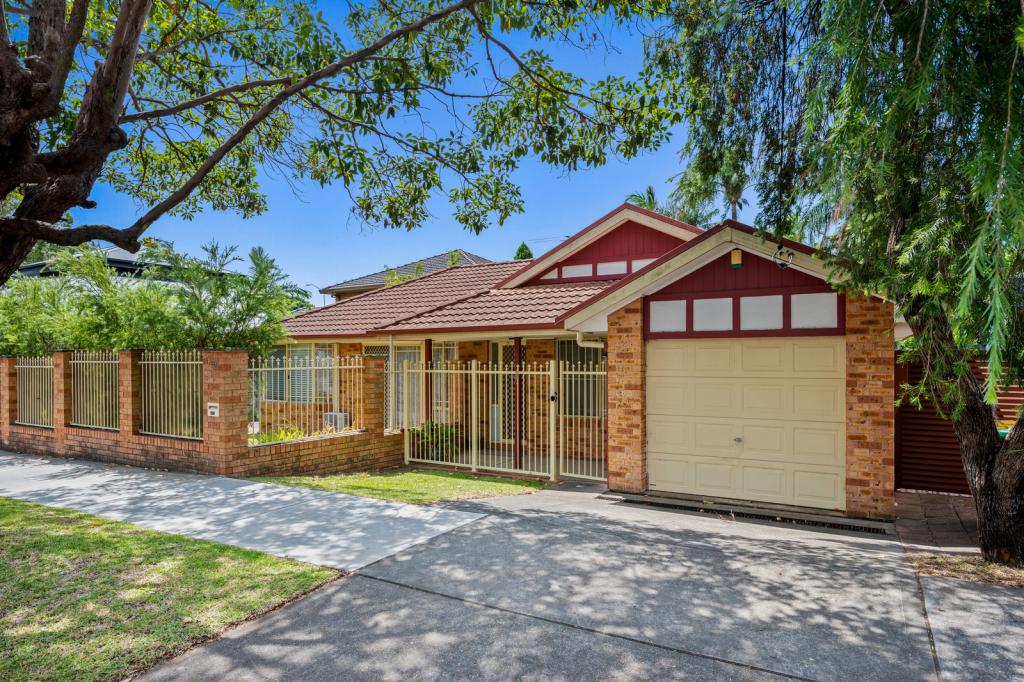 0
0

Similar properties For Rent nearby
See more properties for rent nearby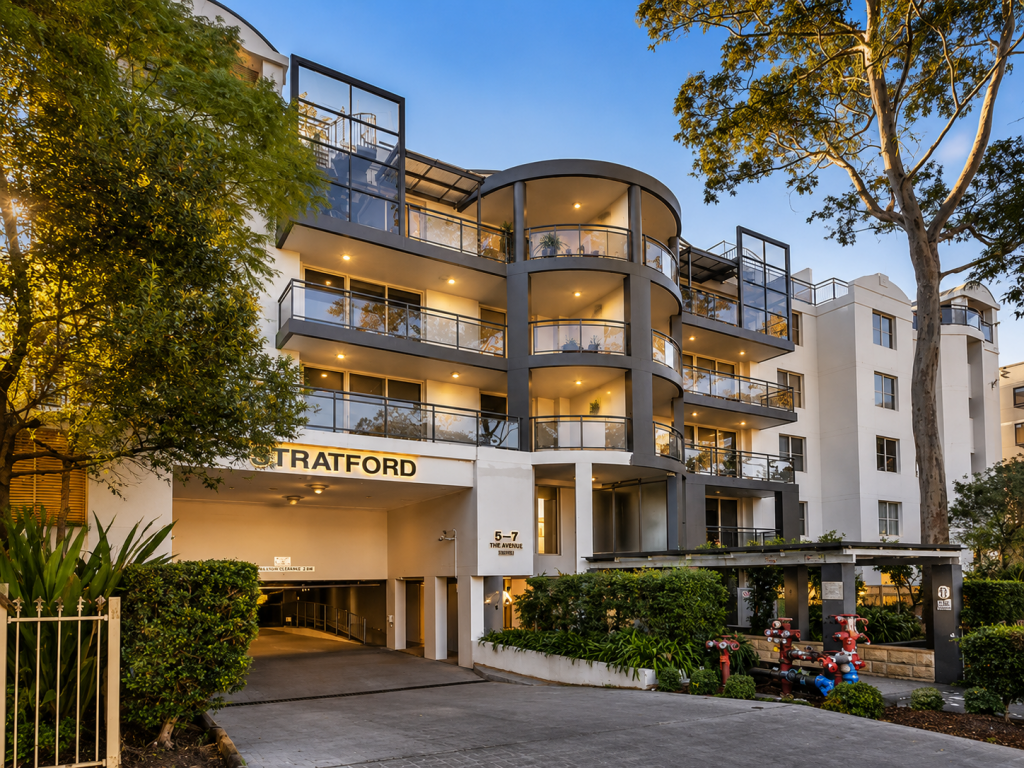 0
0
 0
0About Strathfield 2135
The size of Strathfield is approximately 6.6 square kilometres. There are 26 parks, covering nearly 13.1% of the total area. The population of Strathfield in 2016 was 25813 people. By 2021 the population was 25915 showing a population growth of 0.4% in the area during that time. The predominant age group in Strathfield is 20-29 years. Households in Strathfield are primarily couples with children and are likely to be repaying over $4000 per month on mortgage repayments. In general, people in Strathfield work in a professional occupation.In 2021, 52.40% of the homes in Strathfield were owner-occupied compared with 53.20% in 2016.
Strathfield has 11,216 properties. Over the last 5 years, Houses in Strathfield have seen a 17.95% increase in median value, while Units have seen a 2.93% increase. As at 31 August 2026:
- The median value for Houses in Strathfield is $3,607,939 while the median value for Units is $749,031.
- Houses have a median rent of $1,250 while Units have a median rent of $740.
Suburb Insights for Strathfield 2135
Market Insights
Strathfield Trends for Houses
N/A
N/A
View TrendN/A
N/A
Strathfield Trends for Units
N/A
N/A
View TrendN/A
N/A
Neighbourhood Insights
© Copyright 2026. RP Data Pty Ltd trading as Cotality (Cotality). All rights reserved. No reproduction, distribution, or transmission of the copyrighted materials is permitted. The information is deemed reliable but not guaranteed.
While Cotality uses commercially reasonable efforts to ensure the Cotality Data is current, Cotality does not warrant the accuracy, currency or completeness of the Cotality Data and to the full extent permitted by law excludes all loss or damage howsoever arising (including through negligence) in connection with the Cotality Data.
This product uses cookies and other similar technologies to improve and customise your browsing experience, to tailor content and adverts, and for analytics and metrics regarding visitor usage on this product and other media. We may share cookie and analytics information with third parties for the purposes of advertising. By continuing to use our website, you consent to cookies being used. View our Privacy Policy here.
X
