
72 Roxburgh StreetStockton NSW 2295
Property Details for 72 Roxburgh St, Stockton
72 Roxburgh St, Stockton is a 3 bedroom, 2 bathroom House with 2 parking spaces and was built in 1940. The property has a land size of 506m2 and floor size of 118m2. While the property is not currently for sale or for rent, it was last sold in June 2025.
Last Listing description (August 2026)
To view the Contract of Sale & additional information please copy & paste this link into your search bar: https://bit.ly/72Roxburgh
Situated in a peaceful and highly regarded enclave of Stockton, this impeccably presented, single level home, offers the perfect blend of relaxed coastal living and modern refinement. Every detail of this beautifully maintained home has been thoughtfully considered to deliver comfort, functionality, and understated luxury.
The heart of the home is a stylish, open-plan living area anchored by a contemporary kitchen with Caesarstone benchtops, quality stainless steel appliances, gas cooking, and a breakfast bar. Bamboo hardwood floors add warmth and elegance throughout the living spaces, while the charming combustion fireplace adds an inviting touch for cooler nights.
All three bedrooms are generously sized, with the master suite enjoying the privacy of a walk-in robe and ensuite, while the other two include built-in wardrobes. Each room is finished with plush carpet, offering a soft landing and a sense of retreat. A dedicated study, fitted with custom shelving, creates a quiet and inspiring space, perfect for working from home or exploring creative passions. Both bathrooms are beautifully finished, with the main featuring a freestanding tub that adds a touch of everyday luxury.
Designed for effortless indoor-outdoor entertaining, the expansive covered alfresco area includes a full outdoor kitchen with a BeefEater BBQ, a bar fridge, and ample bench space - the ideal setting for family dinners or long summer evenings with friends. A private outdoor spa completes the picture, offering a relaxing escape beneath the stars.
Step into the ultimate multipurpose garage, stylishly finished with a sleek epoxy floor and a striking matte black interior. This spacious area offers impressive versatility, comfortably fitting two vehicles while doubling as a retreat or games zone. It also includes a secondary level that lends itself perfectly to multipurpose storage.
Positioned just moments from the sands of Stockton Beach, local schools, shops, and the Newcastle ferry, this beautifully maintained property promises an enviable coastal lifestyle with all the conveniences at your doorstep.
FEATURES:
- 3 bedrooms, 2 with built-in robes + walk-in robe in main bedroom
- 2 bathrooms, main with freestanding bath tub & ensuite
- Study complete with storage & shelving
- Kitchen with Caesarstone benchtops, stainless steel appliances & gas cooking
- Bamboo hardwood flooring throughout, carpet in bedrooms
- Combustion fireplace
- Plantation shutters throughout
- Double garage with upstairs storage & bathroom
- Outside built-in kitchen, BeefEater BBQ connected to natural gas & bar fridge
- 505.9sqm block with rear lane access
- 31 x Solarhart Black Panels (9.765kw System)
Disclaimer: The information provided by Creative Property Co. on any marketing material is for general informational and educational purposes only. All information is provided in good faith and is believed to be accurate, however, Creative Property Co. will not be held liable regarding the accuracy, validity, or availability of any information expressed or implied. Accordingly, before taking any actions based on such information, we encourage you to consult with the appropriate professionals. Photos have been edited for marketing purposes.
Property History for 72 Roxburgh St, Stockton, NSW 2295
- 30 Jun 2025Sold for $1,450,000
- 30 May 2025Listed for Sale UNDER OFFER
- 02 Nov 2015Listed for Sale GUIDE OVER $685,000

Recent sales nearby
See more recent sales nearby
/assets/perm/g26d5hv5dai6ngswfvy7hwpvgu?signature=26330a2d76fd8405e8fe87ea1f1dae908ba07483337c2e7480a607b67764de96) 0
0/assets/perm/qt2pk3o4jii63ihyt5nko3iko4?signature=69c1f3ff632d18dc5ad0f6ef7d0ee90542e29bab40db114d3e7ec414e60d58bd) 0
0
Similar properties For Sale nearby
See more properties for sale nearby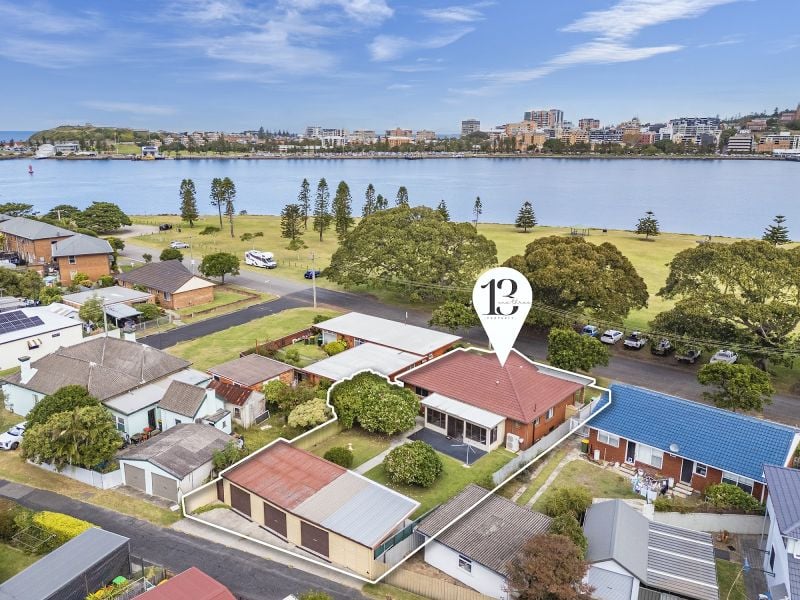 0
0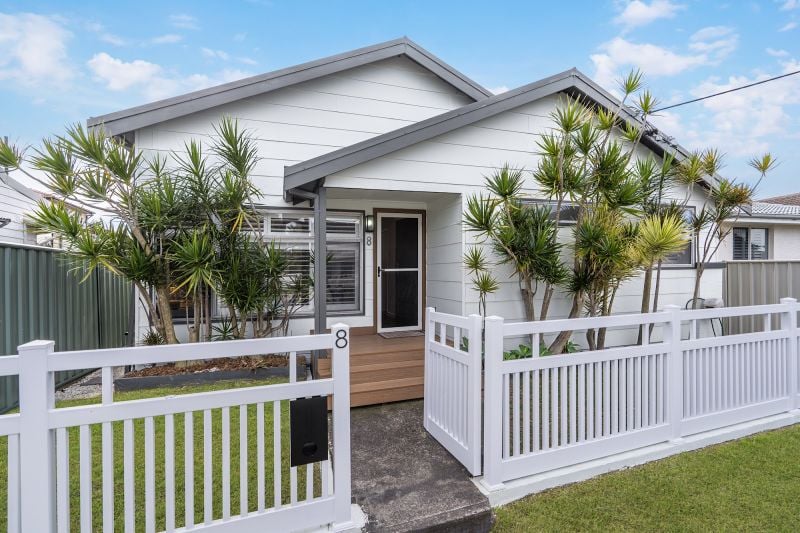 0
0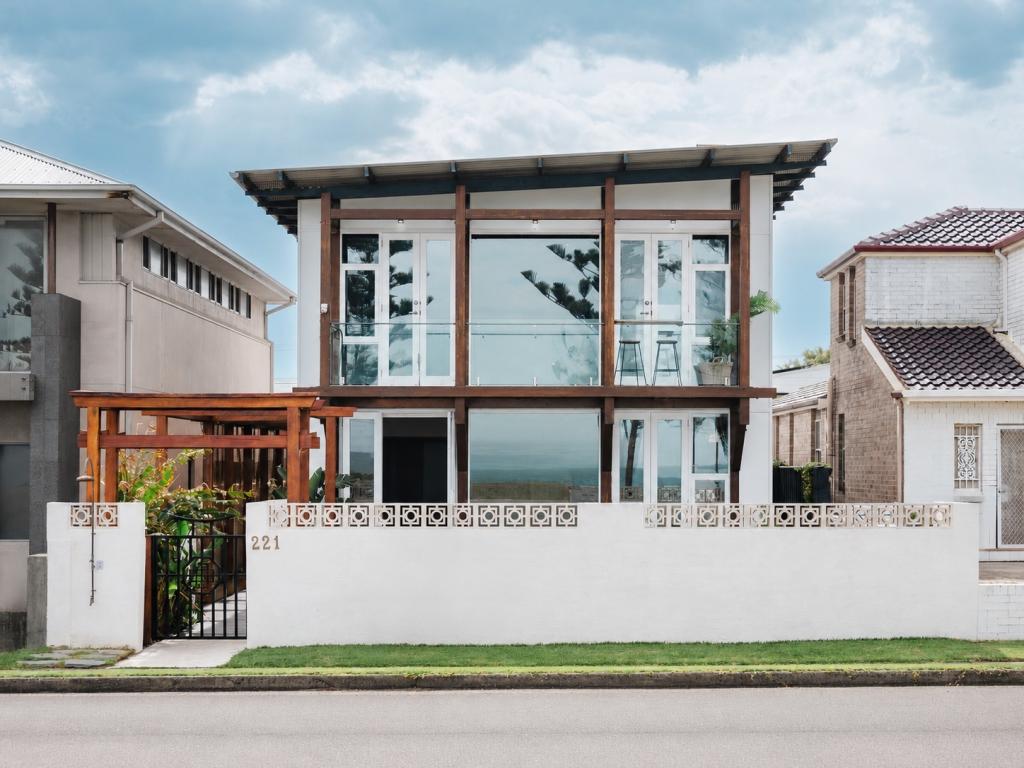 0
0Similar properties For Rent nearby
See more properties for rent nearby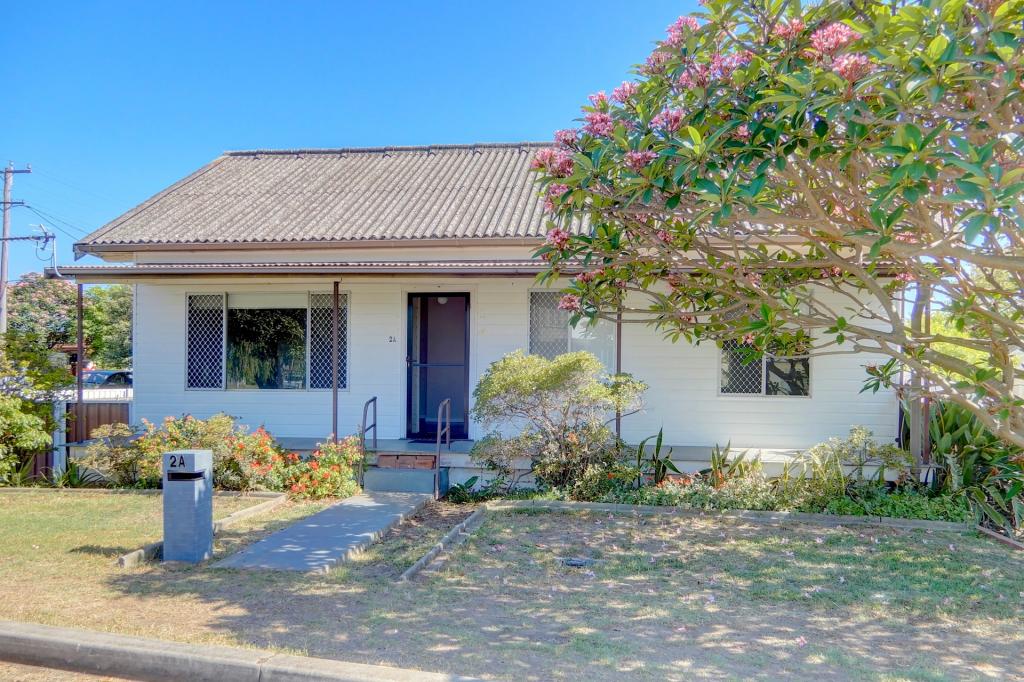 0
0
 0
0

 0
0
About Stockton 2295
The size of Stockton is approximately 3.9 square kilometres. There are 13 parks, covering nearly 28.4% of the total area. The population of Stockton in 2016 was 4160 people. By 2021 the population was 4046 showing a population decline of 2.7% in the area during that time. The predominant age group in Stockton is 60-69 years. Households in Stockton are primarily childless couples and are likely to be repaying $1800 - $2399 per month on mortgage repayments. In general, people in Stockton work in a professional occupation.In 2021, 67.70% of the homes in Stockton were owner-occupied compared with 65.70% in 2016.
Stockton has 2,234 properties. Over the last 5 years, Houses in Stockton have seen a 24.55% increase in median value, while Units have seen a 50.54% increase. As at 31 August 2026:
- The median value for Houses in Stockton is $1,216,248 while the median value for Units is $972,763.
- Houses have a median rent of $750 while Units have a median rent of $518.
Suburb Insights for Stockton 2295
Market Insights
Stockton Trends for Houses
N/A
N/A
View TrendN/A
N/A
Stockton Trends for Units
N/A
N/A
View TrendN/A
N/A
Neighbourhood Insights
© Copyright 2026. RP Data Pty Ltd trading as Cotality (Cotality). All rights reserved. No reproduction, distribution, or transmission of the copyrighted materials is permitted. The information is deemed reliable but not guaranteed.
While Cotality uses commercially reasonable efforts to ensure the Cotality Data is current, Cotality does not warrant the accuracy, currency or completeness of the Cotality Data and to the full extent permitted by law excludes all loss or damage howsoever arising (including through negligence) in connection with the Cotality Data.
This product uses cookies and other similar technologies to improve and customise your browsing experience, to tailor content and adverts, and for analytics and metrics regarding visitor usage on this product and other media. We may share cookie and analytics information with third parties for the purposes of advertising. By continuing to use our website, you consent to cookies being used. View our Privacy Policy here.
X
