
71 Douglas StreetStockton NSW 2295
Property Details for 71 Douglas St, Stockton
71 Douglas St, Stockton is a 3 bedroom, 2 bathroom House with 3 parking spaces and was built in 1940. The property has a land size of 506m2 and floor size of 105m2. While the property is not currently for sale or for rent, it was last sold in September 2025.
Last Listing description (July 2026)
Set on a 505sqm block, this home is a rare offering: a completely new build that captures the timeless character of traditional architecture while delivering every modern convenience. Finished in fibre cement weatherboarding with a Colorbond roof, it presents with classic charm, while the interiors showcase soaring 2.7-metre ceilings, Havwood timber flooring and a carefully considered layout designed for everyday comfort.
The home offers three spacious bedrooms, with a king-sized primary suite and two oversized queen rooms, complemented by a three-metre-wide office alcove ideal for working from home. Both the ensuite and main bathroom are finished to a high standard, featuring quality fittings and a warm blend of timber and stone. The kitchen forms the true centrepiece, with Caesarstone benchtops, an induction cooktop, a dual wall oven with separate grill, and a striking Mitch Revs mural beneath the island bench adding a one-of-a-kind artistic touch.
Underfloor heating and ducted air conditioning ensure year-round comfort, while e-glass throughout enhances energy efficiency. A 7.2kWh German-manufactured solar system, installed by HCB Electrical, provides sustainable living with capacity for future extension. Outside, lifestyle features abound, from composite wood decking that connects seamlessly to the interiors, to an outdoor hot and cold shower for easy beachside living. The property also benefits from a bore and pump, making garden maintenance simple.
Practicality is front of mind with three-phase power, lane access to a substantial 9 by 6-metre garage with additional ceiling storage, and extra side parking perfectly suited to a caravan, boat or third vehicle. Every detail of this home reflects thoughtful design and premium quality, offering buyers the unique opportunity to enjoy all the charm of a traditional build with the confidence and convenience of modern construction.
FEATURES:
- Brand new build on a 505sqm block with traditional charm and modern finishes
- 3 bedrooms including king-sized master plus oversized queen rooms and office alcove
- Caesarstone benchtops, induction cooktop, dual wall oven and Mitch Revs mural feature
- Havwood timber flooring, in-slab heating, ducted air conditioning and e-glass throughout
- 7.2kWh German solar system with room to expand for future energy needs
- Outdoor lifestyle features including composite wood decking and hot/cold shower
- Lane access to 9 x 6m garage with ceiling storage plus side parking for caravan, boat or third car
Land: 505SQM
Council Rates: $700.00 p/qtr
Rent: $900 - $950 p/w
Disclaimer: The information provided by Creative Property Co. on any marketing material is for general informational and educational purposes only. All information is provided in good faith and is believed to be accurate, however, Creative Property Co. will not be held liable regarding the accuracy, validity, or availability of any information expressed or implied. Accordingly, before taking any actions based on such information, we encourage you to consult with the appropriate professionals. Photos have been edited for marketing purposes.
Property History for 71 Douglas St, Stockton, NSW 2295
- 10 Sep 2025Sold for $1,650,000
- 27 Aug 2025Listed for Sale $1,600,000 to $1,650,000
- 19 Jun 2020Sold for $730,000

Recent sales nearby
See more recent sales nearby

/assets/perm/g26d5hv5dai6ngswfvy7hwpvgu?signature=26330a2d76fd8405e8fe87ea1f1dae908ba07483337c2e7480a607b67764de96) 0
0Similar properties For Sale nearby
See more properties for sale nearby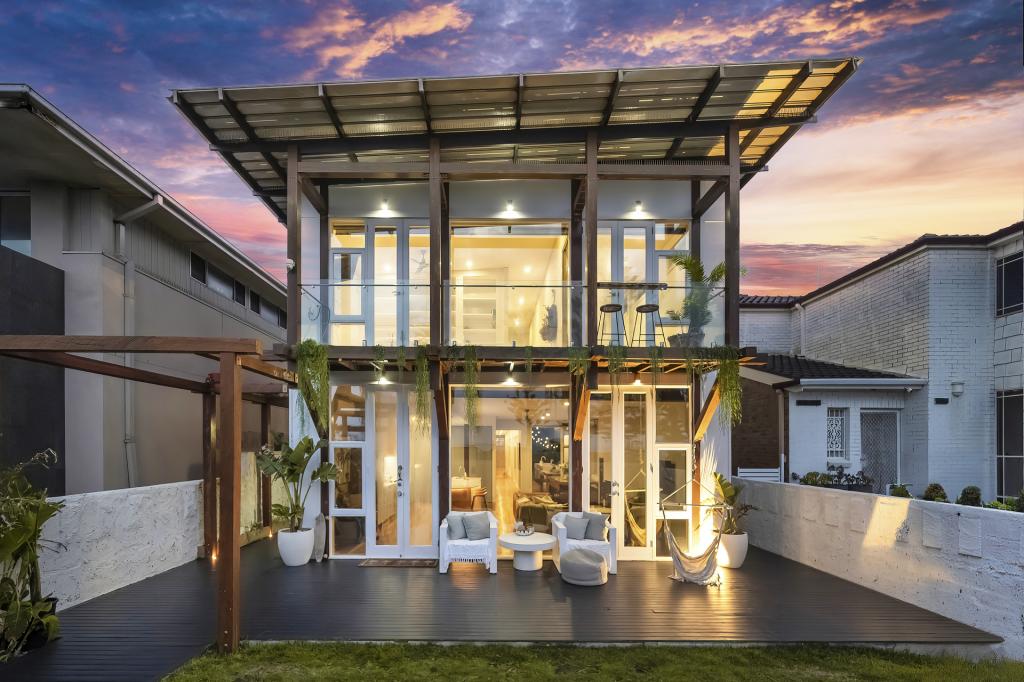 0
0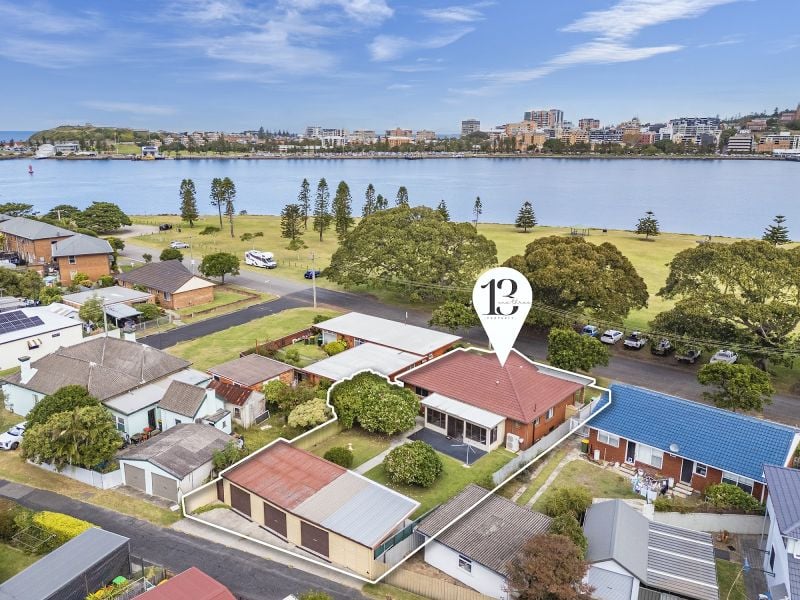 0
0
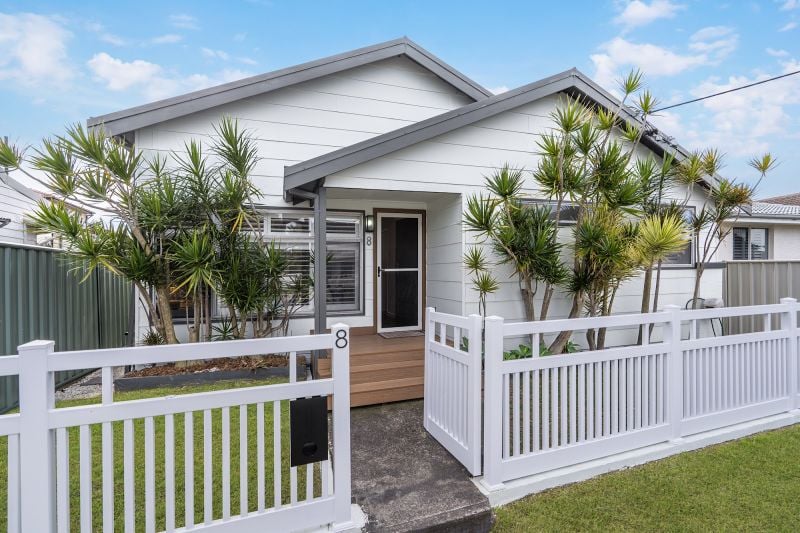 0
0Similar properties For Rent nearby
See more properties for rent nearby 0
0 0
0

 0
0
About Stockton 2295
The size of Stockton is approximately 3.9 square kilometres. There are 13 parks, covering nearly 28.4% of the total area. The population of Stockton in 2016 was 4160 people. By 2021 the population was 4046 showing a population decline of 2.7% in the area during that time. The predominant age group in Stockton is 60-69 years. Households in Stockton are primarily childless couples and are likely to be repaying $1800 - $2399 per month on mortgage repayments. In general, people in Stockton work in a professional occupation.In 2021, 67.70% of the homes in Stockton were owner-occupied compared with 65.70% in 2016.
Stockton has 2,237 properties. Over the last 5 years, Houses in Stockton have seen a 24.55% increase in median value, while Units have seen a 50.54% increase. As at 31 August 2026:
- The median value for Houses in Stockton is $1,216,248 while the median value for Units is $972,763.
- Houses have a median rent of $750 while Units have a median rent of $518.
Suburb Insights for Stockton 2295
Market Insights
Stockton Trends for Houses
N/A
N/A
View TrendN/A
N/A
Stockton Trends for Units
N/A
N/A
View TrendN/A
N/A
Neighbourhood Insights
© Copyright 2026. RP Data Pty Ltd trading as Cotality (Cotality). All rights reserved. No reproduction, distribution, or transmission of the copyrighted materials is permitted. The information is deemed reliable but not guaranteed.
While Cotality uses commercially reasonable efforts to ensure the Cotality Data is current, Cotality does not warrant the accuracy, currency or completeness of the Cotality Data and to the full extent permitted by law excludes all loss or damage howsoever arising (including through negligence) in connection with the Cotality Data.
This product uses cookies and other similar technologies to improve and customise your browsing experience, to tailor content and adverts, and for analytics and metrics regarding visitor usage on this product and other media. We may share cookie and analytics information with third parties for the purposes of advertising. By continuing to use our website, you consent to cookies being used. View our Privacy Policy here.
X
