
70 Hunter StreetStockton NSW 2295
Property Details for 70 Hunter St, Stockton
70 Hunter St, Stockton is a 3 bedroom, 1 bathroom House with 1 parking spaces and was built in 1940. The property has a land size of 427m2 and floor size of 110m2. While the property is not currently for sale or for rent, it was last sold in September 2010.
Last Listing description (August 2026)
A timeless 1950s home, stylish modern updates and an enviable position opposite the waterfront come together in this character-filled Stockton residence. Framed by a fresh faade and a classic brick and tiled roof construction, the home enjoys uninterrupted outlooks across parkland to the Hunter River and Newcastle Harbour. With DA approval already secured for a rear extension, there is also exciting potential to further enhance the property and capitalise on its exceptional setting.
A spacious timber front deck makes the most of the outlook, creating an inviting place to relax, entertain or watch the activity on the water. Retractable sunshades, power access and a gas bayonet make this an all-season outdoor living zone. Inside, soaring ceilings, ornate triple cornices, timber flooring and crisp neutral interiors celebrate the homes original character, while LED downlights, ceiling fans and thoughtful updates add everyday comfort. The open plan living and dining area is warm and welcoming, with a charming vintage fireplace and gas bayonet forming a striking centrepiece.
The well-appointed kitchen combines warmth and practicality with 33mm timber benchtops, induction cooking, a Westinghouse oven, tiled splashback and a convenient servery window. Three bedrooms provide comfortable accommodation, with ceiling fans throughout and built-in wardrobes to two. The third bedroom also offers excellent flexibility as a home office, guest room or additional living space. A central bathroom includes a built-in bath, separate shower and vanity, while the separate WC beside the laundry adds further convenience.
At the rear, another timber alfresco deck with a gas bayonet overlooks the fully fenced, low-maintenance yard, providing a private setting for weekend gatherings. An attached carport is complemented by side access to a separate single garage, ideal for parking, storage or workshop use. From here, harbourfront walks, local cafs, Stockton Beach and the ferry terminal are all close by, placing Newcastles CBD and Honeysuckle within easy reach. Rich in character, positioned for lifestyle and already approved for future growth, this is a waterfront opportunity with plenty more to come.
FEATURES:
Classic 1950s brick and tiled roof home with stylish modern updates
Waterfront position opposite parkland, the Hunter River and Newcastle Harbour
DA approval secured for a rear extension
Spacious front timber deck with retractable sunshades, power and gas bayonet
Open plan living and dining with timber floors and vintage fireplace centrepiece
Three bedrooms with ceiling fans, including built-in wardrobes to two
Rear alfresco deck, fully fenced yard, carport and separate single garage
Land Size: 430SQM
Rates: $765.00 approx. p/qtr
Rent: $900 approx. p/w
Disclaimer: The information provided by Creative Property Co. on any marketing material is for general informational and educational purposes only. All information is provided in good faith and is believed to be accurate, however, Creative Property Co. will not be held liable regarding the accuracy, validity, or availability of any information expressed or implied. Accordingly, before taking any actions based on such information, we encourage you to consult with the appropriate professionals. Photos have been edited for marketing purposes.
Property History for 70 Hunter St, Stockton, NSW 2295
- 18 Feb 2026Listed for Sale NEW PRICE
- 24 Sep 2010Sold for $445,000
- 20 Aug 2007Sold for $439,500

Recent sales nearby
See more recent sales nearby/assets/perm/hala3256e4i6nfbddxgbxwr3d4?signature=61870c51bebd18e6d6006def9aa2c23fb2e97f16a19ee48c69bf3d99053b2926) 0
0
/assets/perm/uilzh5jh5ui63amsnuntefzqra?signature=b1f7e6fc0e4e27ab539545794c34d6b492ebecdf401f3bb8cdc30ed77fbc8987) 0
0

Similar properties For Sale nearby
See more properties for sale nearby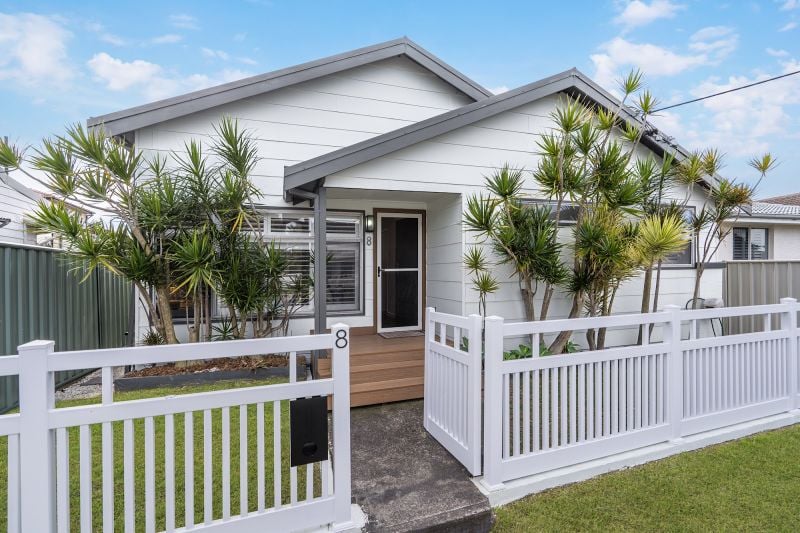 0
0
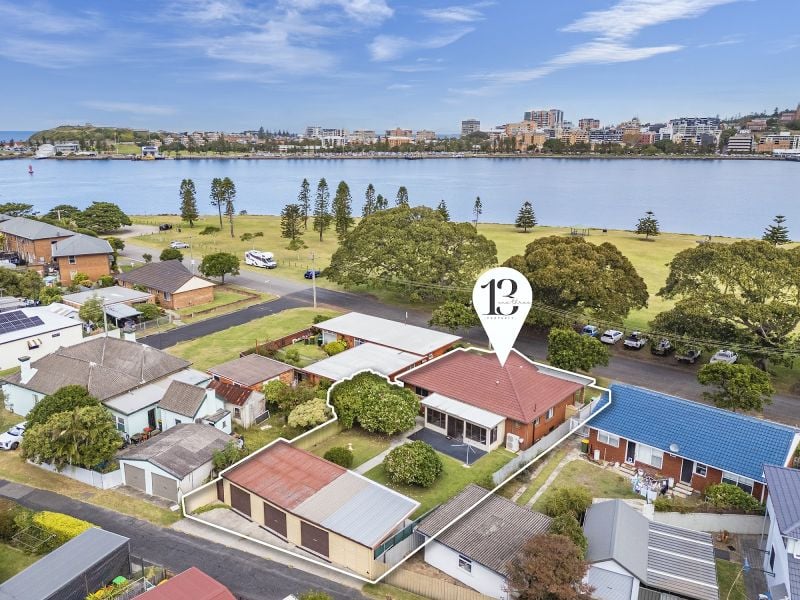 0
0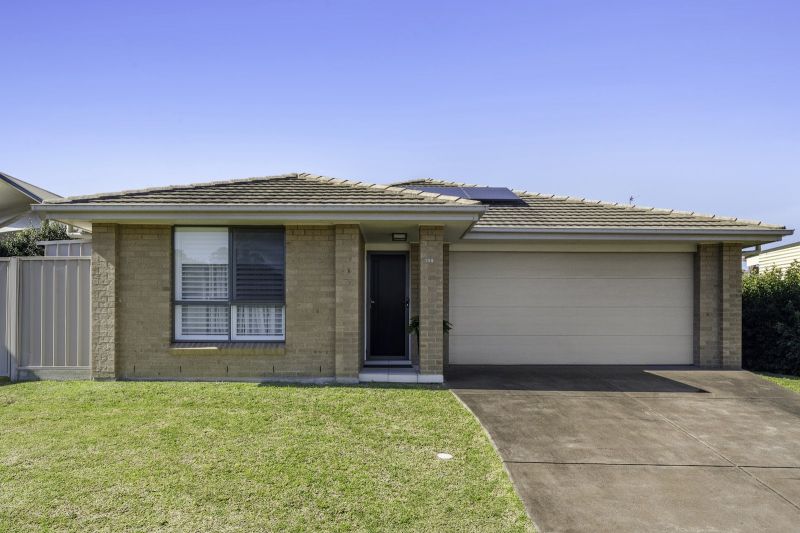 0
0Similar properties For Rent nearby
See more properties for rent nearby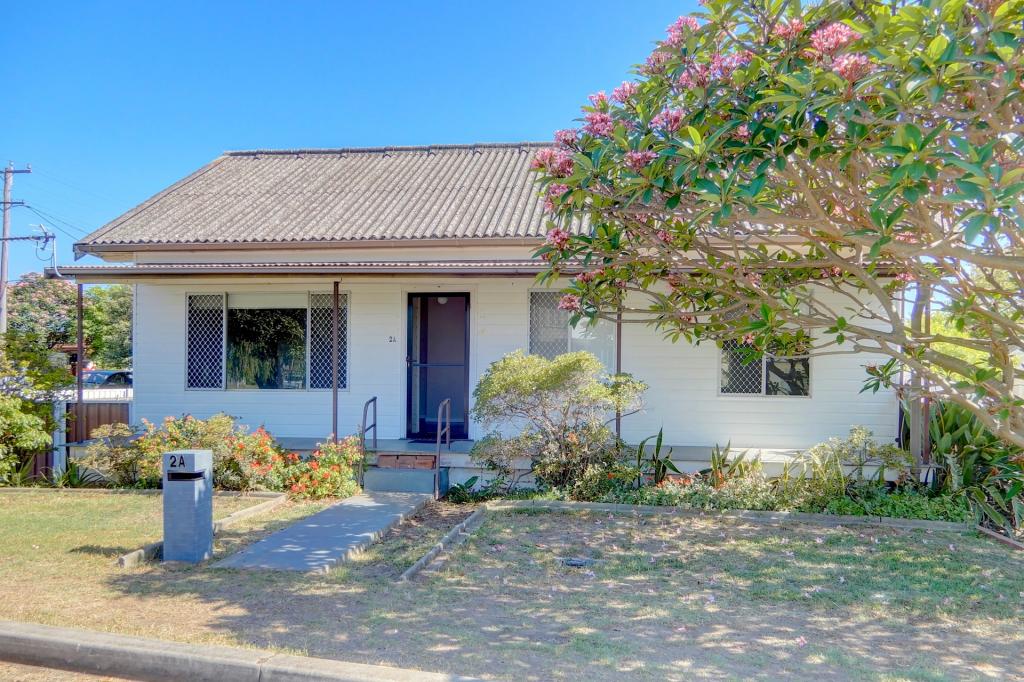 0
0
 0
0

 0
0
About Stockton 2295
The size of Stockton is approximately 3.9 square kilometres. There are 13 parks, covering nearly 28.4% of the total area. The population of Stockton in 2016 was 4160 people. By 2021 the population was 4046 showing a population decline of 2.7% in the area during that time. The predominant age group in Stockton is 60-69 years. Households in Stockton are primarily childless couples and are likely to be repaying $1800 - $2399 per month on mortgage repayments. In general, people in Stockton work in a professional occupation.In 2021, 67.70% of the homes in Stockton were owner-occupied compared with 65.70% in 2016.
Stockton has 2,235 properties. Over the last 5 years, Houses in Stockton have seen a 31.38% increase in median value, while Units have seen a 42.63% increase. As at 31 July 2026:
- The median value for Houses in Stockton is $1,261,870 while the median value for Units is $979,377.
- Houses have a median rent of $740 while Units have a median rent of $505.
Suburb Insights for Stockton 2295
Market Insights
Stockton Trends for Houses
N/A
N/A
View TrendN/A
N/A
Stockton Trends for Units
N/A
N/A
View TrendN/A
N/A
Neighbourhood Insights
© Copyright 2026. RP Data Pty Ltd trading as Cotality (Cotality). All rights reserved. No reproduction, distribution, or transmission of the copyrighted materials is permitted. The information is deemed reliable but not guaranteed.
While Cotality uses commercially reasonable efforts to ensure the Cotality Data is current, Cotality does not warrant the accuracy, currency or completeness of the Cotality Data and to the full extent permitted by law excludes all loss or damage howsoever arising (including through negligence) in connection with the Cotality Data.
This product uses cookies and other similar technologies to improve and customise your browsing experience, to tailor content and adverts, and for analytics and metrics regarding visitor usage on this product and other media. We may share cookie and analytics information with third parties for the purposes of advertising. By continuing to use our website, you consent to cookies being used. View our Privacy Policy here.
X
