
235 Mitchell StreetStockton NSW 2295
Property Details for 235 Mitchell St, Stockton
235 Mitchell St, Stockton is a 6 bedroom, 4 bathroom House with 4 parking spaces and was built in 2021. The property has a land size of 495m2 and floor size of 344m2. While the property is not currently for sale or for rent, it was last sold in May 2024.
Last Listing description (September 2026)
Spanning two impressive levels, the home welcomes you with polished concrete floors and subtle strip lighting set into the architraves, creating an ambient entry experience that immediately sets the tone. A floating staircase adds a sculptural element, guiding you through a home where every detail has been carefully curated.
Upstairs, the heart of the home unfolds into a breathtaking open plan living, dining and kitchen zone. Raked VJ ceilings with a central timber beam, expansive windows, and rich timber flooring create a warm yet airy space, all framed by uninterrupted ocean views. The kitchen is designed for both everyday ease and entertaining, featuring a walk-through butlers pantry, additional closed pantry, integrated dishwasher, and a built-in Liebherr wine fridge. A gas fireplace subtly separates the living zones, while the wide tiled deck stretches the full width of the home, offering an unbeatable vantage point over Stockton Beach complete with power and water connections.
The master suite is a true retreat, positioned to capture those coastal views and offering generous proportions, a home office space, and a beautifully appointed open walk-in robe with timber cabinetry. The ensuite elevates daily living with a freestanding bath, double timber vanity, cabinet mirrors, and a rainfall shower. Downstairs, two additional bedrooms feature built-in wardrobes and ceiling fans, complemented by a luxurious main bathroom with a freestanding bath, plus a separate powder room. A second living space with wet bar seamlessly connects to the outdoor pool area, enhancing the homes entertaining appeal.
Adding incredible versatility, a fully self-contained, detached two-bedroom granny flat sits above the rear-access garage. Complete with its own balconies, stone kitchen, gas cooking, split system air conditioning, and plantation shutters, its ideal for extended family, guests, or additional income. Overlooking the paved pool area that connects both dwellings, the main residence also offers dual side walkway access, an internal elevator, and a private junior suite upstairs with its own living space, ensuite, walk-in robe, and balcony access. From morning beach walks to coffee, dining and drinks at Stocktons best spots, afternoons on the cycleways and playgrounds, and an easy ferry ride into the Newcastle CBD this premium beachfront home brings lifestyle, luxury, and flexible living together in one exceptional address.
FEATURES:
Absolute beachfront position with uninterrupted Stockton Beach views
Architecturally designed and "Built by Eli"
Total of 34 solar panels on the roof of the home and granny flat
Designer kitchen with butlers pantry, Liebherr wine fridge, and integrated dishwasher
Underfloor heating to all bathrooms and ensuite
Self-contained two-bedroom granny flat above rear lane garage
Multiple outdoor zones including full-width beachfront deck and poolside entertaining
Zoned ducted air conditioning, gas fireplace, wet bar and internal elevator
Land Size: 505SQM
Rent: $1700-$1800p/w
Disclaimer: The information provided by Creative Property Co. on any marketing material is for general informational and educational purposes only. All information is provided in good faith and is believed to be accurate, however, Creative Property Co. will not be held liable regarding the accuracy, validity, or availability of any information expressed or implied. Accordingly, before taking any actions based on such information, we encourage you to consult with the appropriate professionals. Photos have been edited for marketing purposes.
Property History for 235 Mitchell St, Stockton, NSW 2295
- 07 May 2026Listed for Sale $3,750,000 to $3,950,000
- 24 May 2024Sold for $3,950,000
- 12 Mar 2024Listed for Sale $3,950,000

Recent sales nearby
See more recent sales nearby/assets/perm/2tmizsn6byi6nd2y2uhihhgeoe?signature=74d3016a4025dcdda2f182ec64d86bc81c99e891f211b583636d35f81da0514f) 0
0
/assets/perm/hala3256e4i6nfbddxgbxwr3d4?signature=61870c51bebd18e6d6006def9aa2c23fb2e97f16a19ee48c69bf3d99053b2926) 0
0/assets/perm/uilzh5jh5ui63amsnuntefzqra?signature=b1f7e6fc0e4e27ab539545794c34d6b492ebecdf401f3bb8cdc30ed77fbc8987) 0
0

Similar properties For Sale nearby
See more properties for sale nearby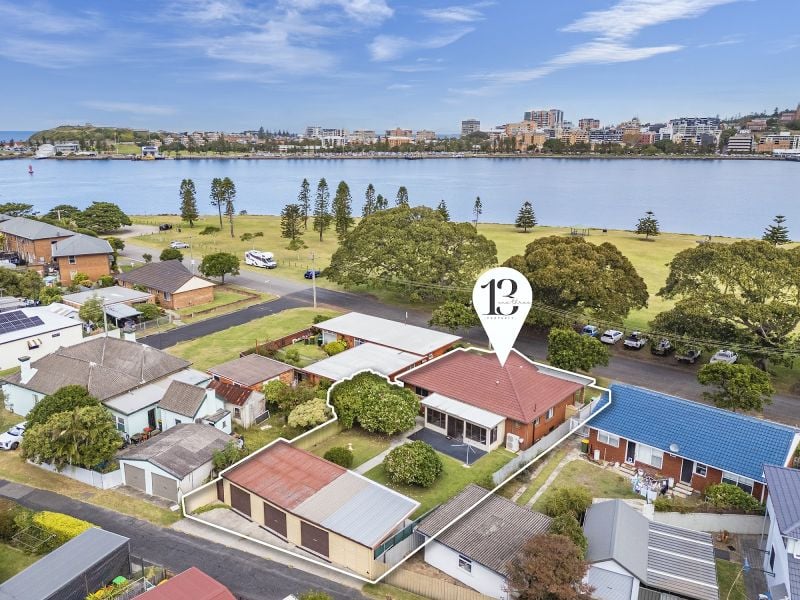 0
0
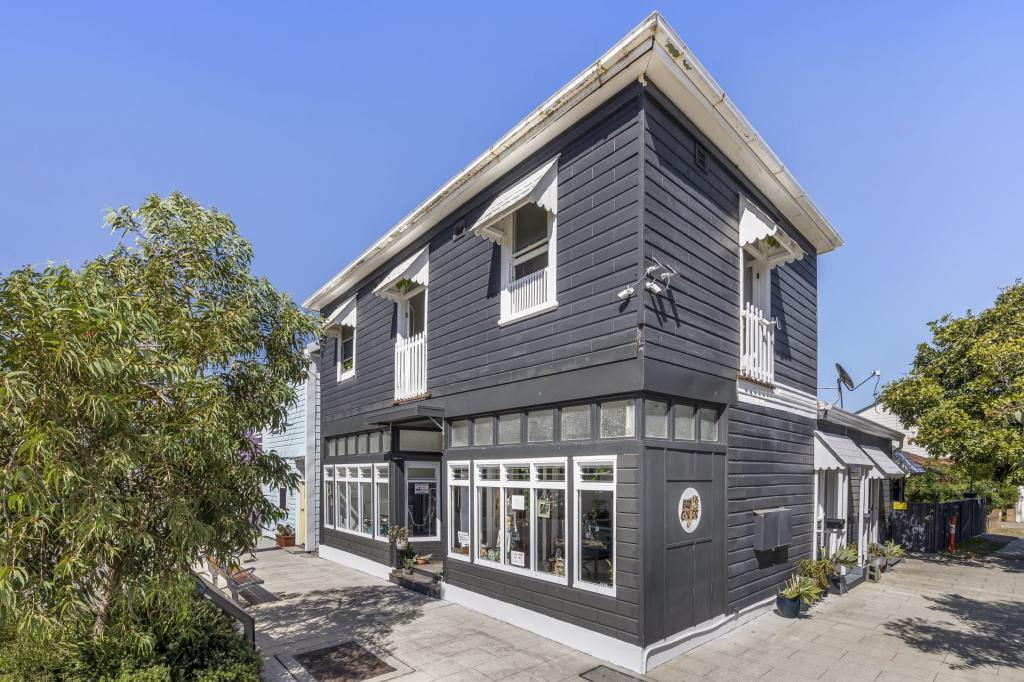 0
0
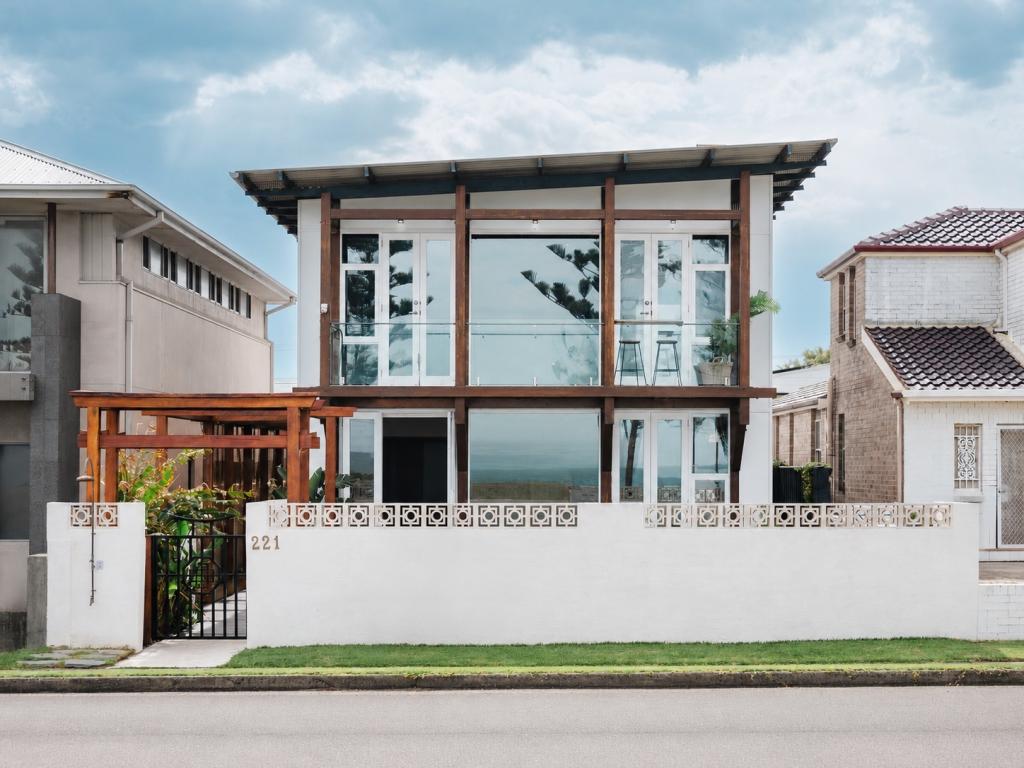 0
0Similar properties For Rent nearby
See more properties for rent nearby
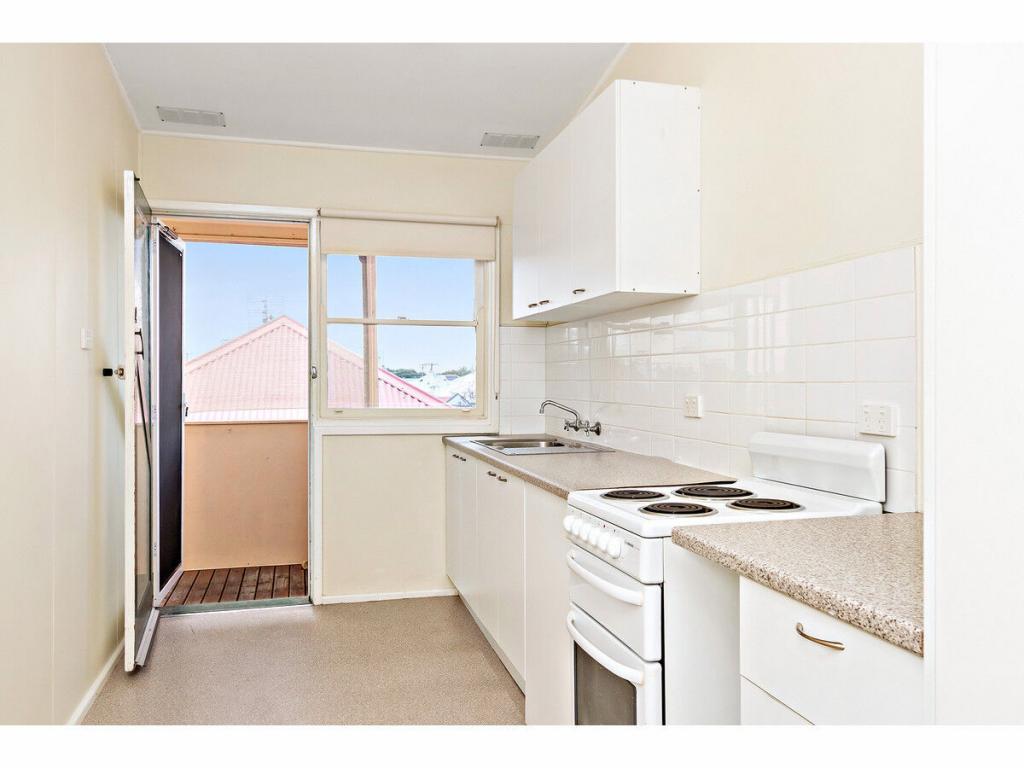 0
0

 0
0 0
0About Stockton 2295
The size of Stockton is approximately 3.9 square kilometres. There are 13 parks, covering nearly 28.4% of the total area. The population of Stockton in 2016 was 4160 people. By 2021 the population was 4046 showing a population decline of 2.7% in the area during that time. The predominant age group in Stockton is 60-69 years. Households in Stockton are primarily childless couples and are likely to be repaying $1800 - $2399 per month on mortgage repayments. In general, people in Stockton work in a professional occupation.In 2021, 67.70% of the homes in Stockton were owner-occupied compared with 65.70% in 2016.
Stockton has 2,235 properties. Over the last 5 years, Houses in Stockton have seen a 24.55% increase in median value, while Units have seen a 50.54% increase. As at 31 August 2026:
- The median value for Houses in Stockton is $1,216,248 while the median value for Units is $972,763.
- Houses have a median rent of $750 while Units have a median rent of $518.
Suburb Insights for Stockton 2295
Market Insights
Stockton Trends for Houses
N/A
N/A
View TrendN/A
N/A
Stockton Trends for Units
N/A
N/A
View TrendN/A
N/A
Neighbourhood Insights
© Copyright 2026. RP Data Pty Ltd trading as Cotality (Cotality). All rights reserved. No reproduction, distribution, or transmission of the copyrighted materials is permitted. The information is deemed reliable but not guaranteed.
While Cotality uses commercially reasonable efforts to ensure the Cotality Data is current, Cotality does not warrant the accuracy, currency or completeness of the Cotality Data and to the full extent permitted by law excludes all loss or damage howsoever arising (including through negligence) in connection with the Cotality Data.
This product uses cookies and other similar technologies to improve and customise your browsing experience, to tailor content and adverts, and for analytics and metrics regarding visitor usage on this product and other media. We may share cookie and analytics information with third parties for the purposes of advertising. By continuing to use our website, you consent to cookies being used. View our Privacy Policy here.
X
