
66 Percival RoadStanmore NSW 2048

Property Details for 66 Percival Rd, Stanmore
66 Percival Rd, Stanmore is a 3 bedroom, 2 bathroom House and was built in 1910. The property has a land size of 219m2 and floor size of 102m2. While the property is not currently for sale or for rent, it was last sold in September 2026. There are other 3 bedroom House sold in Stanmore in the last 12 months.
Last Listing description (September 2026)

A bold architectural reinvention brings a new sense of light, volume and connection to 'St Albans', a c1905 semi in a landmark row overlooking picturesque Weekley Park. High-set behind an English cottage garden, the 6m-wide home unites period elegance with a lofty contemporary extension designed around the landscape. Three generous bedrooms feature custom built-in robes, including a beautiful master suite, while a choice of living spaces offers flexibility for family life. The elegant lounge is anchored by a marble fireplace, with 3.2m ceilings, vintage chandeliers and oak floorboards celebrating the home's heritage. To the rear, highlight windows draw northerly sunshine into the open living and dining space, where a statement Silestone island kitchen creates a natural gathering place. Full-height stackable doors dissolve the boundary to a landscaped garden conceived as an outdoor room, its ficus-clad walls cocooning the space in greenery with rear lane access to parking. Footsteps to Sixpenny and St Michael's Catholic Primary, this leafy inner-west pocket is 250m to the Salisbury Hotel and 300m to the station for an easy city commute.- Elegant bay fronted facade with a 6m wide frontage - Hybrid Natural Oak floorboards, ornate 3.2m ceilings - 3 large bedrooms with custom built-ins, NZ wool carpet- Main bedroom with tranquil park views and a skylit ensuite - Stylish living room with a marble fireplace, hideaway study- Custom Shaker joinery, French doors to a breezy side deck- Light-filled casual living/dining with underfloor heating - Lofty vaulted ceilings create a dramatic sense of light and space- Streamlined Silestone kitchen, cantilevered breakfast island- AEG appliances, induction cooktop, Vintec wine fridge- Full-height stackable glass doors to an alfresco terrace - Integrated Zeigler & Brown bbq, private landscaped garden - 2 skylit bathrooms, underfloor heating, plumbed laundry- Attic storage, multi-zone ducted aircond, retractable skylight shade- Parisi and Victoria + Albert appointments, freestanding bath- Rear lane access to secure parking, 300m to Stanmore station
Property History for 66 Percival Rd, Stanmore, NSW 2048
- 18 Sep 2026Sold for $2,725,000
- 26 Aug 2026Listed for Sale $2.725m
- 06 Mar 2006Sold for $620,000

Recent sales nearby
See more recent sales nearby/assets/perm/kxbtlh7ksii6now32gwdk4twt4?signature=3f5f09cd792072a4229546d777a1d2451bd4dbf10f292c7597795ddfe402491f) 0
0/assets/perm/b63sjd632ai6nle4w6r23it4ci?signature=468ede34d5cdf8583857b7a4abcafc259eeb8259792ea153b5f520c474bfc494) 0
0/assets/perm/kq53vzxe3ei63ixgxvvkkpkuvu?signature=bec4d3e4130776534930f1fb02bdac8a2a69ad7c73b0c089b2cf87bdadd6e94d) 0
0Similar properties For Sale nearby
See more properties for sale nearby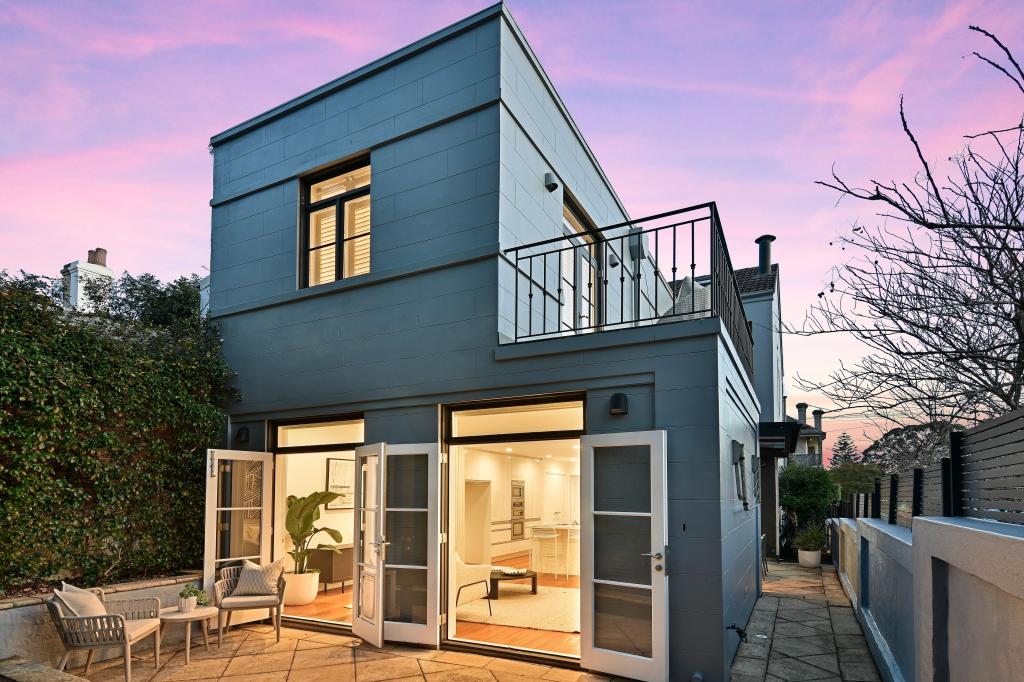 0
0

 0
0 0
0Similar properties For Rent nearby
See more properties for rent nearby 0
0
 0
0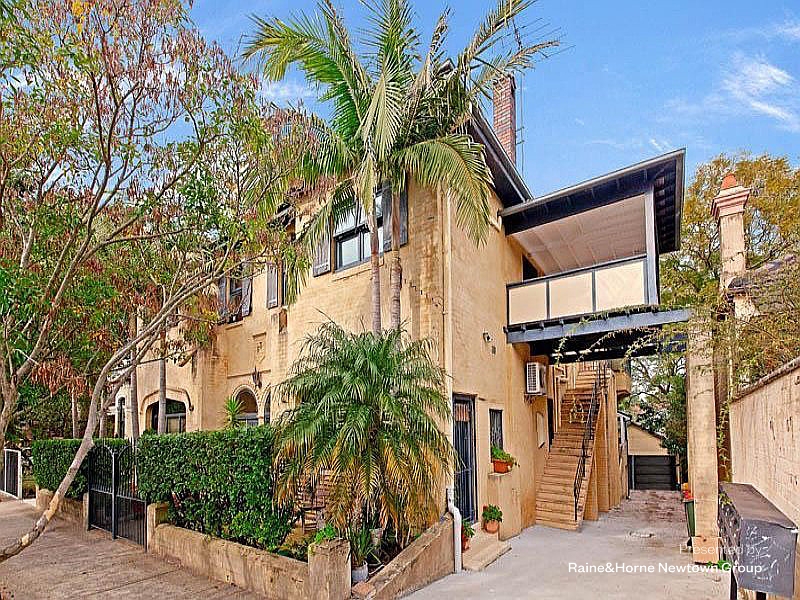 0
0About Stanmore 2048
The size of Stanmore is approximately 1.2 square kilometres. There are 11 parks, covering nearly 4.1% of the total area. The population of Stanmore in 2016 was 7938 people. By 2021 the population was 7619 showing a population decline of 4.0% in the area during that time. The predominant age group in Stanmore is 20-29 years. Households in Stanmore are primarily childless couples and are likely to be repaying over $4000 per month on mortgage repayments. In general, people in Stanmore work in a professional occupation.In 2021, 52.70% of the homes in Stanmore were owner-occupied compared with 51.00% in 2016.
Stanmore has 4,076 properties. Over the last 5 years, Houses in Stanmore have seen a 7.86% increase in median value, while Units have seen a 10.72% increase. As at 31 August 2026:
- The median value for Houses in Stanmore is $2,251,315 while the median value for Units is $919,340.
- Houses have a median rent of $1,190 while Units have a median rent of $670.
Suburb Insights for Stanmore 2048
Market Insights
Stanmore Trends for Houses
N/A
N/A
View TrendN/A
N/A
Stanmore Trends for Units
N/A
N/A
View TrendN/A
N/A
Neighbourhood Insights
© Copyright 2026. RP Data Pty Ltd trading as Cotality (Cotality). All rights reserved. No reproduction, distribution, or transmission of the copyrighted materials is permitted. The information is deemed reliable but not guaranteed.
While Cotality uses commercially reasonable efforts to ensure the Cotality Data is current, Cotality does not warrant the accuracy, currency or completeness of the Cotality Data and to the full extent permitted by law excludes all loss or damage howsoever arising (including through negligence) in connection with the Cotality Data.
This product uses cookies and other similar technologies to improve and customise your browsing experience, to tailor content and adverts, and for analytics and metrics regarding visitor usage on this product and other media. We may share cookie and analytics information with third parties for the purposes of advertising. By continuing to use our website, you consent to cookies being used. View our Privacy Policy here.
X
