
10 Clarendon RoadStanmore NSW 2048

Property Details for 10 Clarendon Rd, Stanmore
10 Clarendon Rd, Stanmore is a 4 bedroom, 2 bathroom House with 3 parking spaces and was built in 1905. The property has a land size of 436m2 and floor size of 144m2. While the property is not currently for sale or for rent, it was last sold in October 2026. There are other 4 bedroom House sold in Stanmore in the last 12 months.
Last Listing description (October 2026)
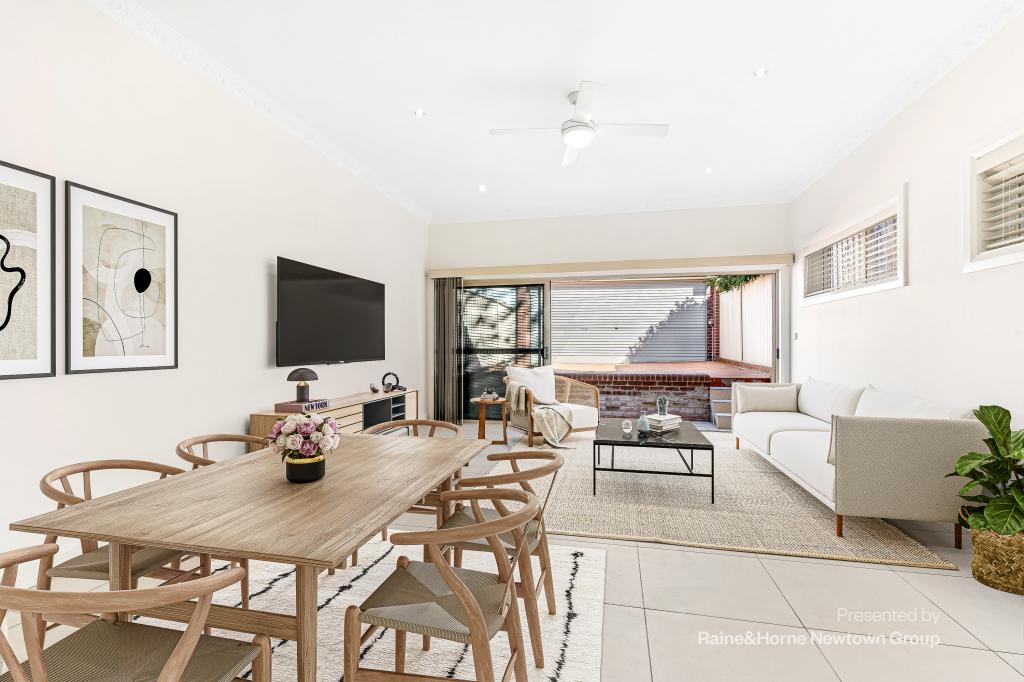
A home of presence and enduring beauty, this double-fronted Federation residence stands as one of Stanmore's signature family homes on a 446sqm approx dual-access parcel. Showcasing the elegant proportions and fine craftsmanship of its c1905 heritage, the single-storey beauty has been architecturally remodelled with deep respect for the original home and a bold contemporary sensibility. Soaring 3.4m ceilings, ornate detailing and original fireplaces establish a mood of period grandeur, while a pavilion-style extension draws in perfect due-north light and opens the home to the garden. At its heart, a custom Calacatta marble island kitchen anchors the living space, with stackable doors creating a seamless transition to a sheltered alfresco lounge and a north-facing garden with a versatile studio or fourth bedroom/teen retreat. Italian hardware, tapware, fixtures and finishes speak to the quality of the transformation, complemented by a 20sqm basement and double garaging via Clarendon Lane. Around the corner from Stanmore village and 500m to the station, this is a distinguished home of substance, soul and exceptional family appeal.- Sunny and private dual access 443sqm approx on two titles - 12m frontage with a wraparound tessellated tile verandah- Polished Kauri floorboards and ornate 3.4m high ceilings - 3 large bedrooms all with a fireplace, 2 with built-in robes- Garden studio/4th bed or teen retreat, 2 designer bathrooms- Huge living room anchored by an original period fireplace - Sun-filled kitchen and dining/social zone opens to the garden- Custom kitchen with a Calacatta marble breakfast island - European appliances, new dishwasher and a steam oven - Covered dining terrace/alfresco lounge, north-facing garden- Sunny level lawn (room for a pool) and a basketball area - Attic storage with potential for a future 2nd storey (STCA)- Double lock-up garage with storage and easy rear lane access- Off-street parking at the front and huge lock-up storage
Property History for 10 Clarendon Rd, Stanmore, NSW 2048
- 22 Oct 2026Sold for $4,055,000
- 18 Sep 2026Listed for Sale $4.055m
- 26 Aug 2017Sold for $2,720,000

Recent sales nearby
See more recent sales nearby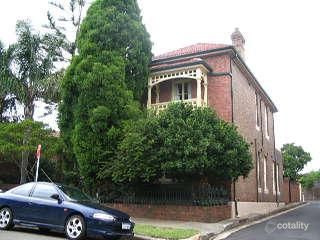 0
 0
 0


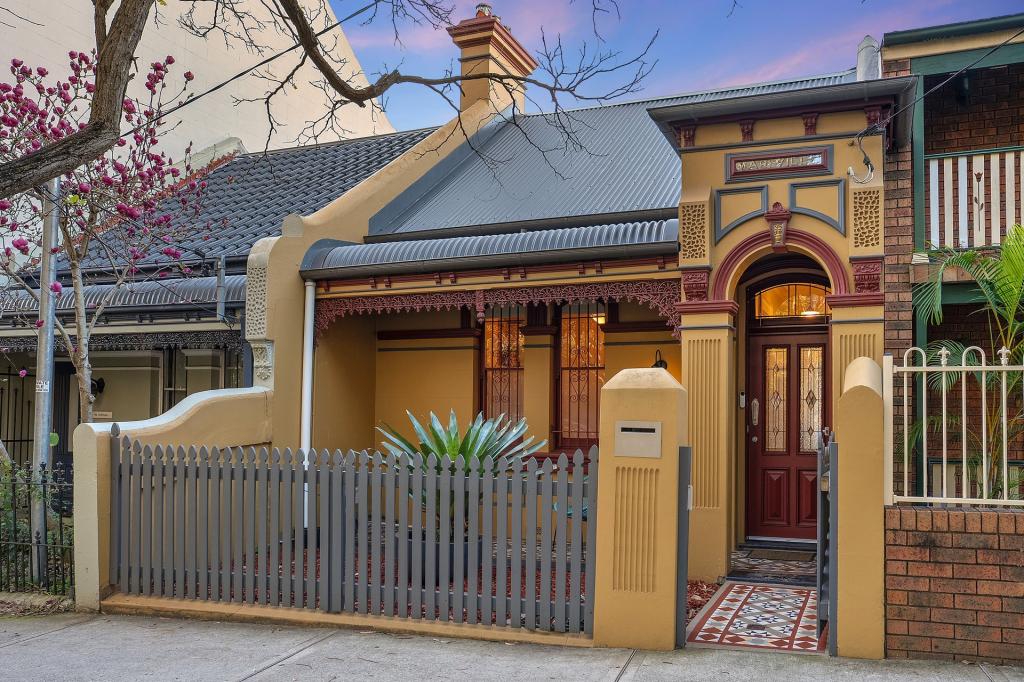
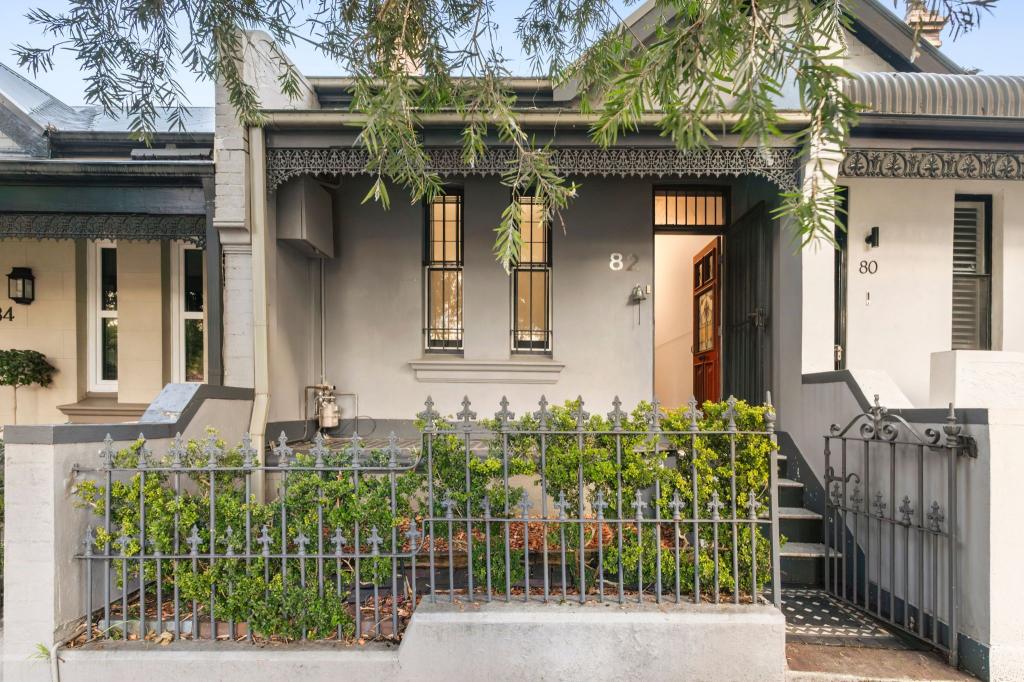
Similar properties For Sale nearby
See more properties for sale nearby
 0
 0
 0
Similar properties For Rent nearby
See more properties for rent nearby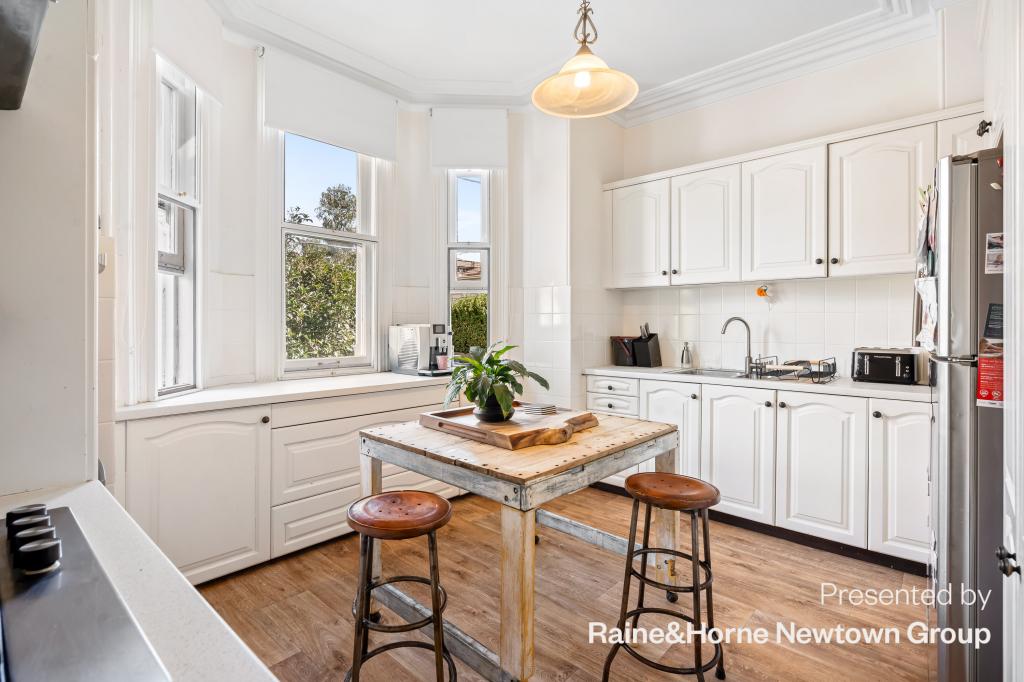 0

 0
 0
About Stanmore 2048
The size of Stanmore is approximately 1.2 square kilometres. There are 11 parks, covering nearly 4.1% of the total area. The population of Stanmore in 2016 was 7938 people. By 2021 the population was 7619 showing a population decline of 4.0% in the area during that time. The predominant age group in Stanmore is 20-29 years. Households in Stanmore are primarily childless couples and are likely to be repaying over $4000 per month on mortgage repayments. In general, people in Stanmore work in a professional occupation.In 2021, 52.70% of the homes in Stanmore were owner-occupied compared with 51.00% in 2016.
Stanmore has 4,077 properties. Over the last 5 years, Houses in Stanmore have seen a 4.25% increase in median value, while Units have seen a 14.48% increase. As at 30 September 2026:
- The median value for Houses in Stanmore is $2,238,867 while the median value for Units is $879,865.
- Houses have a median rent of $1,200 while Units have a median rent of $670.
Suburb Insights for Stanmore 2048
Market Insights
Stanmore Trends for Houses
N/A
N/A
View TrendN/A
N/A
Stanmore Trends for Units
N/A
N/A
View TrendN/A
N/A
Neighbourhood Insights
© Copyright 2026. RP Data Pty Ltd trading as Cotality (Cotality). All rights reserved. No reproduction, distribution, or transmission of the copyrighted materials is permitted. The information is deemed reliable but not guaranteed.
While Cotality uses commercially reasonable efforts to ensure the Cotality Data is current, Cotality does not warrant the accuracy, currency or completeness of the Cotality Data and to the full extent permitted by law excludes all loss or damage howsoever arising (including through negligence) in connection with the Cotality Data.
This product uses cookies and other similar technologies to improve and customise your browsing experience, to tailor content and adverts, and for analytics and metrics regarding visitor usage on this product and other media. We may share cookie and analytics information with third parties for the purposes of advertising. By continuing to use our website, you consent to cookies being used. View our Privacy Policy here.
X
