
71 Filante StreetStanhope Gardens NSW 2768
Property Details for 71 Filante St, Stanhope Gardens
71 Filante St, Stanhope Gardens is a 5 bedroom, 2 bathroom House with 2 parking spaces and was built in 2006. The property has a land size of 483m2 and floor size of 300m2. While the property is not currently for sale or for rent, it was last sold in July 2008.
Last Listing description (September 2026)
Showcasing breathtaking interiors and a unique split-level layout, this immaculate residence delivers elegance, space, and modern family living at its finest. Boasting expansive open-plan living areas enhanced by striking raked ceilings, this home is designed to impress at every turn.
Elegantly renovated family residence that blends modern sophistication with exceptional comfort and functionality. A wide, welcoming entry with soaring ceilings creates a striking first impression, setting the tone for the stylish interiors that follow.
Thoughtfully designed for family living, the home offers multiple living zones, including two spacious living areas downstairs, a separate dining area, a dedicated media room, and an upstairs rumpus-perfect for growing families seeking space and flexibility.
This move-in-ready home is packed with premium features:
* Five generous bedrooms, including a master suite with large walk-in wardrobe and private ensuite with bathtub
* Two and a half bathrooms, all updated with new vanities, tapware, and fittings
* Main bathroom with bathtub, new vanity, toilet seat, and designer tapware and bathtub
* Two separate living areas downstairs plus dedicated dining area
* Media room downstairs /Potential 5th Bedroom downstairs
* Additional rumpus upstairs or TV retreat
* Stylish kitchen with 900mm cooktop, Cesar stone benchtop, double-door dishwasher, and movable island bench
* Water connection for fridge and ample storage throughout
* Premium flooring throughout, combining dark oak timber, porcelain tiles, and quality carpets
* In-wall and in-ceiling speaker system throughout the home for added lifestyle appeal
* Covered alfresco deck with water feature and grassed yard-ideal for entertaining
* Ducted air conditioning with three-zone control
* Solar panels for improved energy efficiency
* Freshly painted interiors, brand-new carpets, and dark oak flooring upstairs
* New curtains and blinds installed throughout
* Security door to rear sliding door and video doorbell system
* Painted garage floor for a clean, polished finish
* Resort-style clubhouse with pool, tennis court & BBQ facilities
* Walking distance to Kellyville Metro, T-Way & quality schools
Positioned for ultimate convenience, the home is just a short walk to Kellyville Metro, local parks, and bus stops, with Stanhope Shopping Centre and the Leisure Centre only minutes away. It also falls within close proximity to quality local schools, making it an outstanding choice for families.
This exceptional home combines luxury, functionality, and thoughtful design-perfect for families seeking both comfort and sophistication.
This is a rare find and you will be mesmerized with its function floor plan.
Contact Harry Bhatia on 0405 683 983 for more information and inspect
Disclaimer: The above information has been gathered from sources that we believe are reliable. However, we cannot guarantee the accuracy of this information and nor do we accept responsibility for its accuracy. Any interested parties should rely on their own enquiries and judgment to determine the accuracy of this information for their own purposes. Images are for illustrative and design purposes only and do not represent the final product or finishes.
Property History for 71 Filante St, Stanhope Gardens, NSW 2768
- 01 Jul 2026Listed for Rent - Price not available
- 30 Apr 2026Listed for Sale Price Guide | $1,950,000 - $2,000,000
- 04 Jan 2026Listed for Rent $1,000 / week

Recent sales nearby
See more recent sales nearby
/assets/perm/5yvj4rzspmi63jrh45e7fhw3ea?signature=424ab1471d6e71481be19f9b33b2116e746ad2eb87b6f14b952fd55b770fed85) 0
0


Similar properties For Sale nearby
See more properties for sale nearby
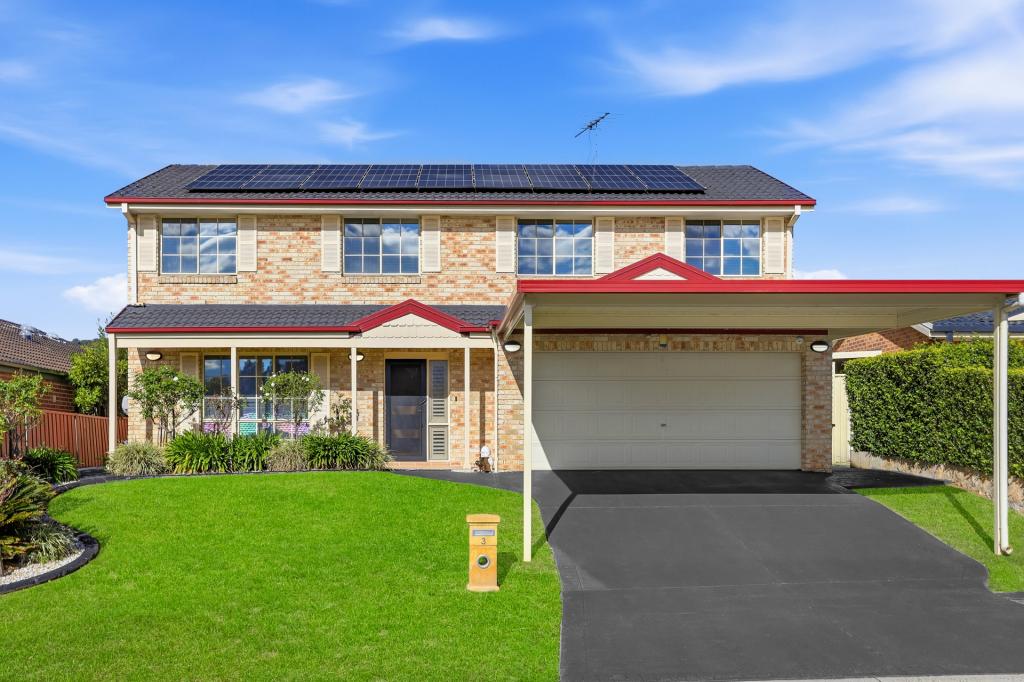 0
0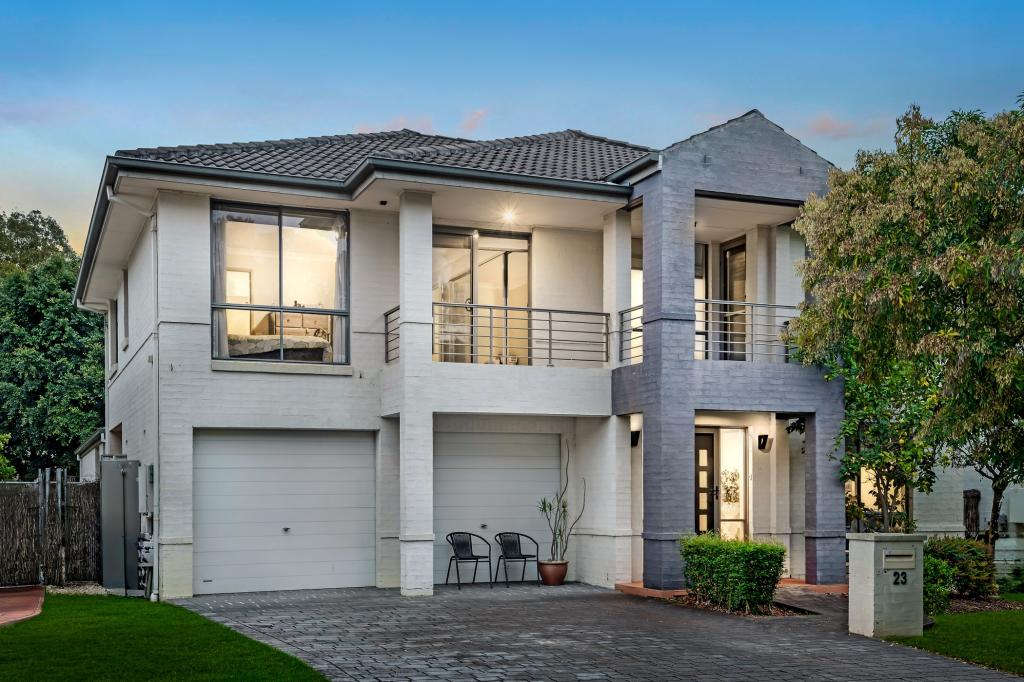 0
0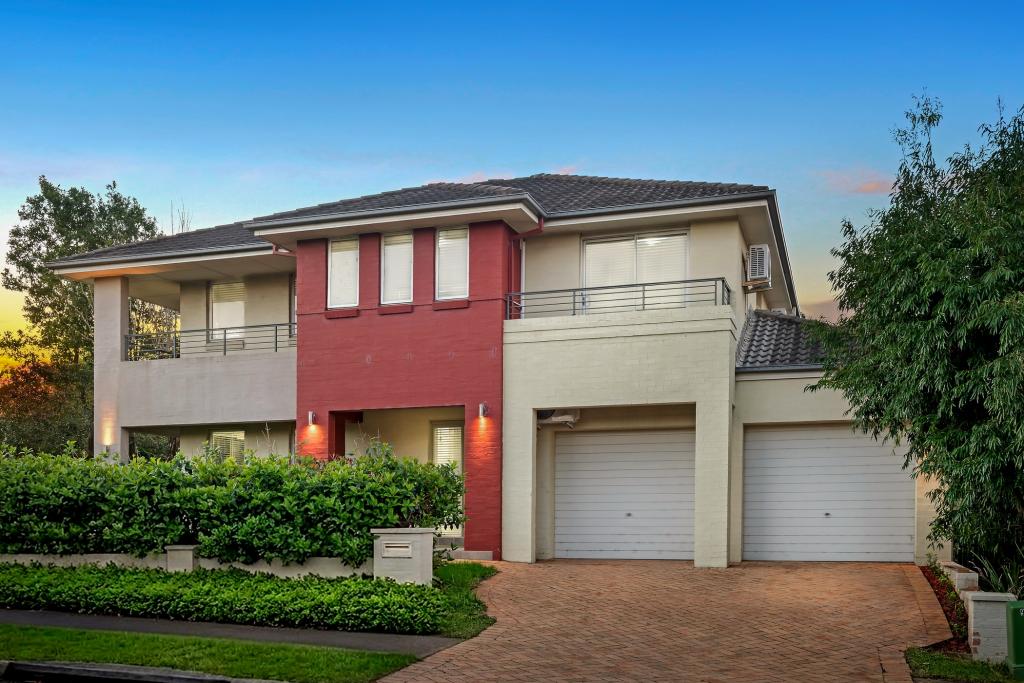 0
0Similar properties For Rent nearby
See more properties for rent nearby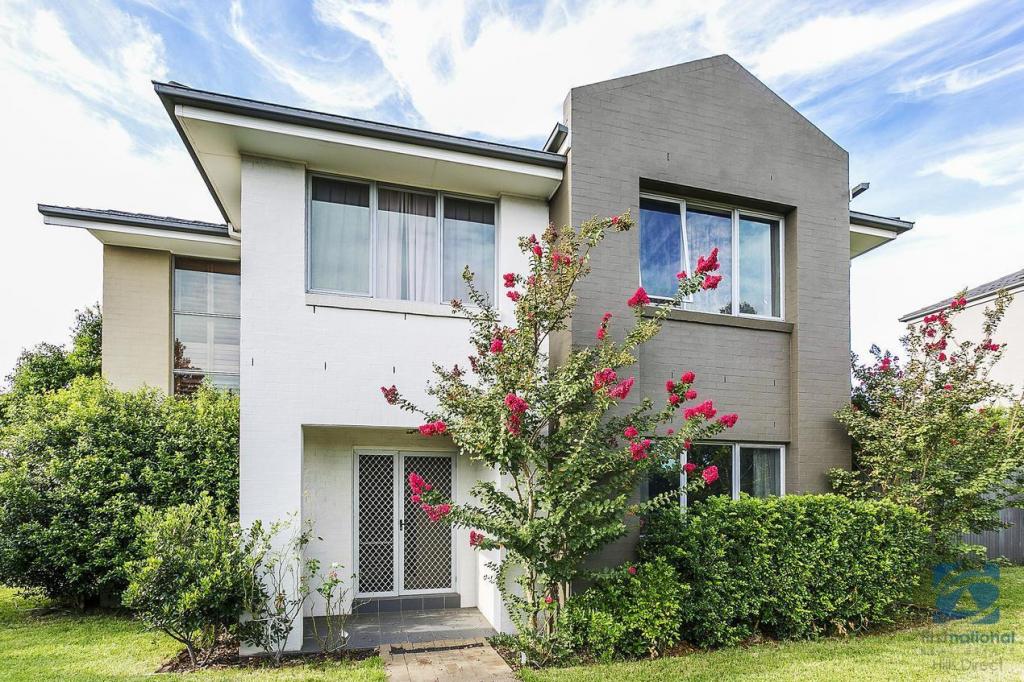 0
0 0
0 0
0About Stanhope Gardens 2768
The size of Stanhope Gardens is approximately 2.8 square kilometres. There are 15 parks, covering nearly 22.9% of the total area. The population of Stanhope Gardens in 2016 was 9163 people. By 2021 the population was 9349 showing a population growth of 2.0% in the area during that time. The predominant age group in Stanhope Gardens is 40-49 years. Households in Stanhope Gardens are primarily couples with children and are likely to be repaying $3000 - $3999 per month on mortgage repayments. In general, people in Stanhope Gardens work in a professional occupation.In 2021, 77.90% of the homes in Stanhope Gardens were owner-occupied compared with 77.60% in 2016.
Stanhope Gardens has 3,250 properties. Over the last 5 years, Houses in Stanhope Gardens have seen a 18.42% increase in median value, while Units have seen a 6.33% increase. As at 31 August 2026:
- The median value for Houses in Stanhope Gardens is $1,565,298 while the median value for Units is $828,195.
- Houses have a median rent of $880 while Units have a median rent of $613.
Suburb Insights for Stanhope Gardens 2768
Market Insights
Stanhope Gardens Trends for Houses
N/A
N/A
View TrendN/A
N/A
Stanhope Gardens Trends for Units
N/A
N/A
View TrendN/A
N/A
Neighbourhood Insights
© Copyright 2026. RP Data Pty Ltd trading as Cotality (Cotality). All rights reserved. No reproduction, distribution, or transmission of the copyrighted materials is permitted. The information is deemed reliable but not guaranteed.
While Cotality uses commercially reasonable efforts to ensure the Cotality Data is current, Cotality does not warrant the accuracy, currency or completeness of the Cotality Data and to the full extent permitted by law excludes all loss or damage howsoever arising (including through negligence) in connection with the Cotality Data.
This product uses cookies and other similar technologies to improve and customise your browsing experience, to tailor content and adverts, and for analytics and metrics regarding visitor usage on this product and other media. We may share cookie and analytics information with third parties for the purposes of advertising. By continuing to use our website, you consent to cookies being used. View our Privacy Policy here.
X
