
6 Mekary StreetStanhope Gardens NSW 2768

Property Details for 6 Mekary St, Stanhope Gardens
6 Mekary St, Stanhope Gardens is a 6 bedroom, 3 bathroom House with 2 parking spaces and was built in 2007. The property has a land size of 700m2 and floor size of 360m2. While the property is not currently for sale or for rent, it was last sold in May 2026. There are other 6 bedroom House sold in Stanhope Gardens in the last 12 months.
Last Listing description (July 2026)
Laksh Rumale and Durai Radhamanalan from The SQUARE Realty are proud to present this expansive and beautifully appointed family residence, offering an exceptional blend of space, versatility, and contemporary comfort. Perfectly positioned on a generous 700sqm block, this impressive home showcases grand proportions, multiple living zones, and seamless indooroutdoor integration-perfectly suited to large families or those seeking a lifestyle defined by space and flexibility.Thoughtfully designed for modern family living, the highly adaptable floorplan offers six oversized bedrooms, including a convenient ground-floor bedroom ideal for guests, extended family, or multigenerational living. A selection of formal and informal living and dining areas creates a harmonious balance of private retreats and shared spaces, ideal for both relaxed living and sophisticated entertaining.At the heart of the home, the expansive open-plan living and dining zones flow effortlessly to a covered alfresco area, establishing a seamless connection for year-round entertaining and effortless indooroutdoor living. Further enriching the lifestyle, residents benefit from exclusive access to resort-style amenities within easy walking distance, including a swimming pool, tennis court, and clubhouse.A rare opportunity to secure this beautiful family residence in one of Stanhope Gardens' most desirable locations, where space, quality, and lifestyle come together seamlessly.Key Features A rare offering of scale and versatility, ideal for growing or multigenerational families Expansive open-plan family and dining zones, forming the true heart of the home Large, well-appointed kitchen featuring gas cooking, stone benchtops, and extensive cabinetry with ample pantry storage Separate Media room showcasing a real theater like experience Five generously proportioned bedrooms are positioned on the upper level, complemented by a versatile ground-floor bedroom with access to a full bathroom-ideal for guests or extended family living Luxurious master retreat complete with massive walk-in robe, and ensuite Three well-appointed bathrooms across both levels for added convenience Covered alfresco entertaining area, perfect for hosting family and friends Low-maintenance yard surrounded by established gardens, offering privacy and tranquility Oversized double garage with internal and external access, ideal for storage, workshop space, or additional equipmentPremium Inclusions 9.1kW solar system with 28kW battery storage Powerful 19kW ducted air-conditioning system with 6 zoned climate control Fully equipped home theatre system featuring Denon & Control4 integration Smart-wired home with a centralised server rack for seamless connectivity and automation Provision for fireplace in the family room, adding warmth and future lifestyle appeal Automated 3-zone irrigation system servicing both front and rear gardens Additional external storage shed, ideal for tools and equipment Samsung smart lock entry system for modern, secure access Integrated security surveillance system, providing enhanced safety and peace of mind NBN Fibre to the Premises (FTTP) ensuring ultra-fast, reliable internet connectivitySchool Distances Kellyville Ridge Public School ~1.6 km St John XXIII Catholic College ~1.9 km Glenwood High School ~3.3 kmLifestyle - Newbury CommunityBeyond the home, enjoy an enviable lifestyle with access to exclusive resort-style amenities, including a swimming pool, tennis court, and clubhouse-enhancing both leisure and community living.Location Highlights Edgewood Park: ~300 m Bus Transport (Routes 603, 632 ~300500m Bus Transport to Parramatta/Rouse Hill: ~1.5 km Kellyville Metro Station: ~1.5 km Rouse Hill Metro Station: ~3.4 km Stanhope Village Shopping Centre: ~1.0 km Rouse Hill Town Centre: ~3.4 km Blacktown Leisure Centre (Stanhope): ~1.0 km Connor Greasby Park: ~1.7 km Disclaimer: The above information has been gathered from sources that we believe are reliable. However, we cannot guarantee the accuracy of this information and nor do we accept responsibility for its accuracy. Any interested parties should rely on their own enquiries and judgment to determine the accuracy of this information for their own purposes. Images are for illustrative and design purposes only and do not represent the final product or finishes.
Property History for 6 Mekary St, Stanhope Gardens, NSW 2768
- 08 May 2026Sold
- 15 Apr 2026Listed for Sale Just Listed
- 28 Nov 2007Sold for $330,000

Recent sales nearby
See more recent sales nearby/assets/perm/kcu2rxi3lmi6rkpwkp54ztxvyy?signature=869ed512d93f076161f77a17b36c8f104abb6fa9665899aaa4c21646e29ae9cc) 0
0
Similar properties For Sale nearby
See more properties for sale nearby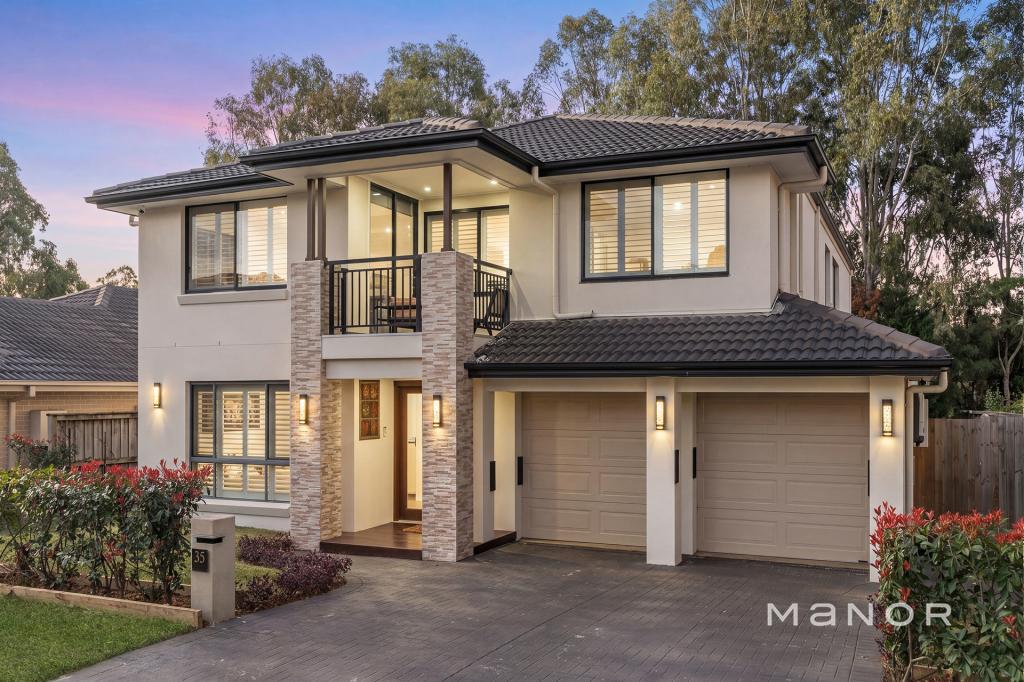 0
0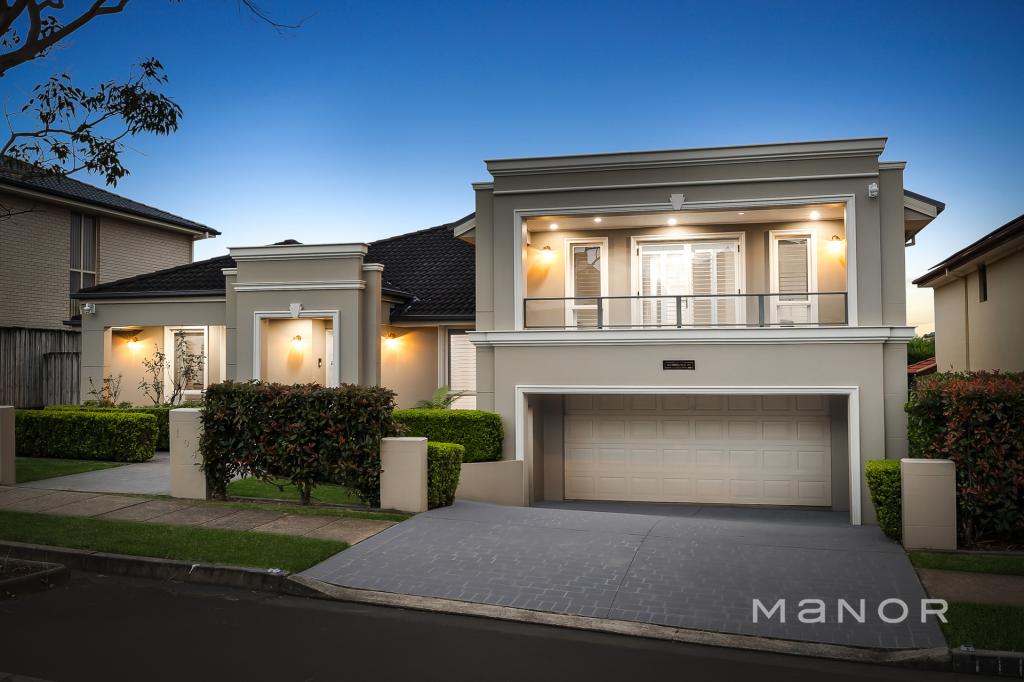 0
0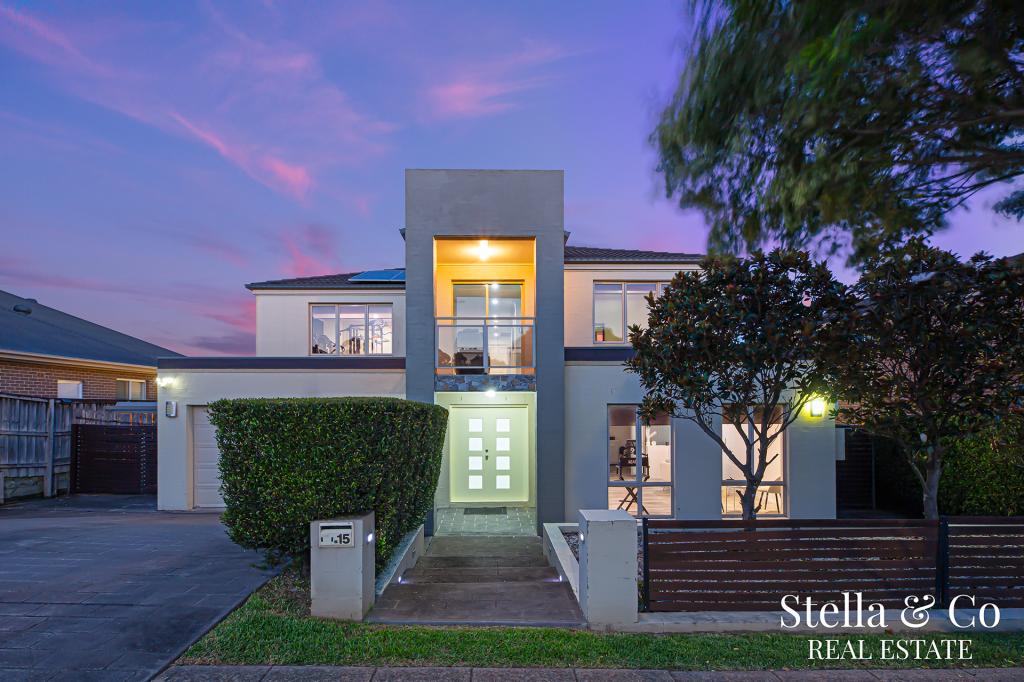 0
0Similar properties For Rent nearby
See more properties for rent nearby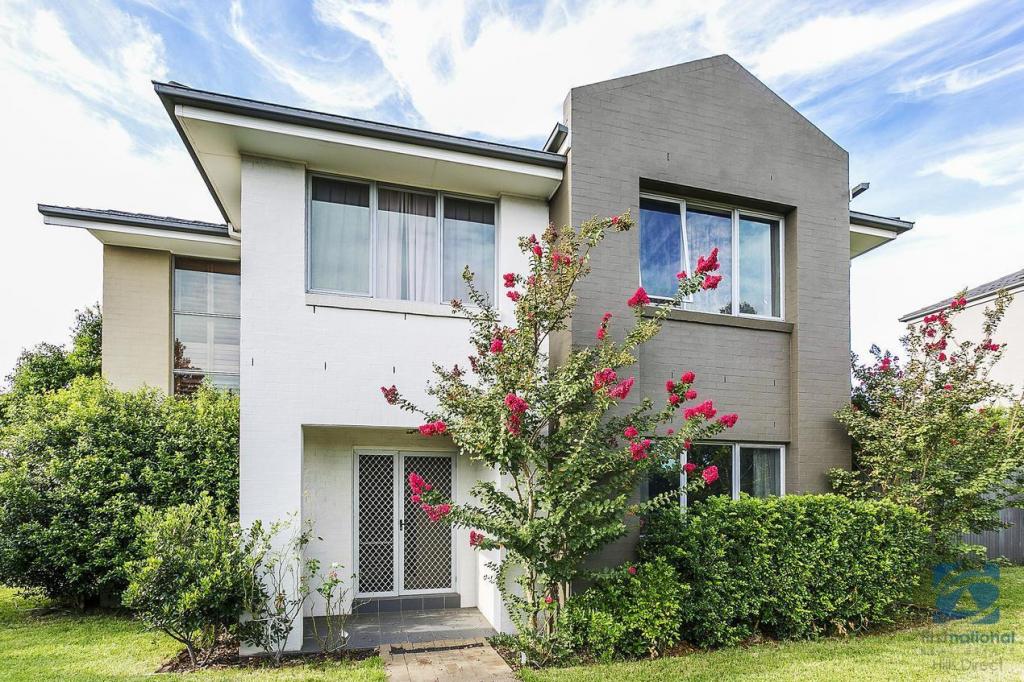 0
0 0
0
 0
0About Stanhope Gardens 2768
The size of Stanhope Gardens is approximately 2.8 square kilometres. There are 15 parks, covering nearly 22.9% of the total area. The population of Stanhope Gardens in 2016 was 9163 people. By 2021 the population was 9349 showing a population growth of 2.0% in the area during that time. The predominant age group in Stanhope Gardens is 40-49 years. Households in Stanhope Gardens are primarily couples with children and are likely to be repaying $3000 - $3999 per month on mortgage repayments. In general, people in Stanhope Gardens work in a professional occupation.In 2021, 77.90% of the homes in Stanhope Gardens were owner-occupied compared with 77.60% in 2016.
Stanhope Gardens has 3,250 properties. Over the last 5 years, Houses in Stanhope Gardens have seen a 24.13% increase in median value, while Units have seen a 26.78% increase. As at 31 July 2026:
- The median value for Houses in Stanhope Gardens is $1,595,734 while the median value for Units is $835,247.
- Houses have a median rent of $860 while Units have a median rent of $600.
Suburb Insights for Stanhope Gardens 2768
Market Insights
Stanhope Gardens Trends for Houses
N/A
N/A
View TrendN/A
N/A
Stanhope Gardens Trends for Units
N/A
N/A
View TrendN/A
N/A
Neighbourhood Insights
© Copyright 2026. RP Data Pty Ltd trading as Cotality (Cotality). All rights reserved. No reproduction, distribution, or transmission of the copyrighted materials is permitted. The information is deemed reliable but not guaranteed.
While Cotality uses commercially reasonable efforts to ensure the Cotality Data is current, Cotality does not warrant the accuracy, currency or completeness of the Cotality Data and to the full extent permitted by law excludes all loss or damage howsoever arising (including through negligence) in connection with the Cotality Data.
This product uses cookies and other similar technologies to improve and customise your browsing experience, to tailor content and adverts, and for analytics and metrics regarding visitor usage on this product and other media. We may share cookie and analytics information with third parties for the purposes of advertising. By continuing to use our website, you consent to cookies being used. View our Privacy Policy here.
X
