
5 Fan WayStanhope Gardens NSW 2768
Property Details for 5 Fan Way, Stanhope Gardens
5 Fan Way, Stanhope Gardens is a 5 bedroom, 2 bathroom House with 2 parking spaces and was built in 1996. The property has a land size of 610m2 and floor size of 217m2. While the property is not currently for sale or for rent, it was last sold in December 2022.
Last Listing description (December 2022)
Paul Land and his team are proud to bring to the market this single level Summertime haven that has been renovated with luxury and quality in mind. This high-class home presents an abundance of space throughout, as well as fantastic natural light and a backyard to be envious of. Sit with the kids and family by the poolside in Summer, relaxing with a cold drink and a BBQ sizzling away. No need to compromise on anything with this absolute stunner of a home. Contact us now to inspect!
- Nestled in a quiet, private street with beautifully landscaped gardens and a homely faade
- Upon entry to the home is a spacious, open plan formal living and dining room with an abundance of natural light and access directly through to the kitchen area
- Huge, open plan family and dining rooms sit off the kitchen with bamboo floating floors and sliding door access to the alfresco area
- Resort-like rear yard presents a sparkling in-ground pool with travertine stone surrounds and glass balustrades, complimented by artificial grass for easy care maintenance and a brand new alfresco/pergola
- Generously sized master suite is positioned at the front of the home and showcases a feature wall, ceiling fan, walk-in wardrobe and ensuite
- Fully renovated ensuite boasts floor to ceiling tiles with a feature wall, vanity, shower with niche and waterfall head, and a toilet
- Four other great sized bedrooms all present built-in wardrobes and encapsulate the sunlight from outside
- Fully renovated, large main bathroom comes equipped with floor to ceiling tiles with a feature wall, double vanity with a classy timber look, bathtub, shower with niche and waterfall head, toilet and matte black fittings throughout
- Other luxuries include an alarm system, ducted air conditioning, ducted vacuum system, 8.6kW solar panels, LEDs and downlights, 4 linen cupboards and a laundry with a third toilet
- Double lock-up garage with internal access
- Approx. 2.4km to Parklea Public School
- Approx. 3.2km to Glenwood High School
- Approx. 950m to Stanhope Village Shopping Centre and Blacktown Leisure Centre
- Approx. 650m to Stanhope Gardens Reserve
*****
Disclaimer:
The above information has been gathered from sources that we believe are reliable. However, we cannot guarantee the accuracy of this information and nor do we accept responsibility for its accuracy. Any interested parties should rely on their own enquiries and judgment to determine the accuracy of this information. For inclusions refer to Contract.
Property History for 5 Fan Way, Stanhope Gardens, NSW 2768
- 01 Dec 2022Sold for $1,525,000
- 23 Nov 2022Listed for Sale UNDER CONTRACT
- 18 Jun 2019Sold for $850,000

Recent sales nearby
See more recent sales nearby/assets/perm/5yvj4rzspmi63jrh45e7fhw3ea?signature=424ab1471d6e71481be19f9b33b2116e746ad2eb87b6f14b952fd55b770fed85) 0
0



/assets/perm/vrwyikgbfui6zk4cepfnqcjqje?signature=904286a833a40aeebec0ad21f5977cc8f0f3478a337338bed67388a996d4a219) 0
0
Similar properties For Sale nearby
See more properties for sale nearby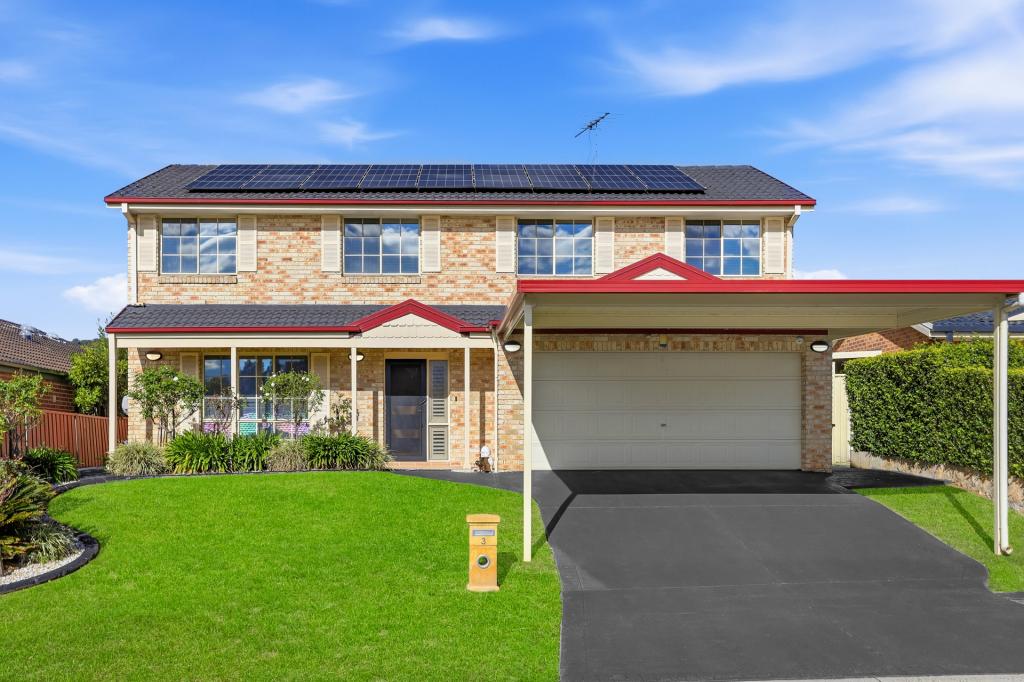 0
0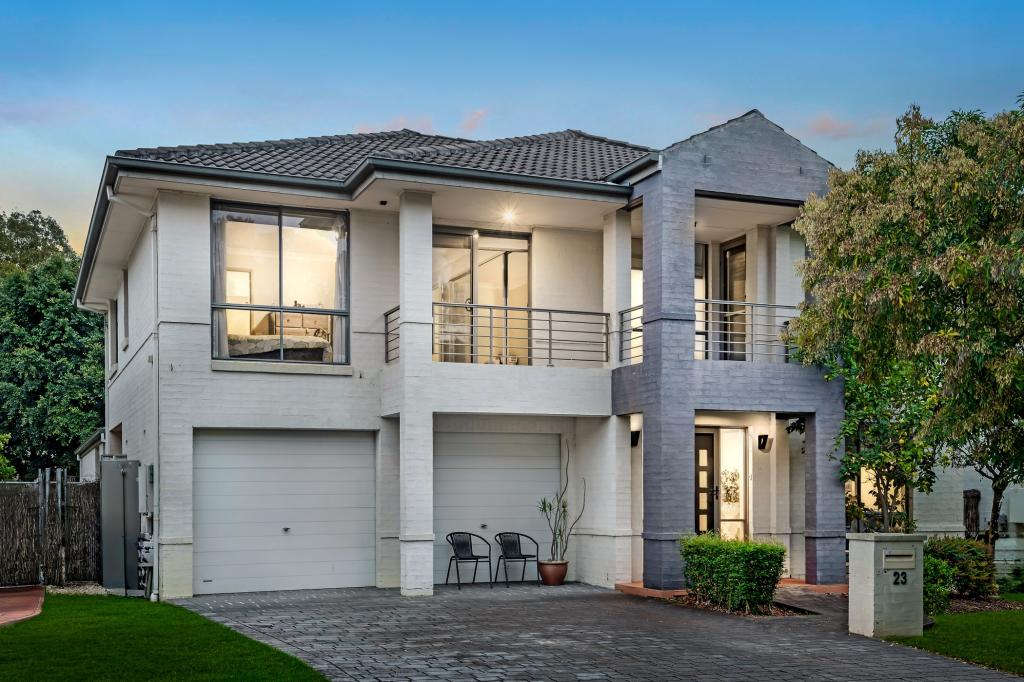 0
0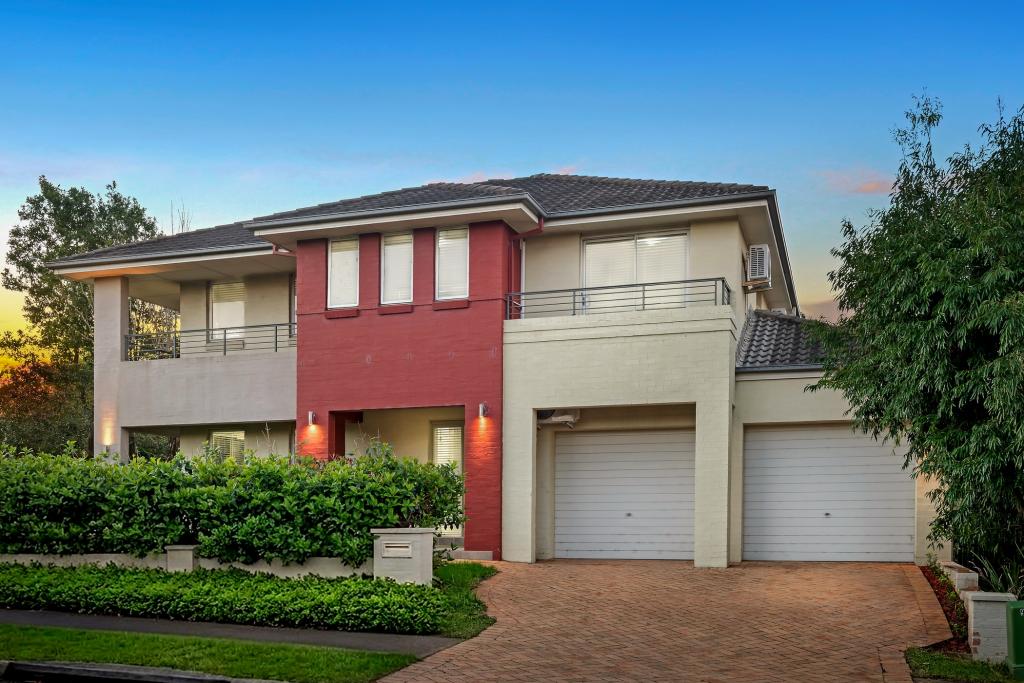 0
0Similar properties For Rent nearby
See more properties for rent nearby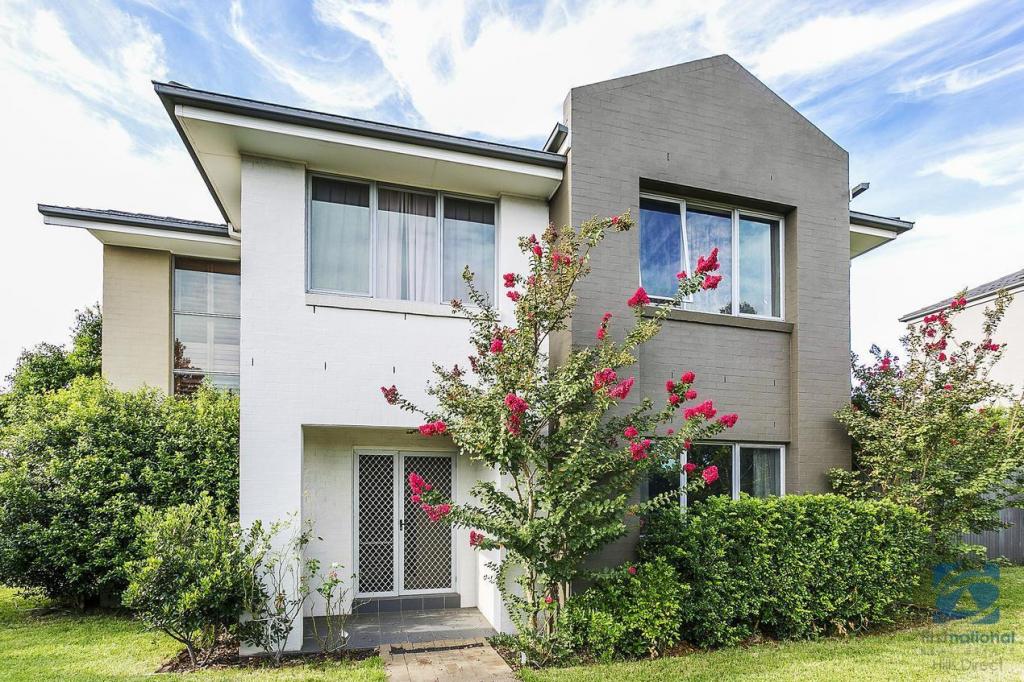 0
0 0
0 0
0
About Stanhope Gardens 2768
The size of Stanhope Gardens is approximately 2.8 square kilometres. There are 15 parks, covering nearly 22.9% of the total area. The population of Stanhope Gardens in 2016 was 9163 people. By 2021 the population was 9349 showing a population growth of 2.0% in the area during that time. The predominant age group in Stanhope Gardens is 40-49 years. Households in Stanhope Gardens are primarily couples with children and are likely to be repaying $3000 - $3999 per month on mortgage repayments. In general, people in Stanhope Gardens work in a professional occupation.In 2021, 77.90% of the homes in Stanhope Gardens were owner-occupied compared with 77.60% in 2016.
Stanhope Gardens has 3,252 properties. Over the last 5 years, Houses in Stanhope Gardens have seen a 18.42% increase in median value, while Units have seen a 6.33% increase. As at 31 August 2026:
- The median value for Houses in Stanhope Gardens is $1,565,298 while the median value for Units is $828,195.
- Houses have a median rent of $880 while Units have a median rent of $613.
Suburb Insights for Stanhope Gardens 2768
Market Insights
Stanhope Gardens Trends for Houses
N/A
N/A
View TrendN/A
N/A
Stanhope Gardens Trends for Units
N/A
N/A
View TrendN/A
N/A
Neighbourhood Insights
© Copyright 2026. RP Data Pty Ltd trading as Cotality (Cotality). All rights reserved. No reproduction, distribution, or transmission of the copyrighted materials is permitted. The information is deemed reliable but not guaranteed.
While Cotality uses commercially reasonable efforts to ensure the Cotality Data is current, Cotality does not warrant the accuracy, currency or completeness of the Cotality Data and to the full extent permitted by law excludes all loss or damage howsoever arising (including through negligence) in connection with the Cotality Data.
This product uses cookies and other similar technologies to improve and customise your browsing experience, to tailor content and adverts, and for analytics and metrics regarding visitor usage on this product and other media. We may share cookie and analytics information with third parties for the purposes of advertising. By continuing to use our website, you consent to cookies being used. View our Privacy Policy here.
X
