
41 Elmstree RoadStanhope Gardens NSW 2768
Property Details for 41 Elmstree Rd, Stanhope Gardens
41 Elmstree Rd, Stanhope Gardens is a 5 bedroom, 2 bathroom House with 2 parking spaces and was built in 2006. The property has a land size of 578m2 and floor size of 205m2. While the property is not currently for sale or for rent, it was last sold in March 2024.
Last Listing description (July 2024)
Team Legend is proud to present this upgraded North Facing, French Provisional Style Home. Flowing over two levels, this spacious home is light filled and offers a superb family lifestyle. This home is set in a prestigious community with everything you need only moments away. Fronted by a beautiful park whilst also having access to the local community facilities including a swimming pool, tennis court, barbecue area, leafy gardens and the clubhouse.
In a peaceful setting, the property is a rare offering with an abundance of natural light throughout, a tasteful oversized layout and a private backyard, this home is perfect for a growing family.
It's minutes from Stanhope Gardens Leisure Centre, library, Stanhope Gardens Tennis Complex, Stanhope Gardens Shopping Centre, whilst only a short distance to the Metro & Rousehill Shopping Center.
This home has the following lifestyle features that are sure to impress:
~ Set on a massive 578sqm block, peaceful locale within a short stroll to parklands
~ Four generously sized bedrooms upstairs fitted with built-in robes
~ Master with walk in robe, ensuite and balcony with park front
~ Downstairs guest accommodation/fifth bedroom is also suitable as a home office/study area
~ Downstairs powder room for your convenience
~ Fully Renovated Open plan French Provisional Kitchen with gas cooking and stainless steel appliances
~ Multiple Living Areas - Casual living at the front, meals area off the kitchen plus additional rumpus room
~ Spacious formal lounge room upon entry
~ Oversized paved entertaining patio overlooking landscaped gardens with plentiful yard for the kids to play in
~ Covered decking and outdoor alfresco BBQ area, ideal for entertaining
~ Well-appointed bathrooms, both are complete with separate bathtub and showers
~ Ducted air conditioning upstairs and split system air conditioning downstairs
~ Double garage with internal access and automatic doors
~ Solar Panels to save on your electricity bills
~ Great-sized laundry with added storage, alarm, solar panels & NBN
~ Enjoy the resort style facilities including pool, tennis courts and BBQ areas with your access to the exclusive Clubhouse.
Location Highlights:
~ School catchment of Kellyville ridge Public & Rouse Hill High School
~ 2mins drive to Medical center
~ Bus Stop right across the road
~ Short distance to Stanhope Village & Ponds Shopping Center and Rouse Hill Town Centre
~ Short distance to the Tallawong, Rousehill & Kellyville Metro Station
~ Footsteps to Playing field
***** Disclaimer: the above information has been gathered from sources that we believe are reliable. However, we cannot guarantee the accuracy of this information and nor do we accept responsibility for its accuracy. Any interested parties should rely on their own enquiries and judgment to determine the accuracy of this information for their own purposes. *****
Property History for 41 Elmstree Rd, Stanhope Gardens, NSW 2768
- 13 Mar 2024Sold for $1,710,000
- 24 Jan 2024Listed for Sale $1.7m-$1.75m
- 10 Jan 2019Sold for $857,500

Recent sales nearby
See more recent sales nearby/assets/perm/5yvj4rzspmi63jrh45e7fhw3ea?signature=424ab1471d6e71481be19f9b33b2116e746ad2eb87b6f14b952fd55b770fed85) 0
0



/assets/perm/vrwyikgbfui6zk4cepfnqcjqje?signature=904286a833a40aeebec0ad21f5977cc8f0f3478a337338bed67388a996d4a219) 0
0
Similar properties For Sale nearby
See more properties for sale nearby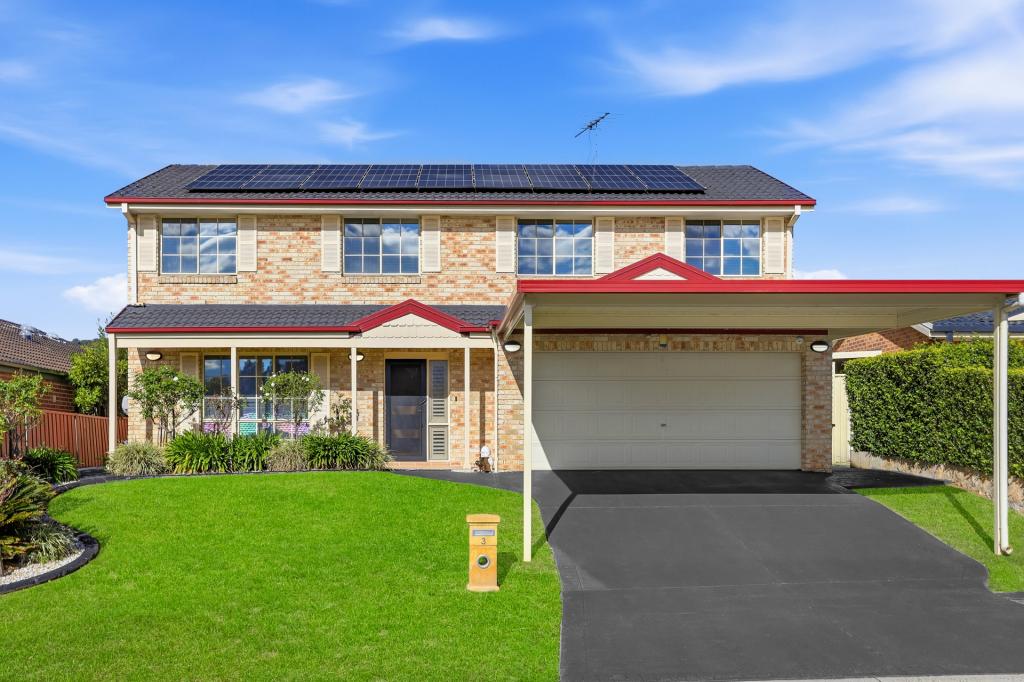 0
0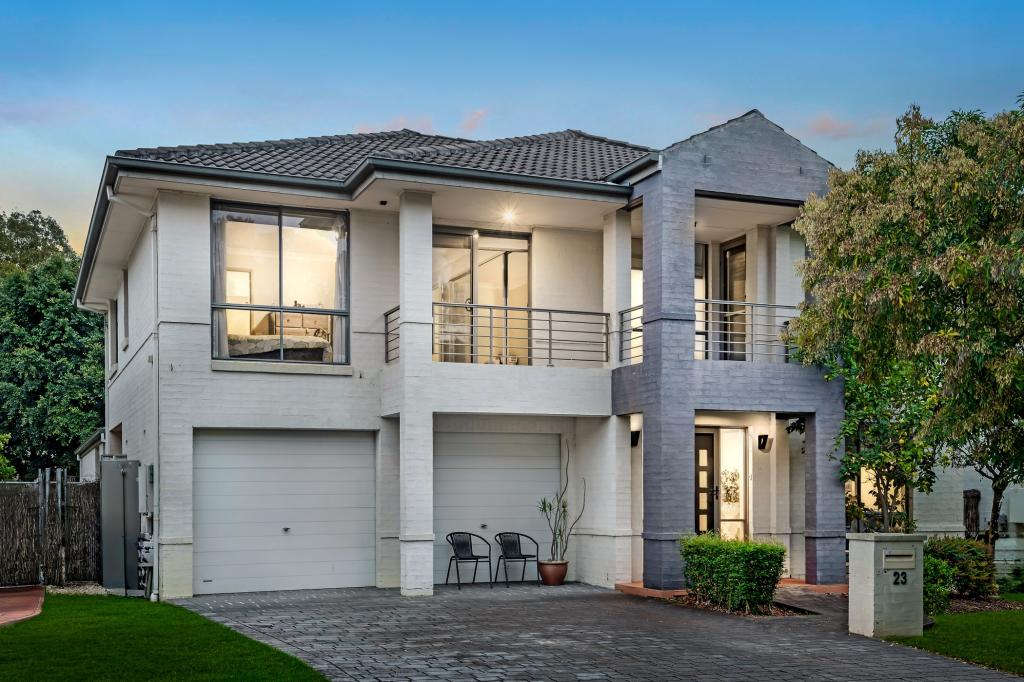 0
0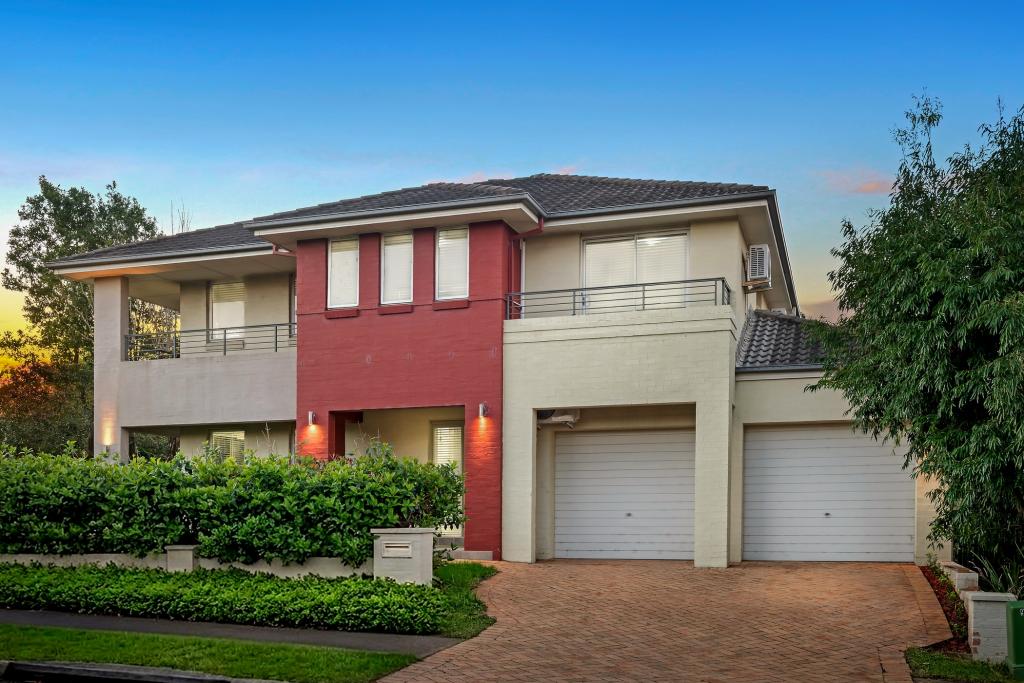 0
0Similar properties For Rent nearby
See more properties for rent nearby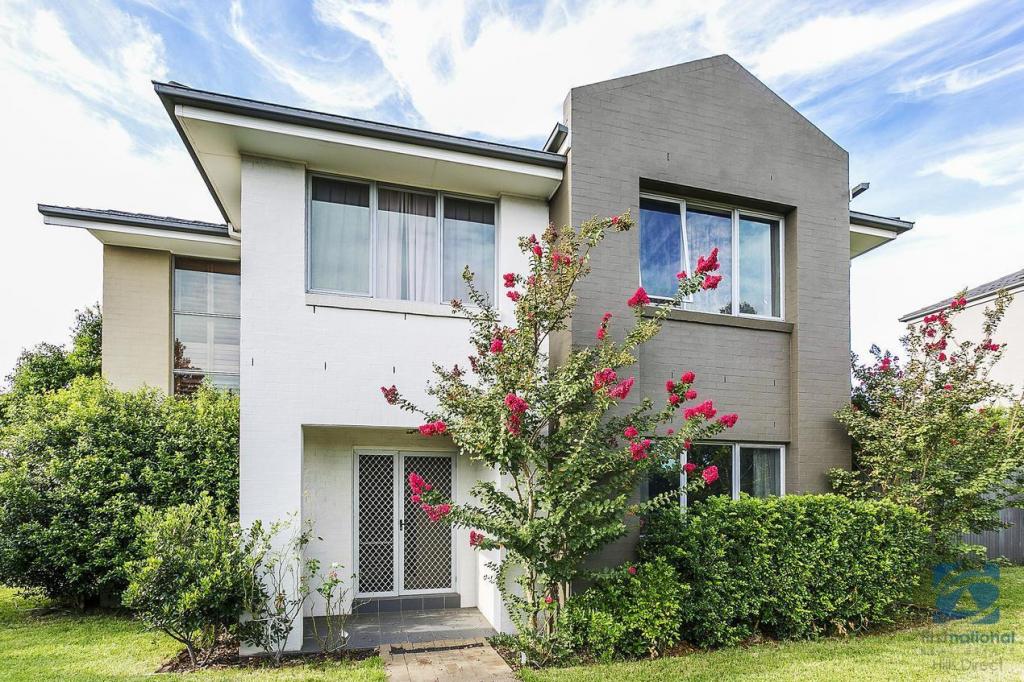 0
0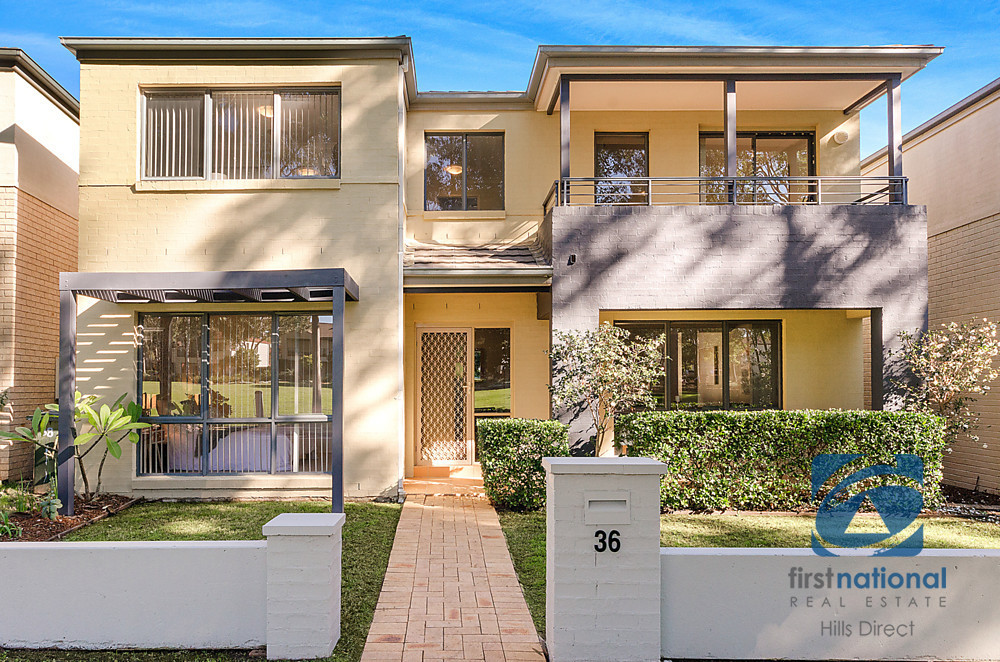 0
0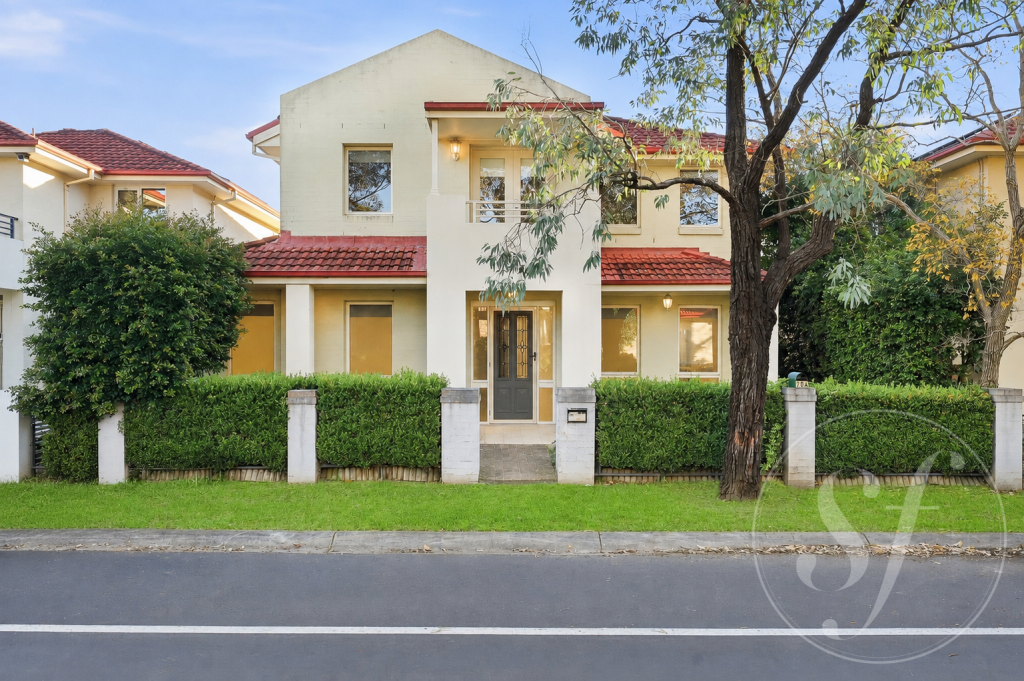 0
0
About Stanhope Gardens 2768
The size of Stanhope Gardens is approximately 2.8 square kilometres. There are 15 parks, covering nearly 22.9% of the total area. The population of Stanhope Gardens in 2016 was 9163 people. By 2021 the population was 9349 showing a population growth of 2.0% in the area during that time. The predominant age group in Stanhope Gardens is 40-49 years. Households in Stanhope Gardens are primarily couples with children and are likely to be repaying $3000 - $3999 per month on mortgage repayments. In general, people in Stanhope Gardens work in a professional occupation.In 2021, 77.90% of the homes in Stanhope Gardens were owner-occupied compared with 77.60% in 2016.
Stanhope Gardens has 3,250 properties. Over the last 5 years, Houses in Stanhope Gardens have seen a 24.13% increase in median value, while Units have seen a 26.78% increase. As at 31 July 2026:
- The median value for Houses in Stanhope Gardens is $1,595,734 while the median value for Units is $835,247.
- Houses have a median rent of $860 while Units have a median rent of $600.
Suburb Insights for Stanhope Gardens 2768
Market Insights
Stanhope Gardens Trends for Houses
N/A
N/A
View TrendN/A
N/A
Stanhope Gardens Trends for Units
N/A
N/A
View TrendN/A
N/A
Neighbourhood Insights
© Copyright 2026. RP Data Pty Ltd trading as Cotality (Cotality). All rights reserved. No reproduction, distribution, or transmission of the copyrighted materials is permitted. The information is deemed reliable but not guaranteed.
While Cotality uses commercially reasonable efforts to ensure the Cotality Data is current, Cotality does not warrant the accuracy, currency or completeness of the Cotality Data and to the full extent permitted by law excludes all loss or damage howsoever arising (including through negligence) in connection with the Cotality Data.
This product uses cookies and other similar technologies to improve and customise your browsing experience, to tailor content and adverts, and for analytics and metrics regarding visitor usage on this product and other media. We may share cookie and analytics information with third parties for the purposes of advertising. By continuing to use our website, you consent to cookies being used. View our Privacy Policy here.
X
