
4 Yarrandale StreetStanhope Gardens NSW 2768
Property Details for 4 Yarrandale St, Stanhope Gardens
4 Yarrandale St, Stanhope Gardens is a 5 bedroom, 2 bathroom House with 2 parking spaces and was built in 2008. The property has a land size of 701m2 and floor size of 275m2. While the property is not currently for sale or for rent, it was last sold in October 2023.
Last Listing description (January 2024)
Discover a residence like no other, a master piece built by Eden Brae "Nevada" meticulously revitalized to deliver a lifestyle of luxury and grandeur. This residence harmoniously combines contemporary aesthetics, vast living spaces, and a design centered around familial comfort and bonding.
Situated on a peaceful street, this exceptional family home is spread across a rare 701sqm plot, placing schools, parks, Stanhope Village Shopping Centre, and Blacktown Leisure Centre conveniently within reach. Bus stops are just around the corner, and Kellyville Metro is a pleasant short walk away.
Stepping inside, you're welcomed by a luxurious, expansive foyer showcasing premium finishes like lofty ceilings, elegant plantation shutters, stack stone walls, and a chic freestanding fireplace, all painting a picture of refined living
The lavish master suite is a residence within a residence, featuring a spacious walk-in closet with custom fitout, a modern ensuite with his and her sinks, and an exclusive parents' retreat. Four additional bedrooms are generously proportioned, three of which have built-in wardrobes and easy access to a meticulously designed full bathroom.
A large formal lounge and dining area align next to a fun-filled games or children's playroom. For movie enthusiasts and guests, there's a spacious rumpus or theatre room towards the rear.
The gourmet kitchen is the heart of this home, adorned with sleek stone countertops, a mirror splashback, abundant workspace, premium gas cooking appliances, a walk-in pantry, and more. Adjacent to this, a dining area with views of the picturesque backyard ensures seamless indoor-outdoor entertaining.
Just as you begin to think this home has revealed all its treasures, you step into the backyard a genuine sanctuary. It features a spacious 8.5m x 5m pitched pergola and a fully equipped outdoor kitchen, complete with a BBQ, wine fridge, and a sink with a cold water connection. This oasis offers ample green space, a shed, and a delightful children's play area, promising endless hours of outdoor enjoyment for the little ones. Every detail of this outdoor space has been crafted to create moments of joy and relaxation for the entire family.
Located in the Newbury Estate, you'll have access to resort-style facilities, including a swimming pool, tennis court, BBQ area, and clubhouse. This property is zoned for Kellyville Ridge Public School and Glenwood High School, ensuring quality education options for your family.
Additional Luxuries Include:
Ducted reverse cycle multi zone air conditioning
Wifi enable 16 zone security alarm system
9 wifi enabled CCTV camera system
Smart wired video intercom
9.62KW battery ready solar panel system
Double automatic garage with internal access and garden access
Mounted Bose Soundbar included
Sandpit
Large Kids Swing / Slide Set
Shed
Location Perks (all approximations):
1.1km Walk to Kellyville Station (approx. 15 minutes to platform)
210m to nearest bus stop
750m to Stanhope Village
700m to Blacktown Leisure Center
1.5km to Parklea Market
Property History for 4 Yarrandale St, Stanhope Gardens, NSW 2768
- 21 Oct 2023Sold for $2,050,000
- 29 Sep 2023Listed for Sale Auction Sat 3PM
- 11 Nov 2021Sold

Recent sales nearby
See more recent sales nearby/assets/perm/5yvj4rzspmi63jrh45e7fhw3ea?signature=424ab1471d6e71481be19f9b33b2116e746ad2eb87b6f14b952fd55b770fed85) 0
0



/assets/perm/vrwyikgbfui6zk4cepfnqcjqje?signature=904286a833a40aeebec0ad21f5977cc8f0f3478a337338bed67388a996d4a219) 0
0
Similar properties For Sale nearby
See more properties for sale nearby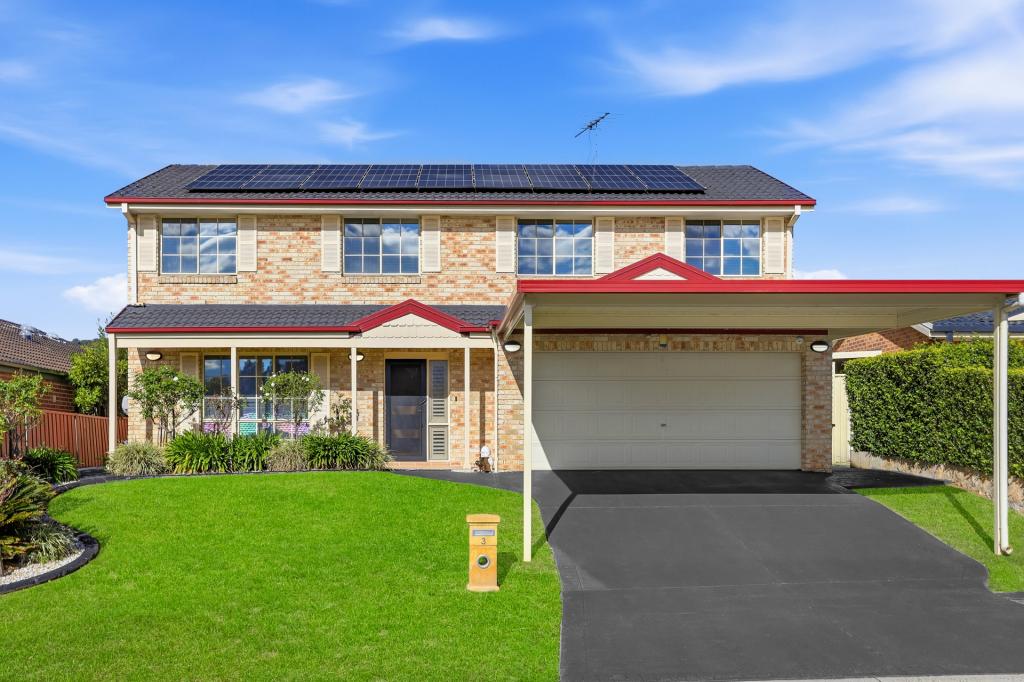 0
0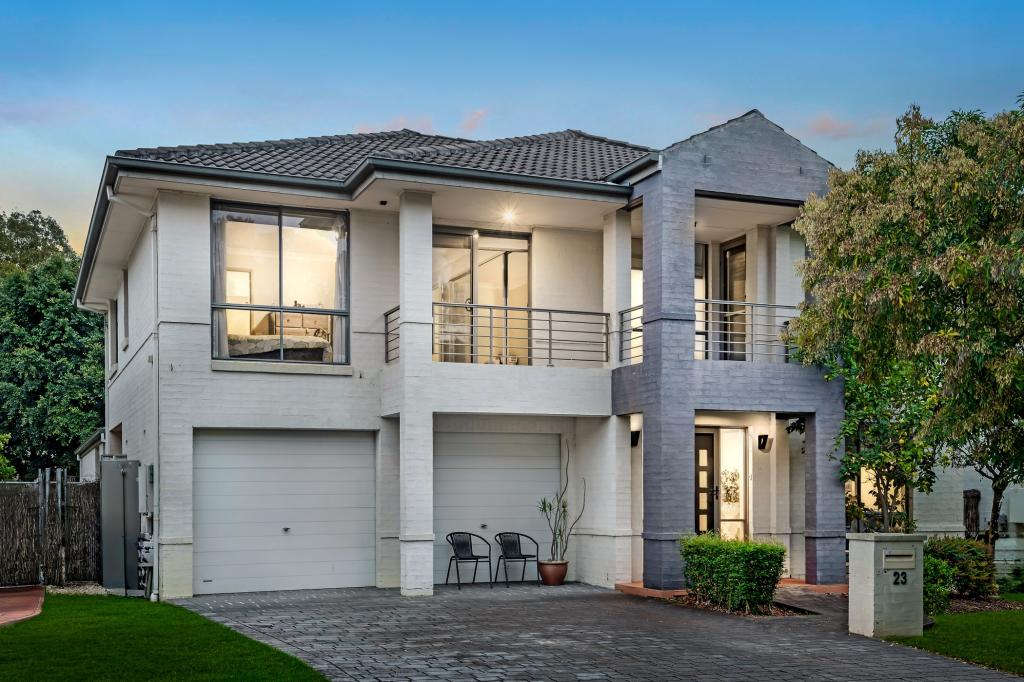 0
0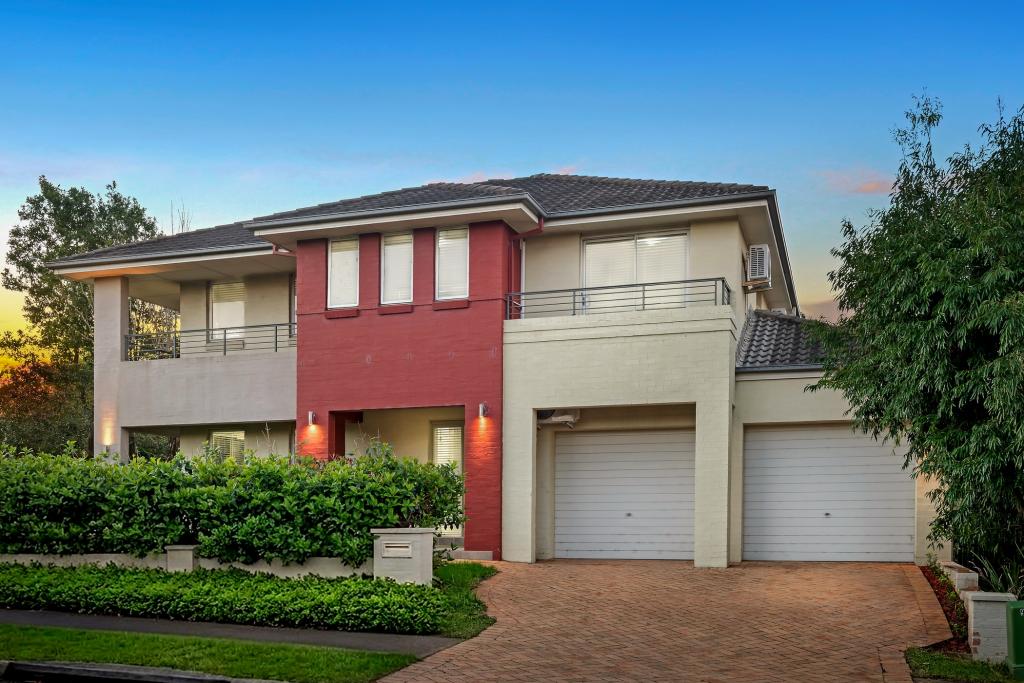 0
0Similar properties For Rent nearby
See more properties for rent nearby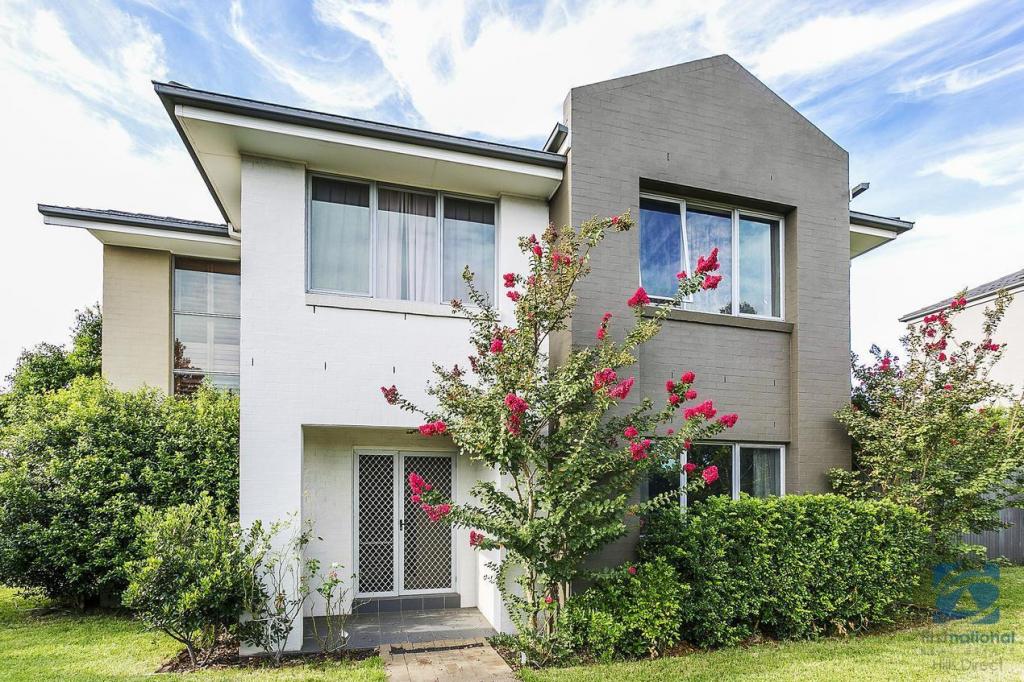 0
0 0
0 0
0
About Stanhope Gardens 2768
The size of Stanhope Gardens is approximately 2.8 square kilometres. There are 15 parks, covering nearly 22.9% of the total area. The population of Stanhope Gardens in 2016 was 9163 people. By 2021 the population was 9349 showing a population growth of 2.0% in the area during that time. The predominant age group in Stanhope Gardens is 40-49 years. Households in Stanhope Gardens are primarily couples with children and are likely to be repaying $3000 - $3999 per month on mortgage repayments. In general, people in Stanhope Gardens work in a professional occupation.In 2021, 77.90% of the homes in Stanhope Gardens were owner-occupied compared with 77.60% in 2016.
Stanhope Gardens has 3,251 properties. Over the last 5 years, Houses in Stanhope Gardens have seen a 18.42% increase in median value, while Units have seen a 6.33% increase. As at 31 August 2026:
- The median value for Houses in Stanhope Gardens is $1,565,298 while the median value for Units is $828,195.
- Houses have a median rent of $880 while Units have a median rent of $613.
Suburb Insights for Stanhope Gardens 2768
Market Insights
Stanhope Gardens Trends for Houses
N/A
N/A
View TrendN/A
N/A
Stanhope Gardens Trends for Units
N/A
N/A
View TrendN/A
N/A
Neighbourhood Insights
© Copyright 2026. RP Data Pty Ltd trading as Cotality (Cotality). All rights reserved. No reproduction, distribution, or transmission of the copyrighted materials is permitted. The information is deemed reliable but not guaranteed.
While Cotality uses commercially reasonable efforts to ensure the Cotality Data is current, Cotality does not warrant the accuracy, currency or completeness of the Cotality Data and to the full extent permitted by law excludes all loss or damage howsoever arising (including through negligence) in connection with the Cotality Data.
This product uses cookies and other similar technologies to improve and customise your browsing experience, to tailor content and adverts, and for analytics and metrics regarding visitor usage on this product and other media. We may share cookie and analytics information with third parties for the purposes of advertising. By continuing to use our website, you consent to cookies being used. View our Privacy Policy here.
X
