
37 Rochdale CircuitStanhope Gardens NSW 2768
Property Details for 37 Rochdale Cct, Stanhope Gardens
37 Rochdale Cct, Stanhope Gardens is a 3 bedroom, 2 bathroom House with 2 parking spaces and was built in 2004. The property has a land size of 421m2 and floor size of 220m2. While the property is not currently for sale or for rent, it was last sold in June 2015.
Last Listing description (September 2015)
Take a moment to picture vibrant, lush, child friendly parklands complete with playgrounds for hours of fun and games. Spectacular resort - style facilities at your disposal, including impressive swimming pool, stunning clubhouse, BBQ facilities, tennis courts and alfresco cabanas for year - round effortless entertaining! All of this can be found right outside your front door, acting as almost an extension of your own home - the exclusive Newbury Estate Clubhouse - yours to enjoy at your leisure!
Modern and sleek, this stunning family home oozes quality with each step you take by showcasing immaculate styling with a tasteful approach to the colour palette. Spread out across a functional and spacious double storey layout and designed specifically with the family in mind, warmth and character ooze from the moment you step inside. With easy access to T-Way bus stops and within a short stroll to Stanhope Gardens Shopping Centre & Leisure Centre or jump in the car for a short drive to Rouse Hill Town Centre, Parklea Markets, the M7, M2 and future North West Rail Link, this is convenient living at its finest.
- With leafy views of the clubhouse and tennis court this home sits on the high side of the street and faces north-west providing plenty of breeze and light
- The generous sized kitchen which features quality appliances including dishwasher, gas cooking, breakfast bar and plenty of space is flooded with warm natural light and overlooks the stunning meals area and alfresco
- The downlit interior living spaces, comprising of formal lounge, dining room, meals area and kitchen all incorporate form and functionality with a layout that complements practical family living whilst still providing an exceptional lifestyle for the entertainer
- As you step outside, the large sliding doors seem to launch you right into the landscape.
The covered alfresco area, downlite with ceiling fan showcases a haven of alfresco living and entertaining and is perfect to simply enjoying the tranquility of this beautiful home.
- Stretches of level, grassy grounds and a low maintenance garden offer more than enough space for children to run and play.
- Bathe in the tranquil sanctuary that is the bathroom. Chose between the equally stunning main or ensuite, both showcasing form and function for a place to relax and unwind
- An impressive double automatic garage with internal entry and mezzanine allows for a multitude of storage solutions
- Ducted air conditioning perfectly finishes off this home as well as security alarm with remote and master bedroom panel
Stylish easy-care living starts here! This meticulously maintained home is guaranteed to impress by providing the grace and elegance of a modern lifestyle
Property History for 37 Rochdale Cct, Stanhope Gardens, NSW 2768
- 06 Jun 2015Sold for $895,000
- 18 May 2015Listed for Sale SOLD - By Jin Choong!
- 15 Apr 2009Sold for $237,500

Recent sales nearby
See more recent sales nearby/assets/perm/7tsykmw55ui6xc7uof4hvdsbzm?signature=1ac257b1a74578aef6efc877db8123520263ce11a13844c9447c6f5cb351967f) 0
0

/assets/perm/2cyglqp6f4i6tibghgo4vc2bla?signature=22160df9cb68cf9d9220b48de6db9cd8a407a53c1a4ba5f208393878081d1d1a) 0
0/assets/perm/dqeyag73vei6tgplzeeabpt7um?signature=835d6c0941acb1e6413439e373518efa2b0a3d44476c8c71ef5543f4e5b05962) 0
0Similar properties For Sale nearby
See more properties for sale nearby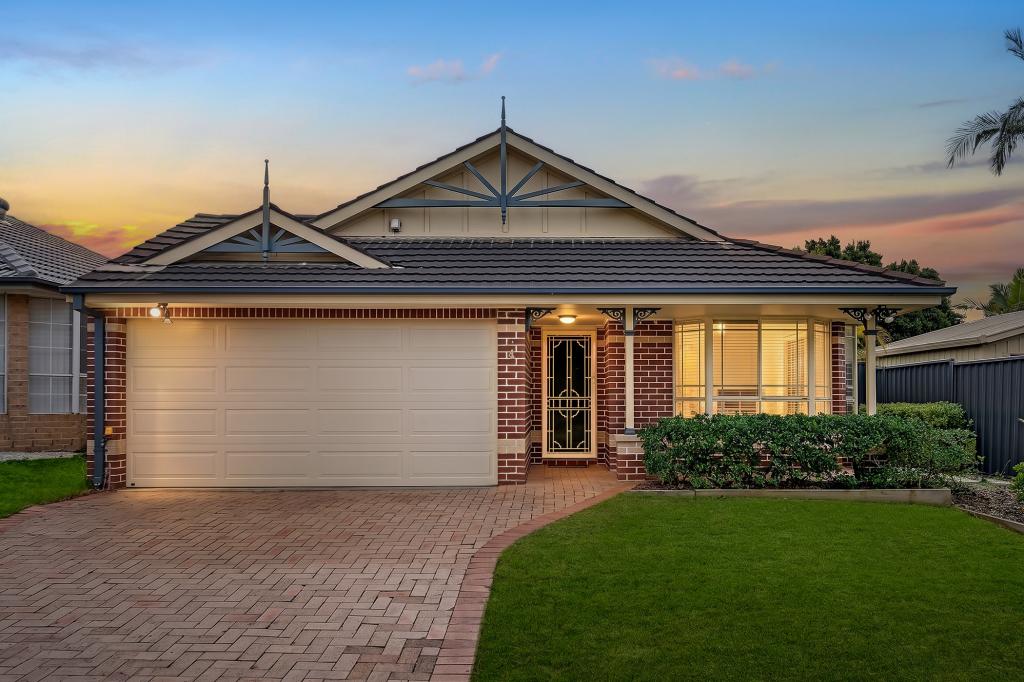 0
0

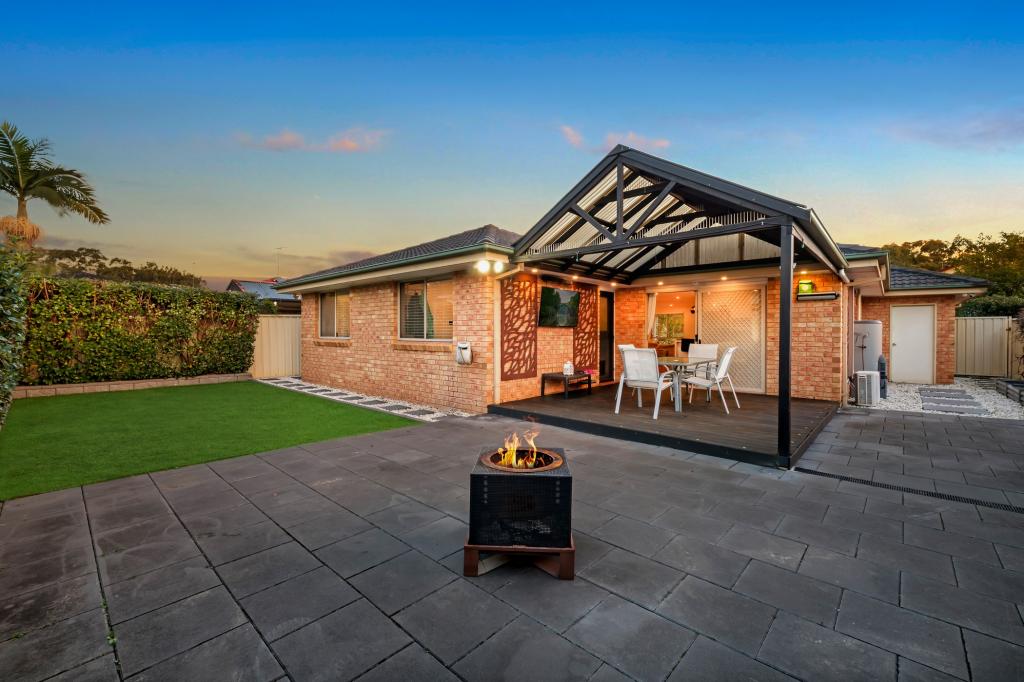 0
0
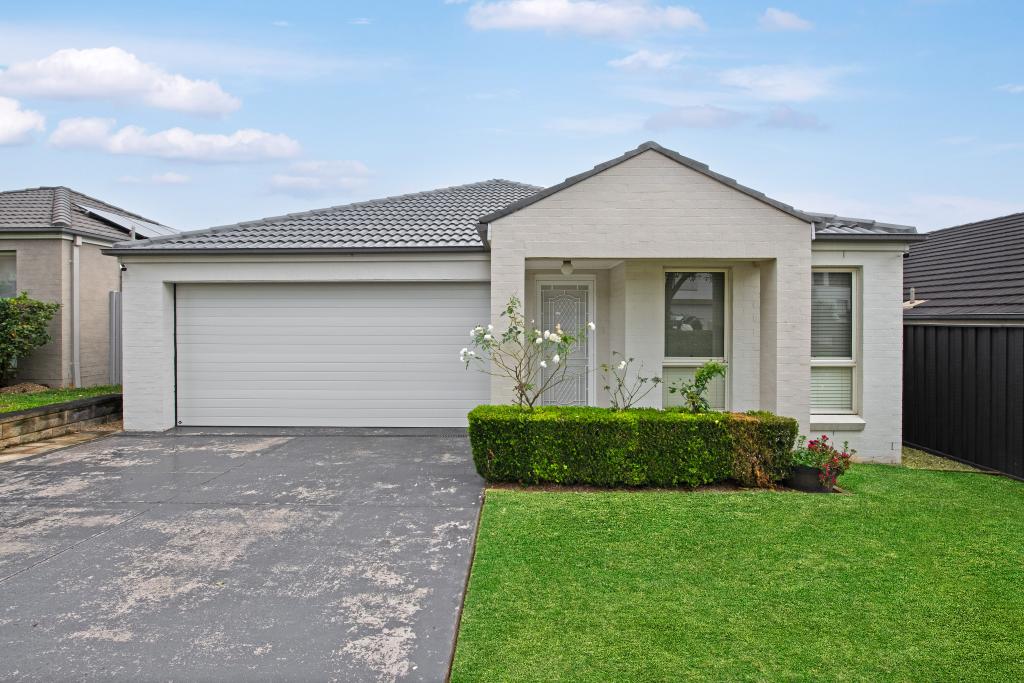 0
0
Similar properties For Rent nearby
See more properties for rent nearby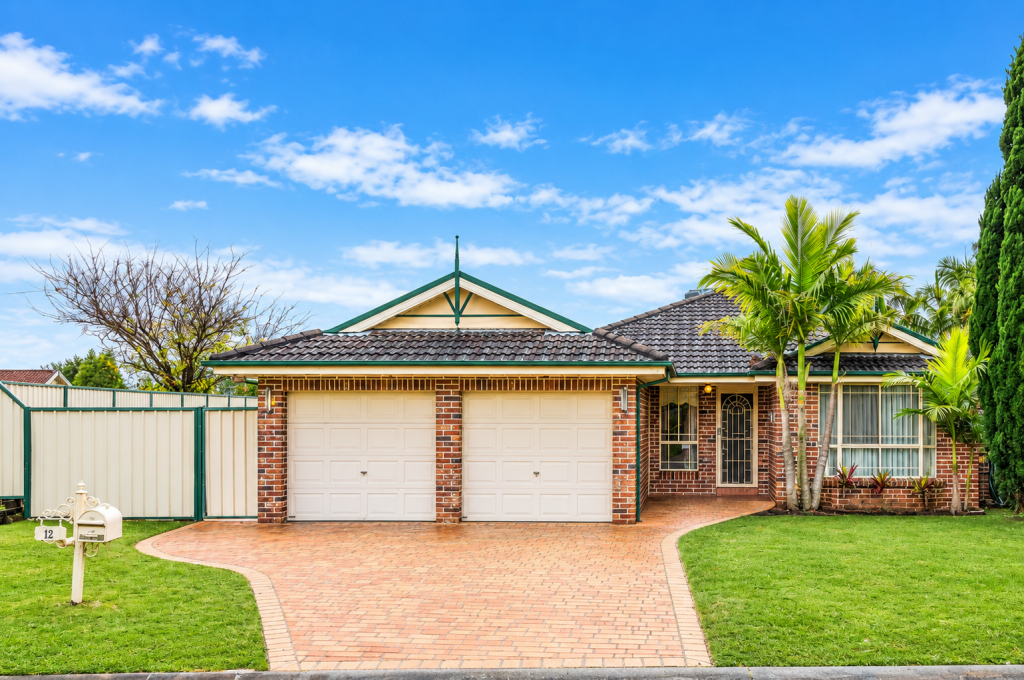 0
0 0
0 0
0
About Stanhope Gardens 2768
The size of Stanhope Gardens is approximately 2.8 square kilometres. There are 15 parks, covering nearly 22.9% of the total area. The population of Stanhope Gardens in 2016 was 9163 people. By 2021 the population was 9349 showing a population growth of 2.0% in the area during that time. The predominant age group in Stanhope Gardens is 40-49 years. Households in Stanhope Gardens are primarily couples with children and are likely to be repaying $3000 - $3999 per month on mortgage repayments. In general, people in Stanhope Gardens work in a professional occupation.In 2021, 77.90% of the homes in Stanhope Gardens were owner-occupied compared with 77.60% in 2016.
Stanhope Gardens has 3,250 properties. Over the last 5 years, Houses in Stanhope Gardens have seen a 18.42% increase in median value, while Units have seen a 6.33% increase. As at 31 August 2026:
- The median value for Houses in Stanhope Gardens is $1,565,298 while the median value for Units is $828,195.
- Houses have a median rent of $880 while Units have a median rent of $613.
Suburb Insights for Stanhope Gardens 2768
Market Insights
Stanhope Gardens Trends for Houses
N/A
N/A
View TrendN/A
N/A
Stanhope Gardens Trends for Units
N/A
N/A
View TrendN/A
N/A
Neighbourhood Insights
© Copyright 2026. RP Data Pty Ltd trading as Cotality (Cotality). All rights reserved. No reproduction, distribution, or transmission of the copyrighted materials is permitted. The information is deemed reliable but not guaranteed.
While Cotality uses commercially reasonable efforts to ensure the Cotality Data is current, Cotality does not warrant the accuracy, currency or completeness of the Cotality Data and to the full extent permitted by law excludes all loss or damage howsoever arising (including through negligence) in connection with the Cotality Data.
This product uses cookies and other similar technologies to improve and customise your browsing experience, to tailor content and adverts, and for analytics and metrics regarding visitor usage on this product and other media. We may share cookie and analytics information with third parties for the purposes of advertising. By continuing to use our website, you consent to cookies being used. View our Privacy Policy here.
X
