
35/35A Watford DriveStanhope Gardens NSW 2768
Property Details for 35/35a Watford Dr, Stanhope Gardens
35/35a Watford Dr, Stanhope Gardens is a 6 bedroom, 3 bathroom House with 2 parking spaces. The property has a land size of 447m2.
Last Listing description (October 2025)
Paul Land of First National Hills Direct warmly presents this rare and versatile property in sought-after Stanhope Gardens a north-facing gem that offers both a family home and a self-contained studio apartment. Positioned directly opposite the picturesque Lachie Park and exclusive Parklands Clubhouse, residents will enjoy resort-style facilities including a swimming pool, spa, tennis court, BBQ area, and private clubhouse all just moments from your doorstep. With Stanhope Village Shopping Centre a mere 120m away and top local schools, metro stations, and major shopping hubs within easy reach, the location is simply unbeatable.
- Step inside to discover light-filled interiors with stylish floorboards that lead through a spacious open-plan living and dining zone. This inviting space is complete with split system air conditioning, ceiling fans, and sliding doors that flow seamlessly to the backyard perfect for relaxed family living or entertaining
- The renovated kitchen is a standout feature, fitted with 40mm stone benchtops, gas cooktop, oven, dishwasher, on-trend two-tone cabinetry, and a built-in pantry, ensuring practicality and style in equal measure
- Upstairs, the master suite is a serene retreat featuring a large balcony with leafy park views, ceiling fan, his-and-hers built-in wardrobes, and an ensuite with vanity, shower, bathtub, and toilet
- Three further well-sized bedrooms on this level all include ceiling fans two with mirrored built-ins and one with balcony access. A fifth bedroom or optional study is located downstairs, ideal for guests, in-laws, or a work-from-home setup, and includes a ceiling fan and under-stair storage
- The main bathroom mirrors the ensuite's stylish design, offering a corner bathtub, shower, vanity, and toilet
- Additional practical features include freshly painted throughout, 6.6kW solar panels, ducted air conditioning upstairs, linen storage, a downstairs powder room, and concealed laundry with drying racks
- Outside, the expansive decked alfresco area with shutters invites you to host BBQs and enjoy evenings around the fire pit, while a spa and low-maintenance gardens complete the outdoor oasis
- For those seeking a dual-income opportunity or space for extended family, the separate studio apartment above the garage is a valuable inclusion. With its own private entrance, it features a combined living and bedroom space with air conditioning, a fully equipped kitchen with gas cooking, and a bathroom perfect for tenants or older children seeking independence
- This property also includes a double garage with internal access via the laundry, a single car space at the rear of the home, and offers unmatched flexibility and lifestyle appeal in a blue-chip location.
Location Highlights:
- Approx. 2km to Kellyville Ridge Public School
- Approx. 3.5km to Glenwood High School
- Approx. 2km to St John XXIII Catholic College
- Approx. 120m walk to Stanhope Village Shopping Centre
- Opposite Lachie Park and Parklands Clubhouse
- Approx. 350m walk to Blacktown Leisure Centre
- Approx. 2.2km to The Ponds Shopping Centre
- Approx. 1.6km to Kellyville Metro Station
- Approx. 3.9km to Rouse Hill Town Centre
Whether you're upsizing, investing, or seeking a flexible home setup, this Stanhope Gardens residence is the one you've been waiting for. Contact us today to arrange a viewing!
*****
Disclaimer:
The above information has been gathered from sources that we believe are reliable. However, we cannot guarantee the accuracy of this information and nor do we accept responsibility for its accuracy. Any interested parties should rely on their own enquiries and judgment to determine the accuracy of this information. For inclusions refer to Contract.
Property History for 35/35a Watford Dr, Stanhope Gardens, NSW 2768
- 02 Jul 2025Listed for Sale SOLD UNDER AUCTION CONDITIONS!

Recent sales nearby
See more recent sales nearby/assets/perm/k4wfn3n6gai6notxy4ivlcyff4?signature=72fe2311faa0ecd19568c8afab1f1e20d7a288ffb1b5897d7b3351717dc54b07) 0
0

/assets/perm/kcu2rxi3lmi6rkpwkp54ztxvyy?signature=869ed512d93f076161f77a17b36c8f104abb6fa9665899aaa4c21646e29ae9cc) 0
0
Similar properties For Sale nearby
See more properties for sale nearby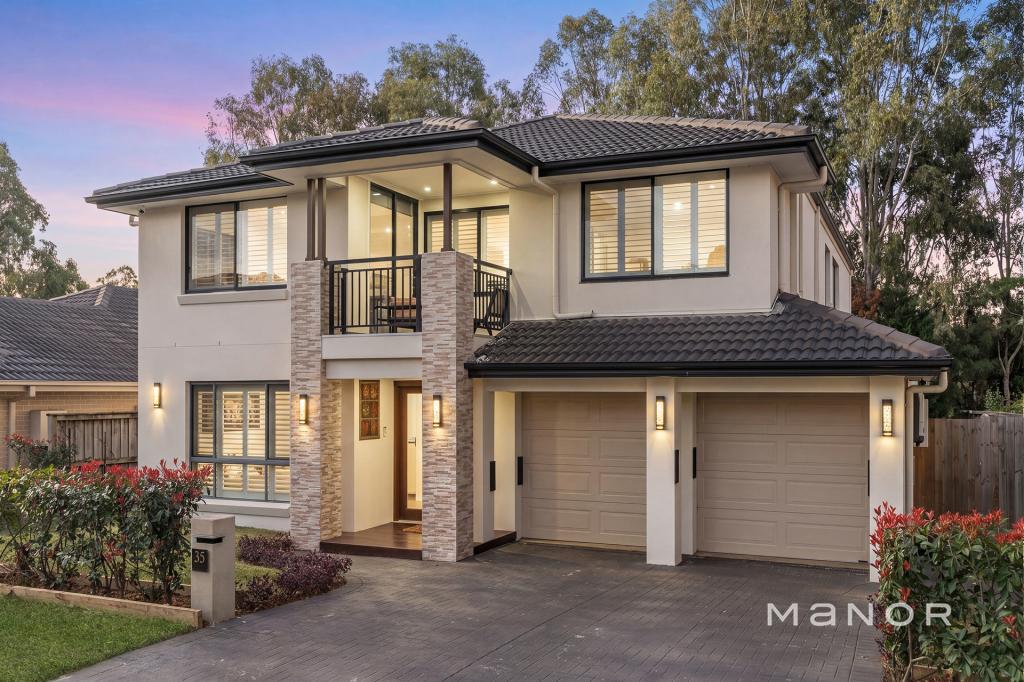 0
0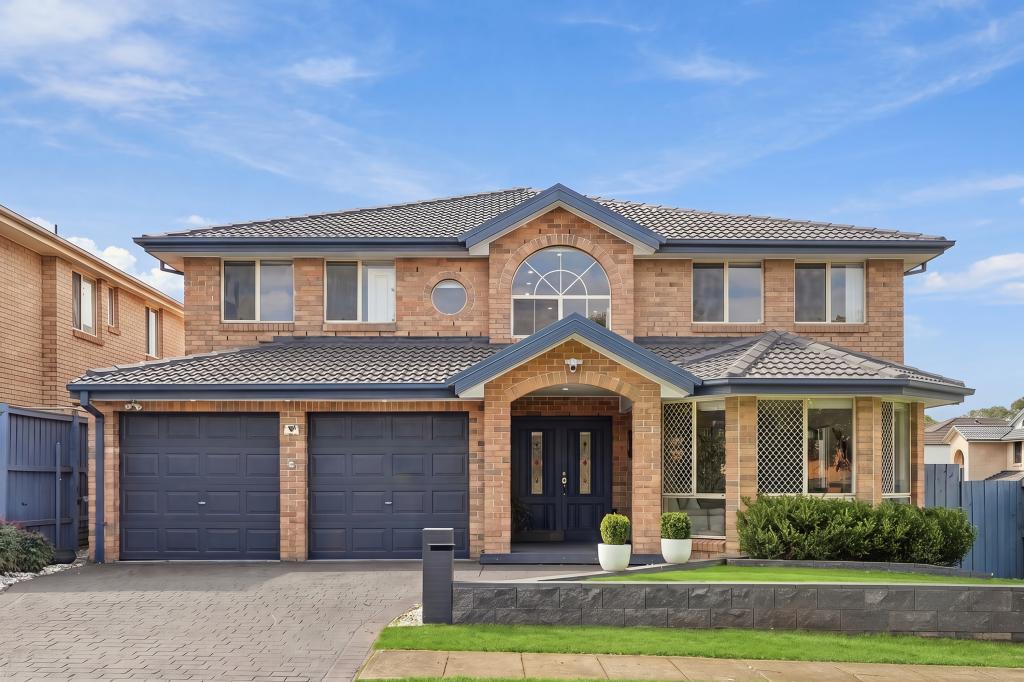 0
0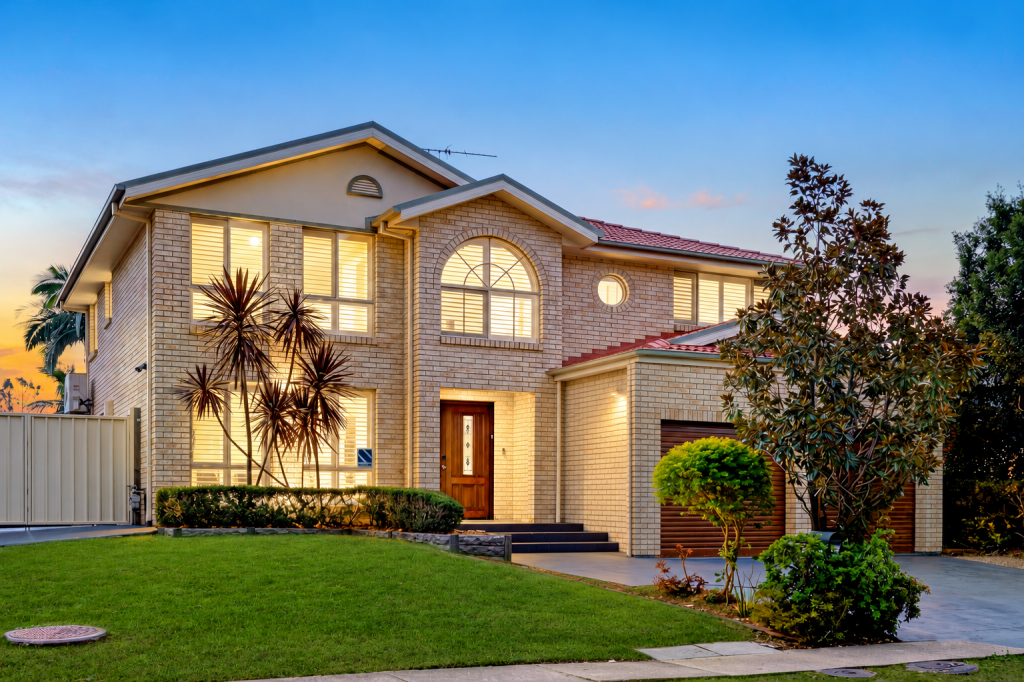 0
0

Similar properties For Rent nearby
See more properties for rent nearby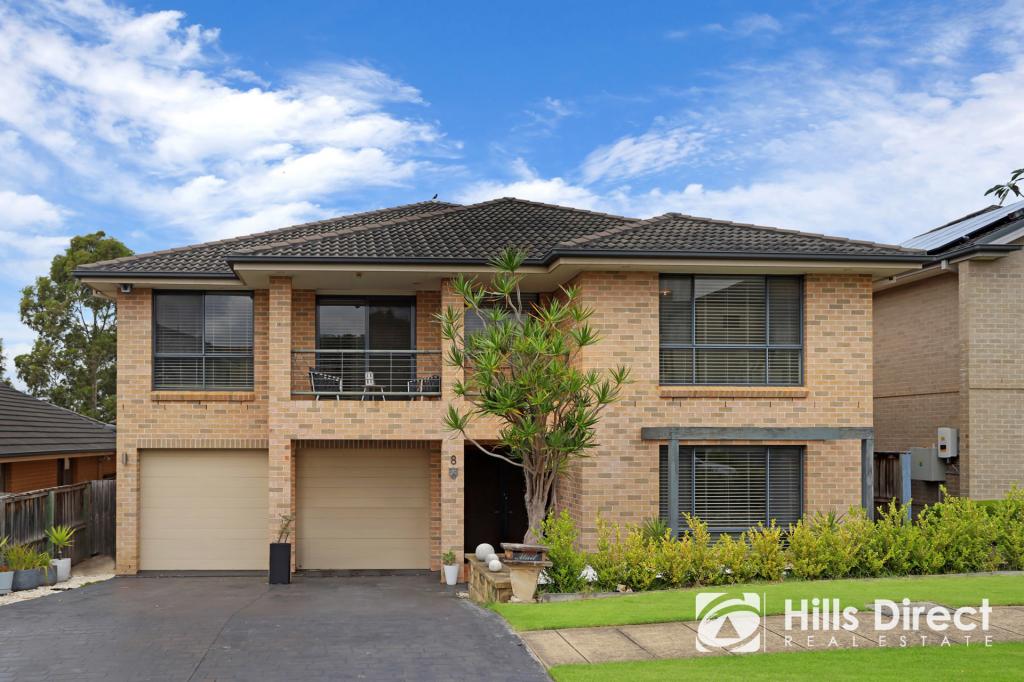 0
0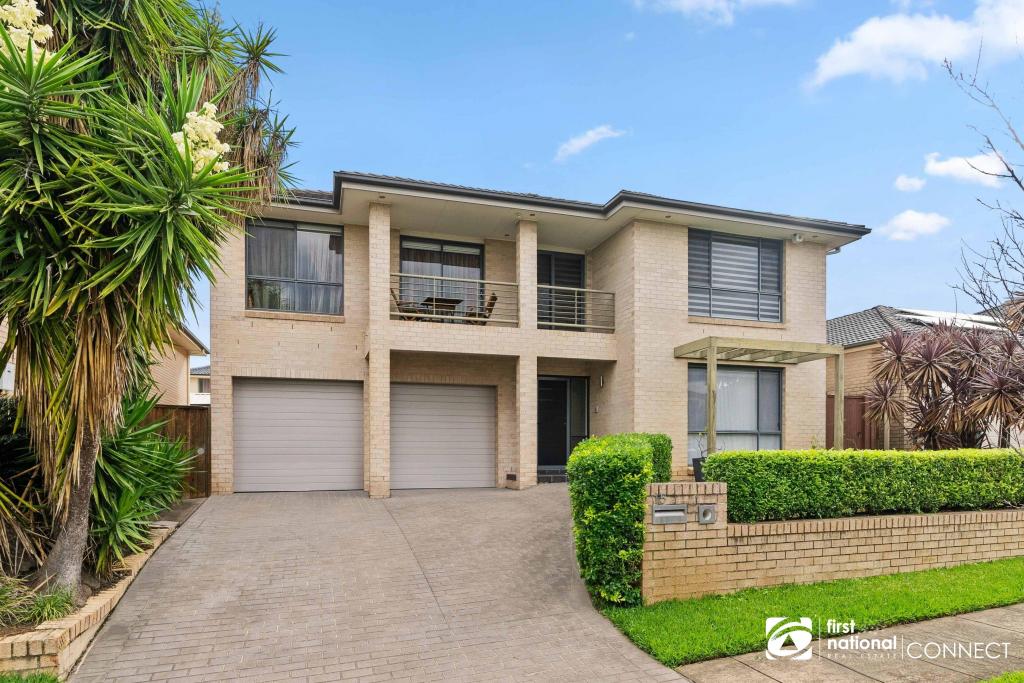 0
0
 0
0About Stanhope Gardens 2768
The size of Stanhope Gardens is approximately 2.8 square kilometres. There are 15 parks, covering nearly 22.9% of the total area. The population of Stanhope Gardens in 2016 was 9163 people. By 2021 the population was 9349 showing a population growth of 2.0% in the area during that time. The predominant age group in Stanhope Gardens is 40-49 years. Households in Stanhope Gardens are primarily couples with children and are likely to be repaying $3000 - $3999 per month on mortgage repayments. In general, people in Stanhope Gardens work in a professional occupation.In 2021, 77.90% of the homes in Stanhope Gardens were owner-occupied compared with 77.60% in 2016.
Stanhope Gardens has 3,250 properties. Over the last 5 years, Houses in Stanhope Gardens have seen a 18.42% increase in median value, while Units have seen a 6.33% increase. As at 31 August 2026:
- The median value for Houses in Stanhope Gardens is $1,565,298 while the median value for Units is $828,195.
- Houses have a median rent of $880 while Units have a median rent of $613.
Suburb Insights for Stanhope Gardens 2768
Market Insights
Stanhope Gardens Trends for Houses
N/A
N/A
View TrendN/A
N/A
Stanhope Gardens Trends for Units
N/A
N/A
View TrendN/A
N/A
Neighbourhood Insights
© Copyright 2026. RP Data Pty Ltd trading as Cotality (Cotality). All rights reserved. No reproduction, distribution, or transmission of the copyrighted materials is permitted. The information is deemed reliable but not guaranteed.
While Cotality uses commercially reasonable efforts to ensure the Cotality Data is current, Cotality does not warrant the accuracy, currency or completeness of the Cotality Data and to the full extent permitted by law excludes all loss or damage howsoever arising (including through negligence) in connection with the Cotality Data.
This product uses cookies and other similar technologies to improve and customise your browsing experience, to tailor content and adverts, and for analytics and metrics regarding visitor usage on this product and other media. We may share cookie and analytics information with third parties for the purposes of advertising. By continuing to use our website, you consent to cookies being used. View our Privacy Policy here.
X
