
3 Fletcher StreetStanhope Gardens NSW 2768
Property Details for 3 Fletcher St, Stanhope Gardens
3 Fletcher St, Stanhope Gardens is a 3 bedroom, 2 bathroom House with 2 parking spaces and was built in 2005. The property has a land size of 285m2 and floor size of 211m2. While the property is not currently for sale or for rent, it was last sold in July 2021.
Last Listing description (September 2021)
CONVENIENT, MODERN AND EASY CARE LIVING
Blissfully quiet and private, this contemporary double storey town home offers superb easy living in an ultra-convenient location. Nestled in a tree-lined street, it opens up to a beautifully appointed interior exuding style and sophistication. With just one common wall and providing house-like proportions, it has been cleverly designed to maximise space. Relax or entertain outdoors with a sun-lit alfresco terrace overlooking low maintenance yard.
- Boutique complex, street frontage, freshly painted interior and plush new carpets
- Modern kitchen offers stone finishes, gas cooking and stainless steel appliances
- Three spacious light-filled bedrooms on the upper level with built-in wardrobes
- Fabulous master retreat with walk-in robe, stylish ensuite and private balcony
- Effortless connection to outdoor entertainment area and sun-drenched terrace
- Fully fenced pet-friendly rear garden, scope to add further landscaping
- Ducted air-conditioning, large laundry, downstairs powder room, excellent storage
- Oversized automatic double garage with rear lane access, space to add workshop
- Zoned for Parklea Public School and Glenwood High School, stroll to playground
- Short drive to The Ponds Shopping Centre, Stanhope Village and Rouse Hill Town Centre
Located just 700m to Kellyville Metro Station, the move-in ready property is an unmissable opportunity for first homebuyers, young families and downsizers. Set in a tranquil leafy pocket of Stanhope Gardens, it will appeal to investors with its close proximity to schools, shops, cafes and transport.
EXPERIENCE
We offer a combined 80 years of experience in Residential / Rural / Commercial Sales and Property Management.
KNOWLEDGE
LJ Hooker Dural's extensive knowledge of Real Estate and innovative approach to selling and leasing works in all market conditions... and the results speak for themselves.
RESULTS
The franchise has been the top sales office in the LJ Hooker Northern Region on many occasions and remains consistently in the top 20 per cent of sales performers nationally.
PROPERTY FEATURES:
Accommodation:
Contemporary dual level town home, Three spacious light-filled bedroom with built-in wardrobes, Master retreat with walk-in robe and ensuite plus balcony access, Bi-fold doors opening up to large carpeted lounge / media room, Large home office with a wall of built-in storage, Full bathroom on the upper level with bath tub and separate toilet, Large laundry with garden access, Ground floor powder room, Potential for an entry level bedroom
Kitchen:
Open plan sleek kitchen and adjoining meals area, Stainless steel appliances including Electrolux oven, gas cooking, Stone countertops, tiled splash back and dark cabinets, Abundance of meal preparation and pantry space
Grounds and Garaging:
Level 285m2 block , Separate oversized double auto garage at rear of block, Fully fenced pet-friendly level backyard, Sliding doors out to covered alfresco area with fan, Large sun-drenched terrace adjoining lawn
Special features / Construction:
Clever design with only one common wall, Situated in boutique town home development, Street frontage, pretty landscaping, Freshly painted and new carpets throughout, Natural light, micro venetian blinds, Ducted air-conditioning, Excellent storage throughout the home
Location:
Stroll to nearby parklands and playground, Located 700m to Kellyville Metro Station, Easy access to The Ponds Shopping Centre (2.5km), Stanhope Village (2kms), North Village (3.4km), Rouse Hill Town Centre (3.4km), Castle Towers (8.4km)
** Note: We have obtained all information in this document from sources we believe to be reliable; however, we cannot guarantee its accuracy. Prospective purchasers are advised to carry out their own investigations. **
Property History for 3 Fletcher St, Stanhope Gardens, NSW 2768
- 02 Sep 2021Listed for Sale Sold
- 03 Jul 2021Sold for $1,027,000
- 09 Jun 2021Listed for Sale SOLD

Recent sales nearby
See more recent sales nearby/assets/perm/2cyglqp6f4i6tibghgo4vc2bla?signature=22160df9cb68cf9d9220b48de6db9cd8a407a53c1a4ba5f208393878081d1d1a) 0
0
/assets/perm/dqeyag73vei6tgplzeeabpt7um?signature=835d6c0941acb1e6413439e373518efa2b0a3d44476c8c71ef5543f4e5b05962) 0
0/assets/perm/7cw5bomwrei63mtx54f3si4eay?signature=9c89d68d48e5feddfb068d18af3a80481181adec93d881b04c61e88e290e4546) 0
0
Similar properties For Sale nearby
See more properties for sale nearby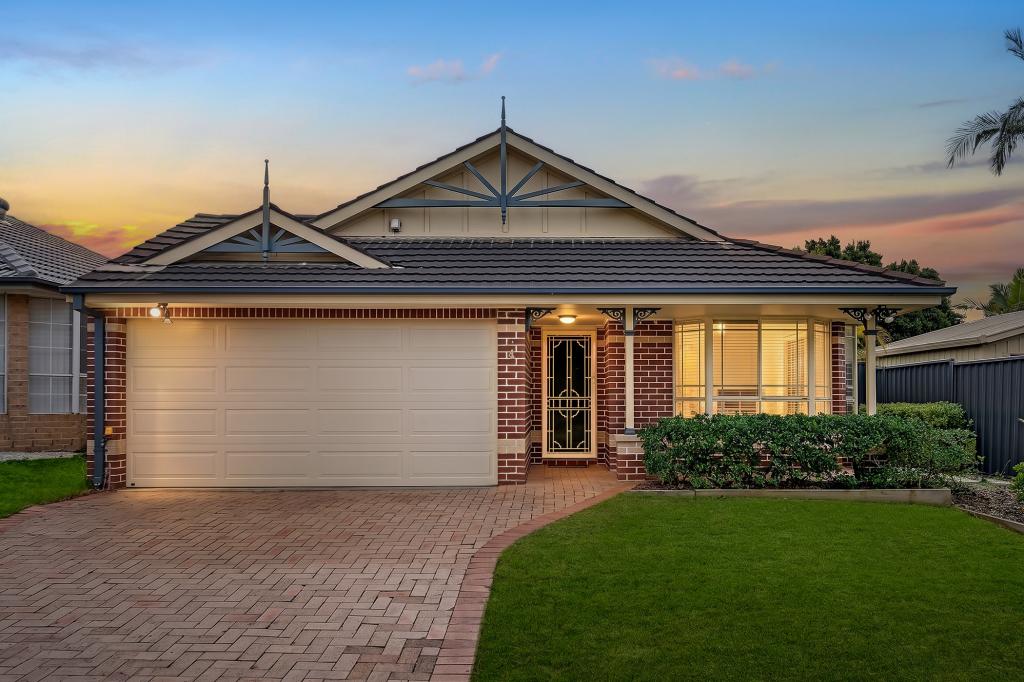 0
0

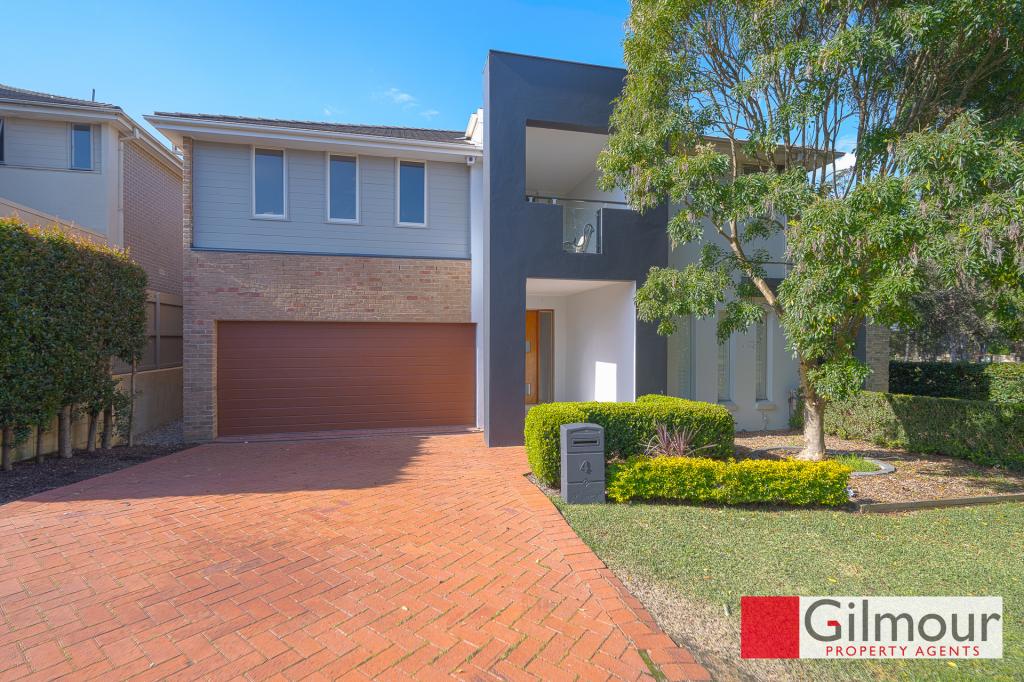 0
0
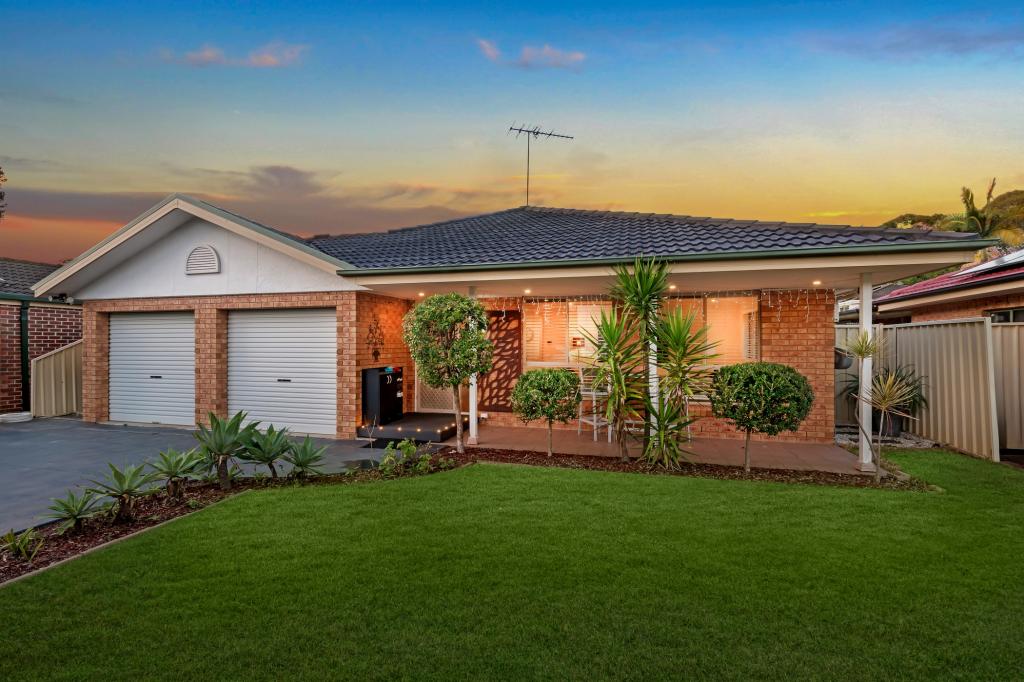 0
0Similar properties For Rent nearby
See more properties for rent nearby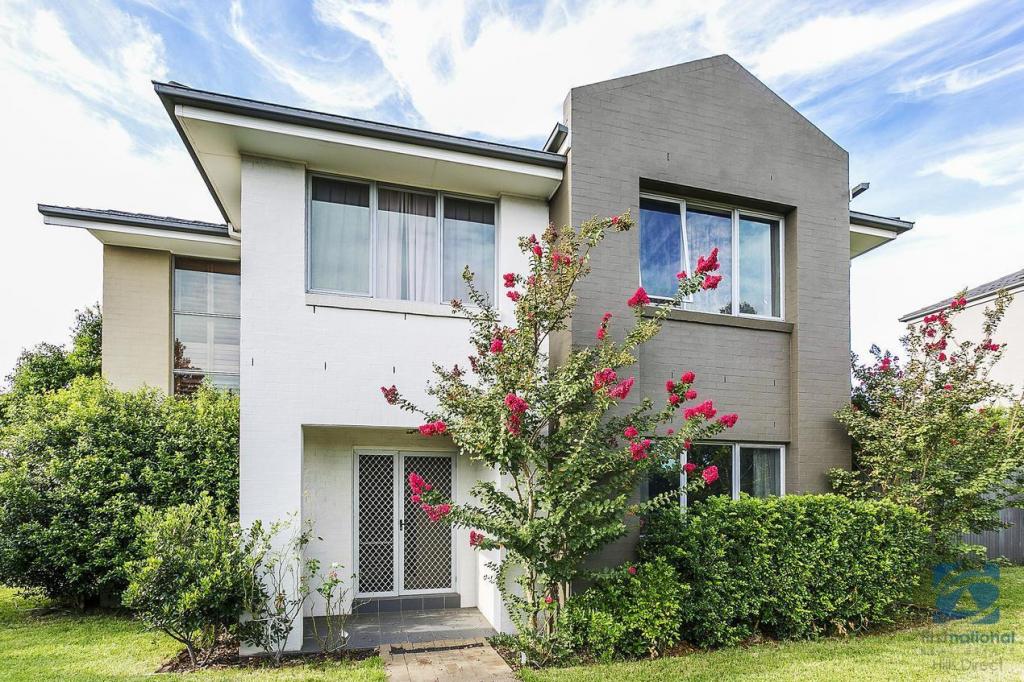 0
0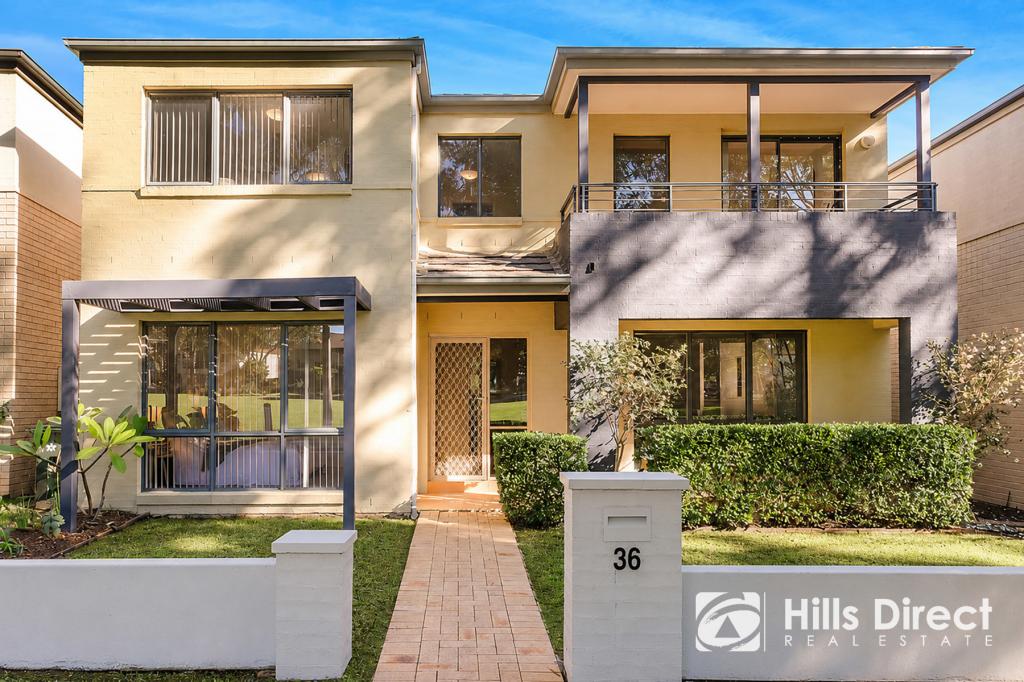 0
0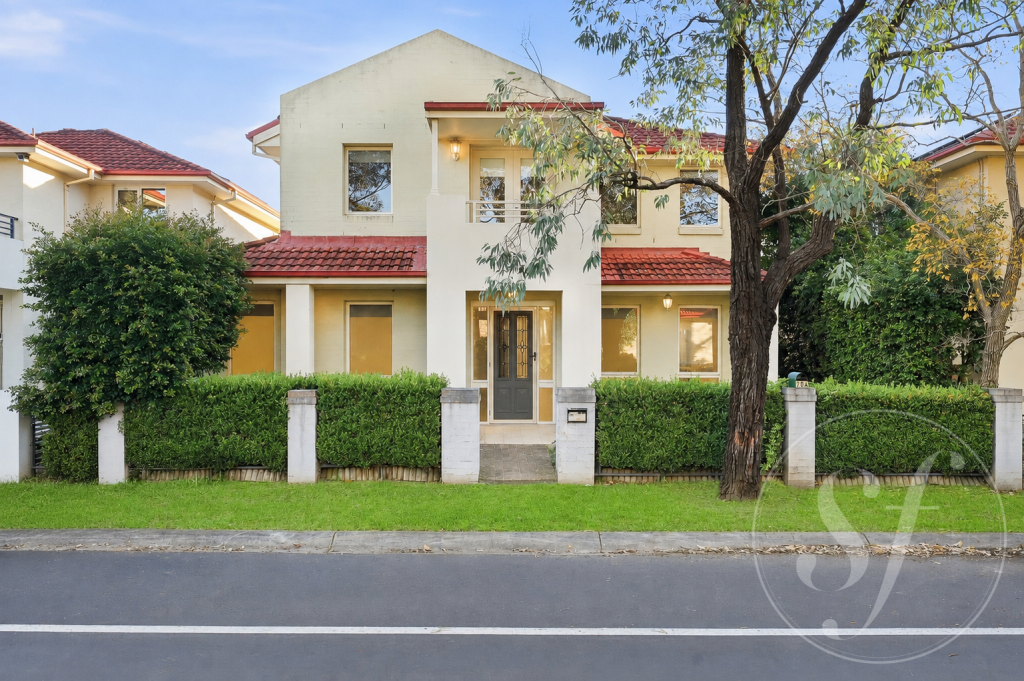 0
0
About Stanhope Gardens 2768
The size of Stanhope Gardens is approximately 2.8 square kilometres. There are 15 parks, covering nearly 22.9% of the total area. The population of Stanhope Gardens in 2016 was 9163 people. By 2021 the population was 9349 showing a population growth of 2.0% in the area during that time. The predominant age group in Stanhope Gardens is 40-49 years. Households in Stanhope Gardens are primarily couples with children and are likely to be repaying $3000 - $3999 per month on mortgage repayments. In general, people in Stanhope Gardens work in a professional occupation.In 2021, 77.90% of the homes in Stanhope Gardens were owner-occupied compared with 77.60% in 2016.
Stanhope Gardens has 3,251 properties. Over the last 5 years, Houses in Stanhope Gardens have seen a 24.13% increase in median value, while Units have seen a 26.78% increase. As at 31 July 2026:
- The median value for Houses in Stanhope Gardens is $1,595,734 while the median value for Units is $835,247.
- Houses have a median rent of $860 while Units have a median rent of $600.
Suburb Insights for Stanhope Gardens 2768
Market Insights
Stanhope Gardens Trends for Houses
N/A
N/A
View TrendN/A
N/A
Stanhope Gardens Trends for Units
N/A
N/A
View TrendN/A
N/A
Neighbourhood Insights
© Copyright 2026. RP Data Pty Ltd trading as Cotality (Cotality). All rights reserved. No reproduction, distribution, or transmission of the copyrighted materials is permitted. The information is deemed reliable but not guaranteed.
While Cotality uses commercially reasonable efforts to ensure the Cotality Data is current, Cotality does not warrant the accuracy, currency or completeness of the Cotality Data and to the full extent permitted by law excludes all loss or damage howsoever arising (including through negligence) in connection with the Cotality Data.
This product uses cookies and other similar technologies to improve and customise your browsing experience, to tailor content and adverts, and for analytics and metrics regarding visitor usage on this product and other media. We may share cookie and analytics information with third parties for the purposes of advertising. By continuing to use our website, you consent to cookies being used. View our Privacy Policy here.
X
