
26 Singleton AvenueStanhope Gardens NSW 2768
Property Details for 26 Singleton Ave, Stanhope Gardens
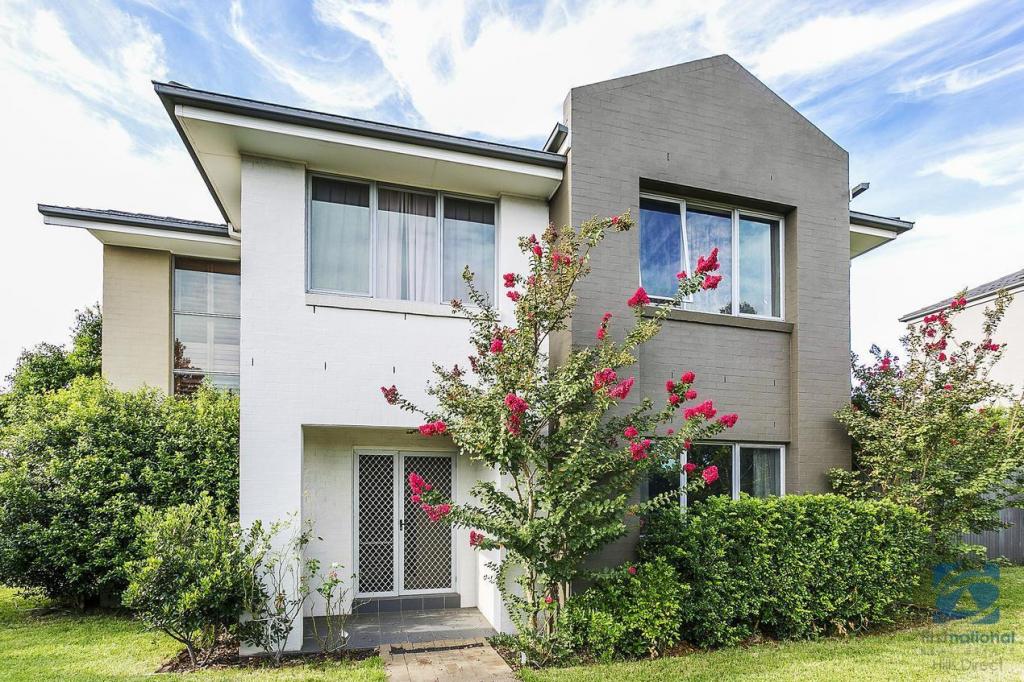
26 Singleton Ave, Stanhope Gardens is a 4 bedroom, 2 bathroom House with 2 parking spaces and was built in 2006. The property has a land size of 517m2 and floor size of 214m2. While the property is not currently for sale or for rent, it was last sold in November 2024.
Last Listing description (January 2025)
Positioned in a prime location, this double-level home was built as a large family entertainer. With 4 bedrooms, 2 bathrooms, and 2 car spaces, this modern, low-maintenance home is ready to move into!
From the moment you step inside, you're greeted by an abundance of natural light that flows through the open-plan layout. The home features a spacious, contemporary formal living area and a versatile office/dining space that leads to an ultra-modern kitchen, complete with a breakfast bar option for casual indoor or outdoor dining.
The backyard is sure to impress with its lush greenery and low-maintenance decking area, providing more than enough space to host family and friends, with endless possibilities for transforming the outdoor area.
Upstairs, natural light fills every room, including the master bedroom, which features a generous walk-in robe and an elegant ensuite bathroom. Additionally, there is an upstairs office area, making this home versatile for the whole family.
Located in a highly desirable area of Stanhope Gardens, this home is close to all amenities and just a stone's throw from Connor Greasby Park, offering convenience at your fingertips.
Property features include:
- Large 517 sq m block with low-maintenance front lawn
- Additional dining area with large sliding doors, allowing easy access to the kitchen and outdoor entertainment area
- Ultra-modern kitchen with stone benchtops, breakfast bar, high-quality fixtures, and ample storage space
- Upstairs study/office nook
- Spacious master bedroom with walk-in robe and large ensuite
- Three generously sized bedrooms, all with built-in robes
- Large shared bathroom
- Laundry with internal and external access
- Zoned ducted AC and alarm system
- Plantation shutters throughout
- Community title with resident access to Roseville Neighbourhood clubhouse, pool, and tennis courts
- Double lock-up garage
Distances Include:
Buses to Castle Hill (632) and Parramatta (603) & Rouse Hill Approx. 8
minutes' walk (800m)
Kellyville Metro Station Approx. (1.7km)
Connor Greasby Park (450m)
Stanhope Village Shopping Centre & Blacktown Leisure Centre Approx. (2.0km),
Rouse Hill Town Centre (2.3km)
The Ponds Shopping Centre (1.1km)
Kellyville Ridge Public (400m)
Glenwood High School- (4.2km)
Good start Kellyville Ridge Early Learning Centre Long Day-care/Pre-School
(550m)
John XXIII K-12 Catholic College (550m)
This opulent family home is one you don't want to miss!
Disclaimer: The above information has been gathered from sources that we believe are reliable. However, we cannot guarantee the accuracy of this information and nor do we accept responsibility for its accuracy. Any interested parties should rely on their own enquiries and judgment to determine the accuracy of this information for their own purposes. Images are for illustrative and design purposes only and do not represent the final product or finishes.
Property History for 26 Singleton Ave, Stanhope Gardens, NSW 2768
- 21 Nov 2024Sold for $1,655,000
- 06 Nov 2024Listed for Sale Sold | $1,655,000
- 05 Sep 2024Listed for Sale Contact Agent

Recent sales nearby
See more recent sales nearby/assets/perm/krnsh5n46qi6ne2hywbsdncemm?signature=bd0c8cf6fd3d9017d27021d4d86386355db84b315cbb448e8e4e9757e6c2d4aa) 0
0

/assets/perm/ixm4hvdo7mi65o4rk55ffbaima?signature=e1791c2c63862e0d4b8f80b6a96c4817d59a2f15e696938cec8a114429673b05) 0
0/assets/perm/dtjwgaevr4i6zjcvb5dguagp4u?signature=f9f069a1a6942bf7bd7fe2ea0158500059573d324d09db46690f7f125ab720df) 0
0
Similar properties For Sale nearby
See more properties for sale nearby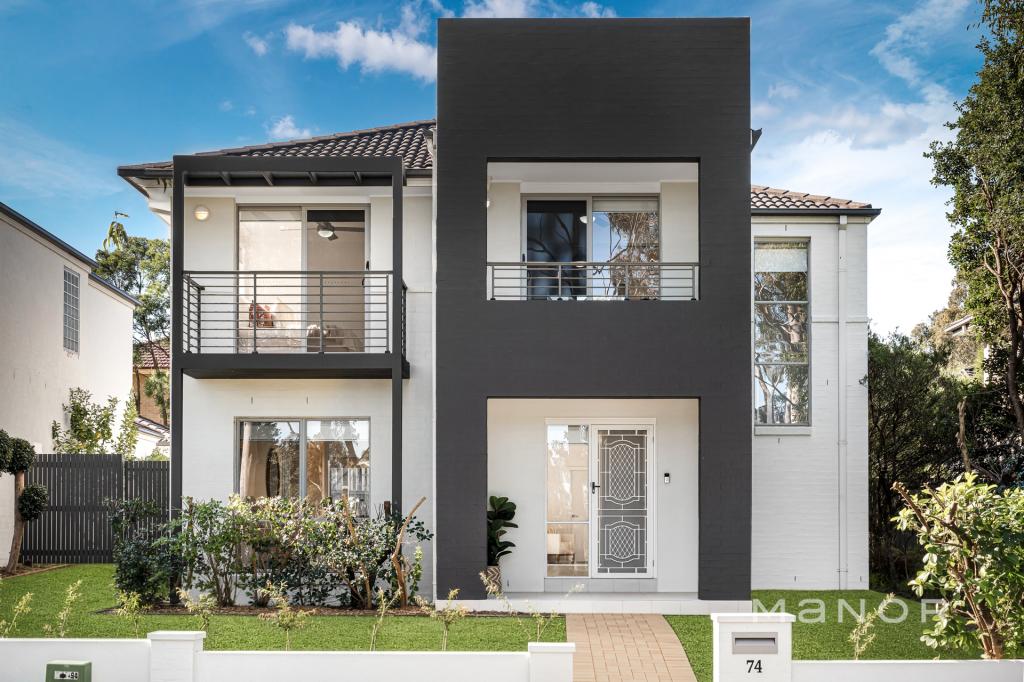 0
0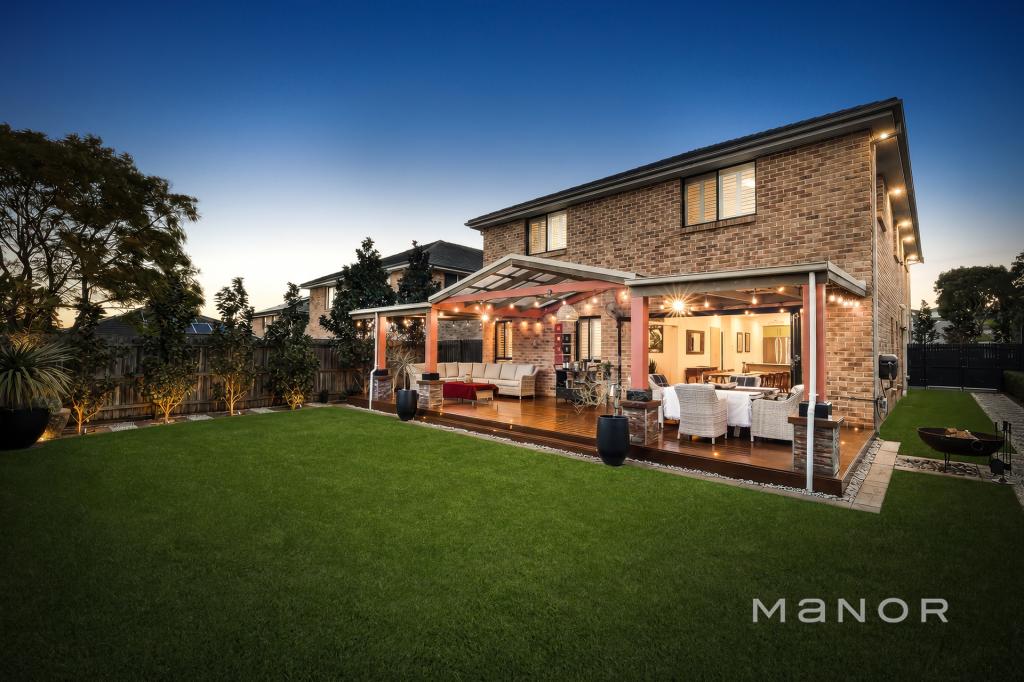 0
0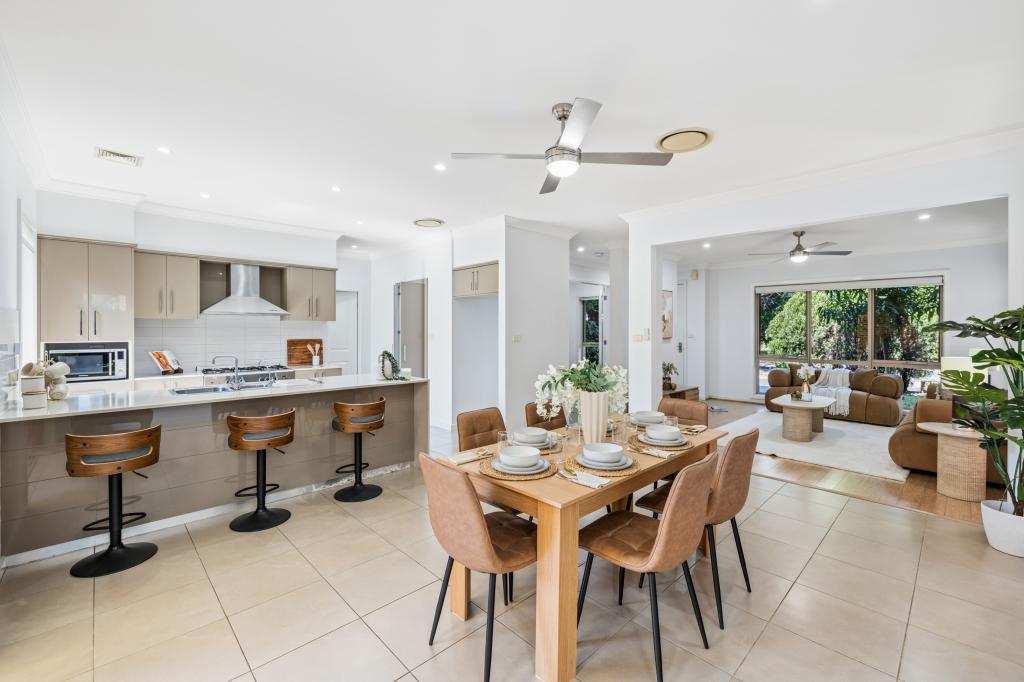 0
0
Similar properties For Rent nearby
See more properties for rent nearby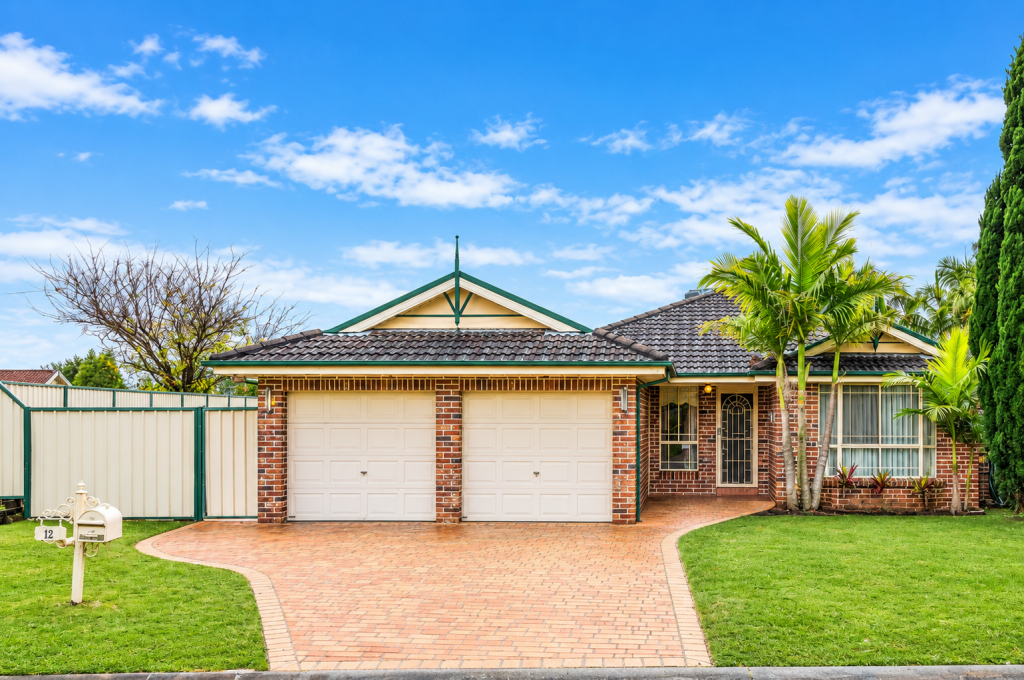 0
0
 0
0 0
0
About Stanhope Gardens 2768
The size of Stanhope Gardens is approximately 2.8 square kilometres. There are 15 parks, covering nearly 22.9% of the total area. The population of Stanhope Gardens in 2016 was 9163 people. By 2021 the population was 9349 showing a population growth of 2.0% in the area during that time. The predominant age group in Stanhope Gardens is 40-49 years. Households in Stanhope Gardens are primarily couples with children and are likely to be repaying $3000 - $3999 per month on mortgage repayments. In general, people in Stanhope Gardens work in a professional occupation.In 2021, 77.90% of the homes in Stanhope Gardens were owner-occupied compared with 77.60% in 2016.
Stanhope Gardens has 3,249 properties. Over the last 5 years, Houses in Stanhope Gardens have seen a 18.42% increase in median value, while Units have seen a 6.33% increase. As at 31 August 2026:
- The median value for Houses in Stanhope Gardens is $1,565,298 while the median value for Units is $828,195.
- Houses have a median rent of $880 while Units have a median rent of $613.
Suburb Insights for Stanhope Gardens 2768
Market Insights
Stanhope Gardens Trends for Houses
N/A
N/A
View TrendN/A
N/A
Stanhope Gardens Trends for Units
N/A
N/A
View TrendN/A
N/A
Neighbourhood Insights
© Copyright 2026. RP Data Pty Ltd trading as Cotality (Cotality). All rights reserved. No reproduction, distribution, or transmission of the copyrighted materials is permitted. The information is deemed reliable but not guaranteed.
While Cotality uses commercially reasonable efforts to ensure the Cotality Data is current, Cotality does not warrant the accuracy, currency or completeness of the Cotality Data and to the full extent permitted by law excludes all loss or damage howsoever arising (including through negligence) in connection with the Cotality Data.
This product uses cookies and other similar technologies to improve and customise your browsing experience, to tailor content and adverts, and for analytics and metrics regarding visitor usage on this product and other media. We may share cookie and analytics information with third parties for the purposes of advertising. By continuing to use our website, you consent to cookies being used. View our Privacy Policy here.
X
