
21 Edgewood DriveStanhope Gardens NSW 2768
Property Details for 21 Edgewood Dr, Stanhope Gardens
21 Edgewood Dr, Stanhope Gardens is a 4 bedroom, 2 bathroom House with 2 parking spaces and was built in 2013. The property has a land size of 605m2 and floor size of 371m2. While the property is not currently for sale or for rent, it was last sold in February 2016.
Last Listing description (March 2016)
From: Henry Kiwarkis
Date: 23 December 2015 at 3:50:10 PM AEDT
To: Sid Morgan
Dear Sid,
Look at the date in the email below.
I wrote this reference on 4th Dec 2015.
Tell me I didn't believe in you!!!!
Regards,
Henry
Begin forwarded message:
From: Henry Kiwarkis
Date: 4 December 2015 at 12:12:18 AM AEDT
To: Henry Kiwarkis
Subject: Morgans Testimonial
If you want a real estate agent to sell your property - there are plenty out there.
If you want a partner for one of the most important decisions in your life - then go with Morgans Real Estate.
From the moment we met with Sid it felt right. We were excited and motivated by his passion and enthusiasm.
We were impressed with every aspect of the process. From the numerous quality photos, the amazing video, the colour floor plan and colour site plan, even the way he dresses and speaks were of the highest standard.
When Morgans Real Estate use the slogan 'Excellence in Everything We Do', they are not just words but actions they live by.
We put our trust in Morgans Real Estate - so should you.
You won't be sorry!!
Regards,
Henry Kiwarkis
M: 0402 386655
PS: You are welcome to call me at any time for a reference.
A true family home in every sence of the word, with quality, style and elegance every where you look!
Front
Opposite a Council maintained park never to be built out
Rectangular 600m2 block 20m front and back x 30m on the side
6 metre wide driveway
Front retaining wall with built-in letterbox
Sir Walter Soft Leaf Buffalo grass front and council strip
Buxus hedge
Kwik Kerb edging with Cowra white decorative pebbles
Pop-up sprinkler system with timer
Down lights on front pillars
Warm white LED down lights in eaves
Sensor light above garage door
Covered patio over front door
Sensor light over garage door
Sensor light in front patio
Colourbond facia and gutters
Decorative colourbond side gates with gate access on both sides
Lapped timber fencing with colourbond caps and rails
Side access for car, boat or trailer
Galvanised steel drain in driveway
Colourbond panel lift garage door with two remote controls
GENERAL FEATURES
PROPERTY ID 1176
PROPERTY TYPE House
BEDROOMS 4
BATHROOMS 2.5
CAR BAYS 2
LAND SIZE (Square Meters) 600
HOUSE SIZE (Squares) 46
HOUSE AGE (Years) 2
COUNCIL FEES 1784
WATER RATES 708
Entry
Open plan lay out downstairs
Large front door 1.2m wide x 2.4m wide
Frosted panels on front door with matching frosted side panels on either side
Tasmanian Oak timber staircase with wrought iron
Flush mounted LED stair lights
600x600 tiles from front door throughout ground floor
Large storage area under stairs with matching floor tiles
Central audio system with iPad controls located under stairs
Internet hub located under stairs
Study
Double doors with etched glass feature
Telephone point
Internet port
Air conditioned
Down Stairs WC
Floor to ceiling tiles
Polyurethane vanity with Caesar stone bench top
Soft closing doors on vanity
Large base toilet for easy cleaning and porcelain cistern
Soft closing toilet seat
Polished edge frameless mirror
Wall mounted towel rail and toilet brush holder
Extractor fan
Kitchen
2 pack polyurethane enamel cupboards all with soft closing doors and draws
Large cutlery draw with moulded insert and large utensil draw with dividers
Large pot draws
Gas lift cupboard doors
Under cupboard LED lights
Large island bench with cupboards on both sides
40mm Caesar stone bench top with matching waterfall edge on island bench
Large Oliveri under mount double sinks
Insinkerator
Zip instant hot water and filtered cold water system
Fisher & Paykel appliances - gas cook top, glass and stainless steel range hood, large 760mm wall mounted dual oven with separate controls, microwave and convectional oven, matching steamer, double draw integrated dishwasher can be used together or individually
Matching Caesar stone splashback
Stainless steel boards
Ducted vacuum outlet at kitchen floor
Plumbing for refrigerator with water filteration
Large Walk-in pantry with feature door, sensor light, Caesar stone bench top, polyurethane cupboards, soft closing doors, under cupboard LED lights, separate sink and draining board
Gas Heater Outlet
Gas heater outlet in family room off kitchen
Theatre Room
Large theatre room with etched glass feature door
Touch button dimmable warm white LED down lights
84 LG smart TV wall mounted
Surround sound system Left, Right and Centre speakers as well as 2 rear speakers
Custom built 3m TV unit with blue feature light
Custom built 1m x 1m coffee table with 2 draws
Custom built blue leather lounge with adjustable head rests
Alfresco Area
2 x 3 stacker glass sliding doors leading onto alfresco area
Large 6 burner Built-in BBQ with natural gas connection (no bottle)
BBW with cover and rotisserie included
Polyurethane cupboards
40mm Caesar stone bench top
Matching Caesar stone splashback
2 x weather proof external power points
Internal power point for bar fridge
Sink and flick mixer tap
Laundry
Large laundry
Floor to ceiling tiles
Smart waste drain in floor
Sensor LED light
Walk-in cupboard
Bench mount laundry tub with cupboards
Over head cupboards
Large shoe cupboard
Laundry shoot from main bedroom
Garage
2.5 car garage
Large cupboard storage area
Painted floor in garage
Gyprock walls
2 x electric garage door openers
UPSTAIRS
Balcony
Balcony with entry from main bedroom and rumpus room
Tiled floor with smart waste drain
Modern stainless steel and wire balustrade
Main Bedroom
Extra large main bedroom
Double doors with lock
TV, telephone and internet connection
Access to balcony
2 x separate sinks in ensuite
Polyurethane vanities, Caesar stone bench tops and soft closing doors
Pencil edge frameless mirrors
Laundry shoot
2 x heated towel rails
Floor to ceiling tiles
Feature tiled wall
Polyurethane cupboards for storage
Water resistant plantation shutters on window
Fully frameless shower screen
Double shower (his & hers)
Dorf shower heads and one with hand rail
Shower recess with feature tile
Smart waste shower drains
Tastic heat lights with exhaust fan
Separate toilet with glass feature door
Large base toilet for easy cleaning and porcelain cistern
Soft closing toilet seat
Wall mounted toilet brush holder
Large WIR with separate door and bevelled edge mirrors on both sides of the door
Custom built WIR
Air conditioning vent in WIR
Bedroom 2 & 3
Large bedrooms
Both with custom built WIR
Light sensors in WIR
Both rooms have internet port
Jack and Jill bathroom access
Wall mounted towel rails
Fully frameless shower screen
Smart waste shower drains
Corner wall mounted shelf in shower
Bath tub
Floor to ceiling tiles
Feature tiles on bath tub and in shower
Shampoo dispenser in shower
Tastic heat lights with exhaust fan
Water resistant plantation shutters on window
Polyurethane vanity, Caesar stone bench tops and soft closing doors
Separate toilet with large base for easy cleaning and porcelain cistern
Separate additional large custom built vanity
Both vanities have pencil edge frameless mirrors
Spare Bedroom
Double size bedroom
Mirrored sliding wardrobe
Linen Closet
Extra large linen closet with shelving
Rumpus Room
Large rumpus room area
TV and telephone port
Balcony access
Internal and External Features and Main Construction
Brick/veneer home with 1/3 smooth render from the bottom with feature corbel
R1.5 Sarking blanket in ceiling
R1.5 wall insulation
R3.5 ceiling insulation
Under floor termite protection
3KW Aluminium frame solar system
Raised ceiling on ground floor 2.7m
Gas, wall mounted instantaneous hot water system
Concrete footpaths and drains all the way around house
Ducted air conditioning throughout
Ducted vacuum throughout with 2 outlets upstairs and 2 outlets down stairs
2 x ducted vacuum hoses 1 upstairs and 1 downstairs
Plantation shutters throughout EnviroRight 20/20 Carbon/Glass fibre reinforced polymer with aluminium inserts
Soft touch woollen carpet with premium gold master underlay
600x600mm tiles
Matching doors and door handles throughout
Etched glass feature doors in study, theatre room, walk-in pantry, laundry, main bedroom ensuite
Door stoppers to all doors in bedrooms
Hard wired smoke detectors
Collapsible Hills clothes line with two sections
External lighting around entire house
Grey water
Electrical
All double power points throughout house
Warm white LED down lights throughout first floor
Touch button dimmable LED lights in theatre room, dining room and upstairs rumpus area
CAT 5 cabling for internet access in study and three bedrooms
Hills alarm system with 2 zones and back to base monitoring
Alarm panel upstairs and down
Smart phone app to turn alarm on/off from anywhere in the world
Front door bell with intercom and colour TV monitors in kitchen and upstairs
3 x telephone outlets
4 x TV outlets
Wired for internal sound system with speakers in kitchen area, alfresco and theatre room
Surround sound system in theatre room with internal cabling and smart TV outlet
Ducted vacuum upstairs and down
Swimming Pool
Deep blue coloured fibreglass in-ground pool
Salt water
Water Heater
Colour lights in pool
Travertine tiles
Mod-wood timber deck with lighting
Frameless glass pool fence with soft closing hinges on gate
Zodiac self-chlorinating filter system
Inspections by Appointment
Contact: Sid Morgan 0419 223 033
Email: sid@morgansre.com.au
Property History for 21 Edgewood Dr, Stanhope Gardens, NSW 2768
- 12 Feb 2016Sold for $1,365,000
- 03 Dec 2015Listed for Sale Not Disclosed
- 27 Apr 2011Sold for $390,000

Recent sales nearby
See more recent sales nearby/assets/perm/krnsh5n46qi6ne2hywbsdncemm?signature=bd0c8cf6fd3d9017d27021d4d86386355db84b315cbb448e8e4e9757e6c2d4aa) 0
0

/assets/perm/ixm4hvdo7mi65o4rk55ffbaima?signature=e1791c2c63862e0d4b8f80b6a96c4817d59a2f15e696938cec8a114429673b05) 0
0
/assets/perm/dtjwgaevr4i6zjcvb5dguagp4u?signature=f9f069a1a6942bf7bd7fe2ea0158500059573d324d09db46690f7f125ab720df) 0
0
Similar properties For Sale nearby
See more properties for sale nearby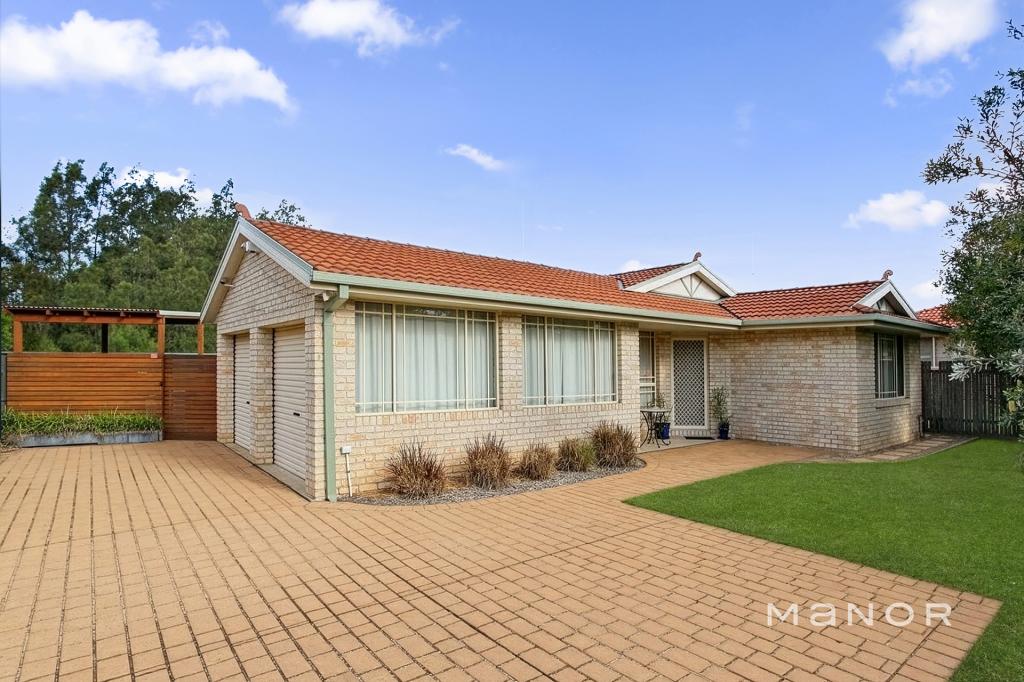 0
0
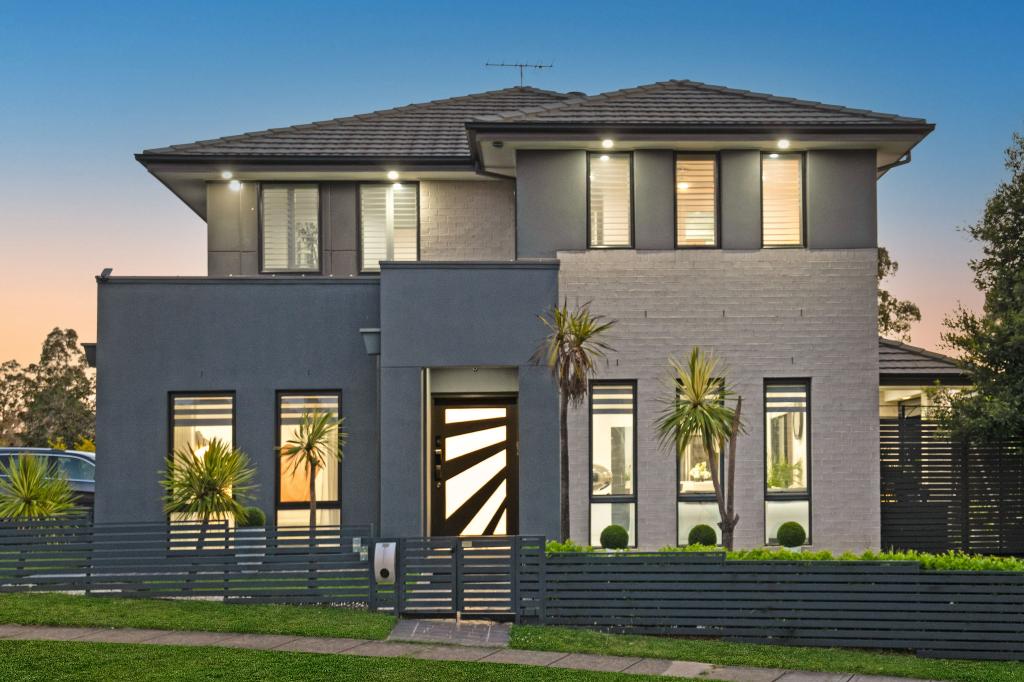 0
0
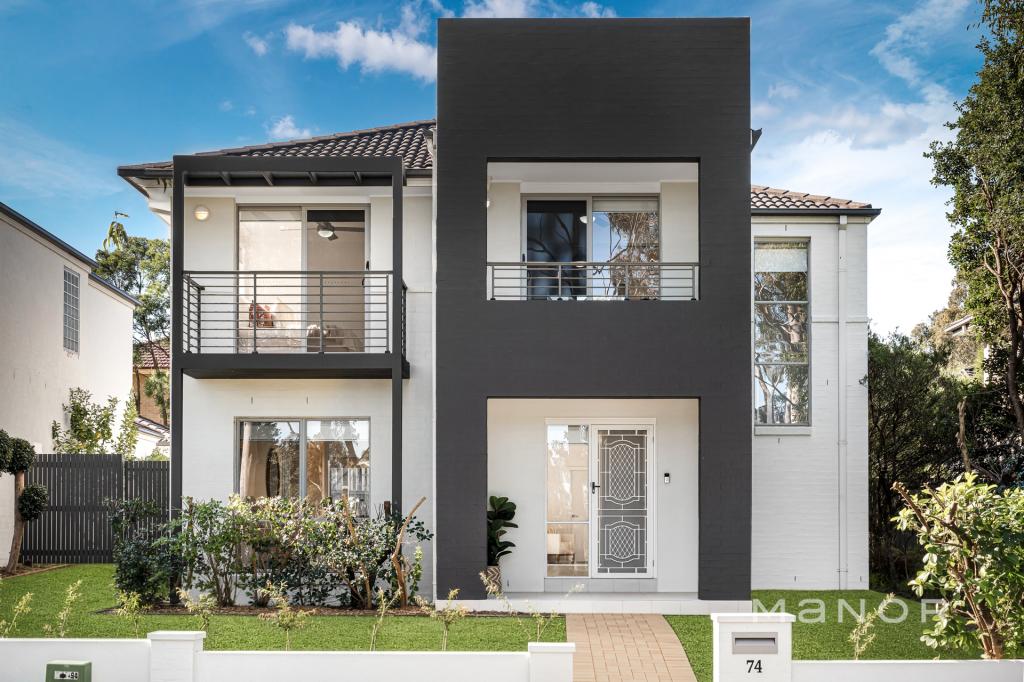 0
0Similar properties For Rent nearby
See more properties for rent nearby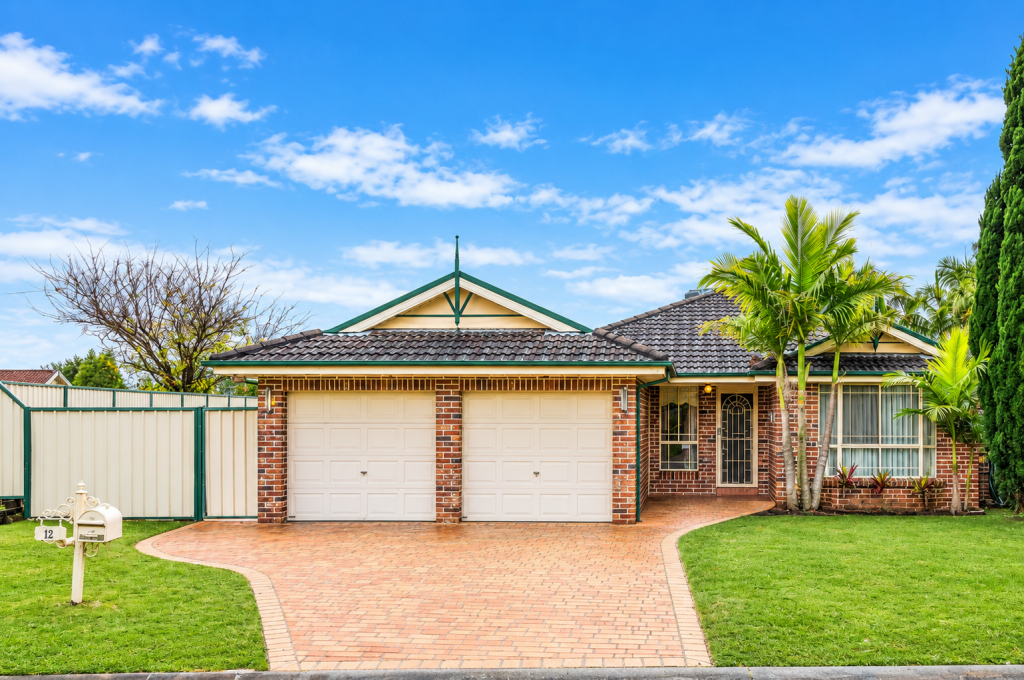 0
0 0
0 0
0
About Stanhope Gardens 2768
The size of Stanhope Gardens is approximately 2.8 square kilometres. There are 15 parks, covering nearly 22.9% of the total area. The population of Stanhope Gardens in 2016 was 9163 people. By 2021 the population was 9349 showing a population growth of 2.0% in the area during that time. The predominant age group in Stanhope Gardens is 40-49 years. Households in Stanhope Gardens are primarily couples with children and are likely to be repaying $3000 - $3999 per month on mortgage repayments. In general, people in Stanhope Gardens work in a professional occupation.In 2021, 77.90% of the homes in Stanhope Gardens were owner-occupied compared with 77.60% in 2016.
Stanhope Gardens has 3,250 properties. Over the last 5 years, Houses in Stanhope Gardens have seen a 18.42% increase in median value, while Units have seen a 6.33% increase. As at 31 August 2026:
- The median value for Houses in Stanhope Gardens is $1,565,298 while the median value for Units is $828,195.
- Houses have a median rent of $880 while Units have a median rent of $613.
Suburb Insights for Stanhope Gardens 2768
Market Insights
Stanhope Gardens Trends for Houses
N/A
N/A
View TrendN/A
N/A
Stanhope Gardens Trends for Units
N/A
N/A
View TrendN/A
N/A
Neighbourhood Insights
© Copyright 2026. RP Data Pty Ltd trading as Cotality (Cotality). All rights reserved. No reproduction, distribution, or transmission of the copyrighted materials is permitted. The information is deemed reliable but not guaranteed.
While Cotality uses commercially reasonable efforts to ensure the Cotality Data is current, Cotality does not warrant the accuracy, currency or completeness of the Cotality Data and to the full extent permitted by law excludes all loss or damage howsoever arising (including through negligence) in connection with the Cotality Data.
This product uses cookies and other similar technologies to improve and customise your browsing experience, to tailor content and adverts, and for analytics and metrics regarding visitor usage on this product and other media. We may share cookie and analytics information with third parties for the purposes of advertising. By continuing to use our website, you consent to cookies being used. View our Privacy Policy here.
X
