
18 Brackley StreetStanhope Gardens NSW 2768
Property Details for 18 Brackley St, Stanhope Gardens
18 Brackley St, Stanhope Gardens is a 6 bedroom, 3 bathroom House with 2 parking spaces and was built in 2008. The property has a land size of 455m2. While the property is not currently for sale or for rent, it was last sold in November 2008.
Last Listing description (July 2026)
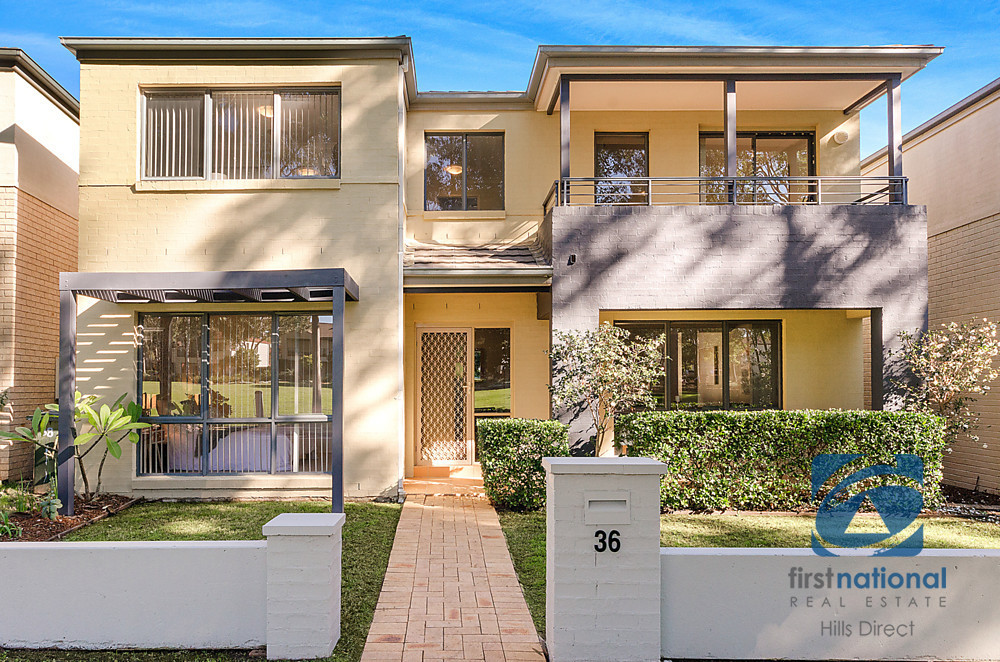
Commanding an elevated position on the high side of the street, this east-facing residence showcases a beautifully rendered faade with crisp new paintwork, immediately setting the tone for the refined interiors that follow. Thoughtfully revitalised throughout, the home delivers a seamless fusion of contemporary elegance and family functionality.
Upon entry, you're welcomed by a sense of light and scale, with freshly painted interiors and expansive tiled flooring framing a generous formal living domain-perfectly suited for both refined entertaining and everyday comfort. At the heart of the home lies a designer open-plan kitchen, appointed with a striking 20mm Caesarstone island, brand-new premium appliances, and a sleek new rangehood, creating a culinary space that is as practical as it is visually impressive.
The adjoining living and dining zone flows effortlessly to a covered alfresco deck, establishing a seamless indooroutdoor connection. Beyond, a substantial grassed backyard offers an idyllic setting for entertaining, recreation, or tranquil relaxation.
The ground floor also features a well-positioned guest bedroom, complemented by a full bathroom with a newly appointed vanity-ideal for multi-generational living or visiting guests.
Upstairs, engineered hybrid flooring enhances both aesthetic appeal and durability, while the intelligently designed layout caters to growing families. The palatial master retreat boasts a spacious walk-in wardrobe, a refined ensuite with a new vanity, and access to a private balcony-offering a serene escape. Five additional well-proportioned bedrooms are serviced by a stylish main bathroom complete with a bathtub and updated vanity. A versatile rumpus or executive home office further elevates the home's adaptability.
Additional inclusions such as ducted air conditioning, ducted vacuum system, solar panels for energy efficiency, and a double garage with freshly finished flooring ensure a lifestyle of comfort and convenience.
Situated in a highly desirable enclave of Stanhope Gardens, this impressive residence presents a rare opportunity to secure a sophisticated family home where modern upgrades and timeless design come together effortlessly.
Enviably located within close proximity to Stanhope Village Shopping Centre, Kellyville Metro, City buses, quality local schools and childcare centres, family-friendly parks, and with easy access to main arterial roads.
Features of the home include:
* Access to community swimming pool, tennis court, and entertaining hall
* Covered front porch leading to a welcoming foyer entrance
* Spacious formal lounge
* Large open-plan living and dining area flowing to the outdoor alfresco
* Well-appointed kitchen with breakfast bar, 20mm Caesar stone benchtop, stainless steel appliances including gas cooktop, built-in oven, new rangehood, dishwasher, and ample soft-close storage
* Grand master bedroom with spacious walk-in robe, modern ensuite, and private balcony
* Five additional generously sized bedrooms, all with built-in wardrobes
* Centrally located family bathroom with bathtub, shower, and separate toilet
* Laundry with internal and external access
* Ducted air conditioning and ducted vacuum system
* Expansive outdoor entertaining deck
* Manicured backyard with a generous grassed area
* Double lock-up garage with freshly painted flooring and internal access
Lifestyle & Location:
Enjoy resort-style living with access to a nearby clubhouse featuring a swimming pool, BBQ facilities, and tennis court. Ideally positioned within walking distance or a short drive to Kellyville Metro Station and T-Way bus stops, and close to leading schools including St John XXIII Catholic College, Kellyville Ridge Public School, and Glenwood High School.
18 Brackley Street, Stanhope Gardens - A home of timeless elegance, thoughtful design, and ultimate family comfort.
Contact Harry Bhatia on 0405 683 983 for further information or to arrange an inspection.
Disclaimer: The above information has been gathered from sources that we believe are reliable. However, we cannot guarantee the accuracy of this information and nor do we accept responsibility for its accuracy. Any interested parties should rely on their own enquiries and judgment to determine the accuracy of this information for their own purposes. Images are for illustrative and design purposes only and do not represent the final product or finishes.
Property History for 18 Brackley St, Stanhope Gardens, NSW 2768
- 22 Apr 2026Listed for Sale Contact Agent
- 28 May 2014Listed for Rent $650 / week
- 13 Dec 2013Listed for Rent $650 / week

Recent sales nearby
See more recent sales nearby/assets/perm/kcu2rxi3lmi6rkpwkp54ztxvyy?signature=869ed512d93f076161f77a17b36c8f104abb6fa9665899aaa4c21646e29ae9cc) 0
0

Similar properties For Sale nearby
See more properties for sale nearby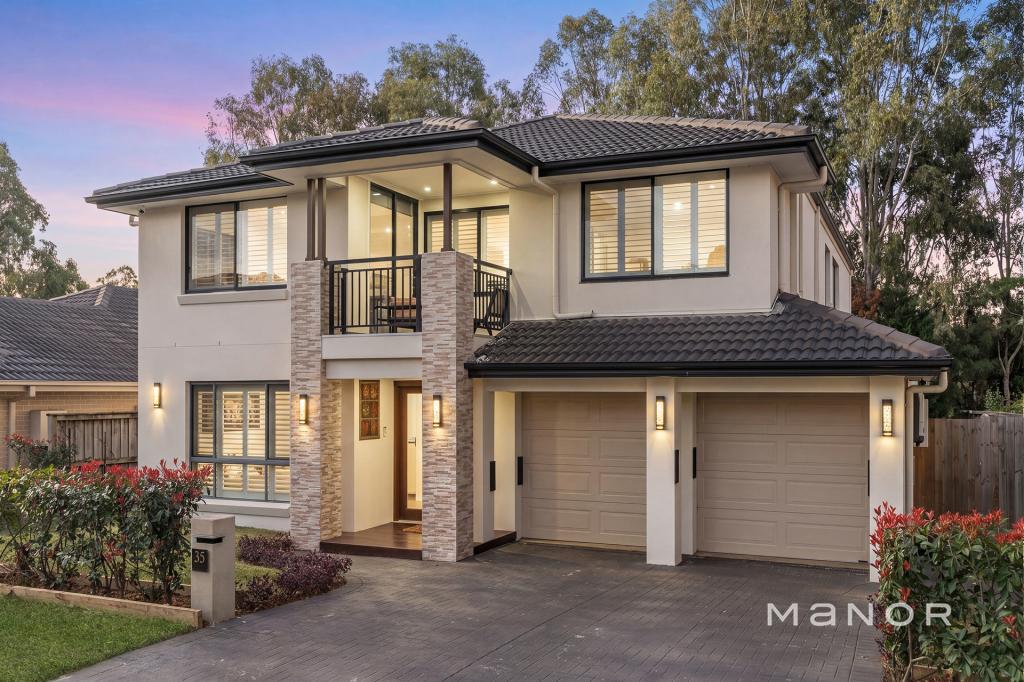 0
0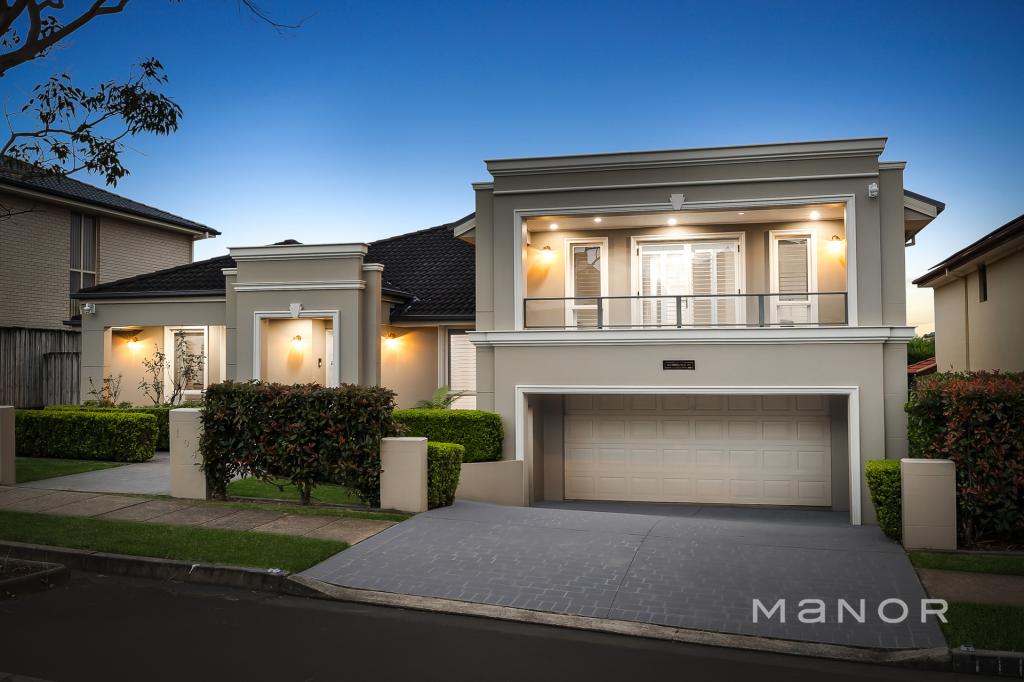 0
0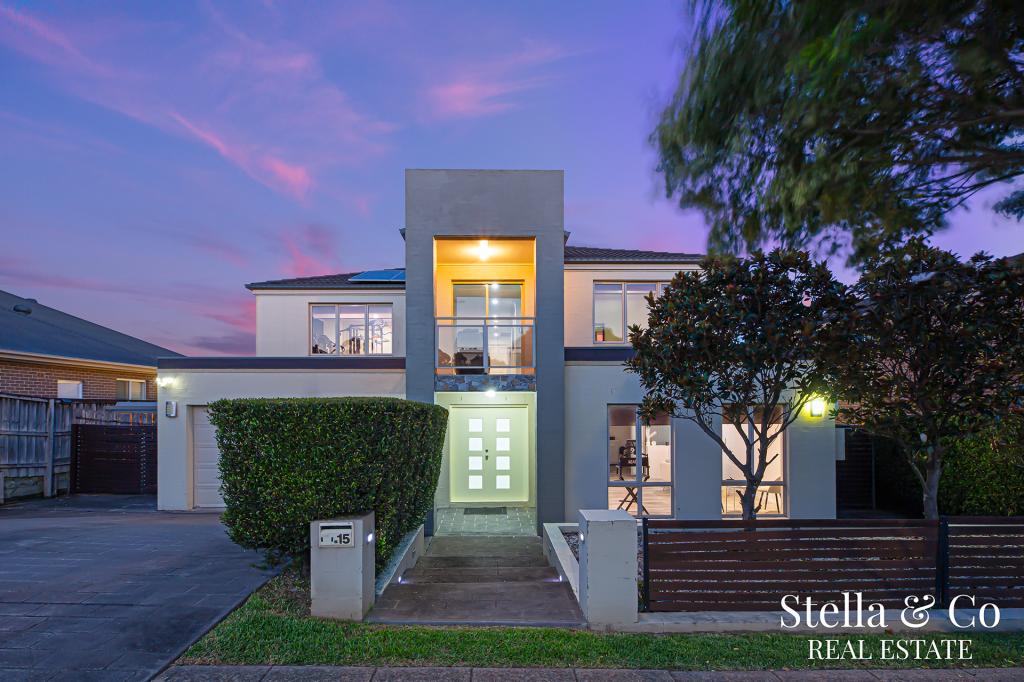 0
0Similar properties For Rent nearby
See more properties for rent nearby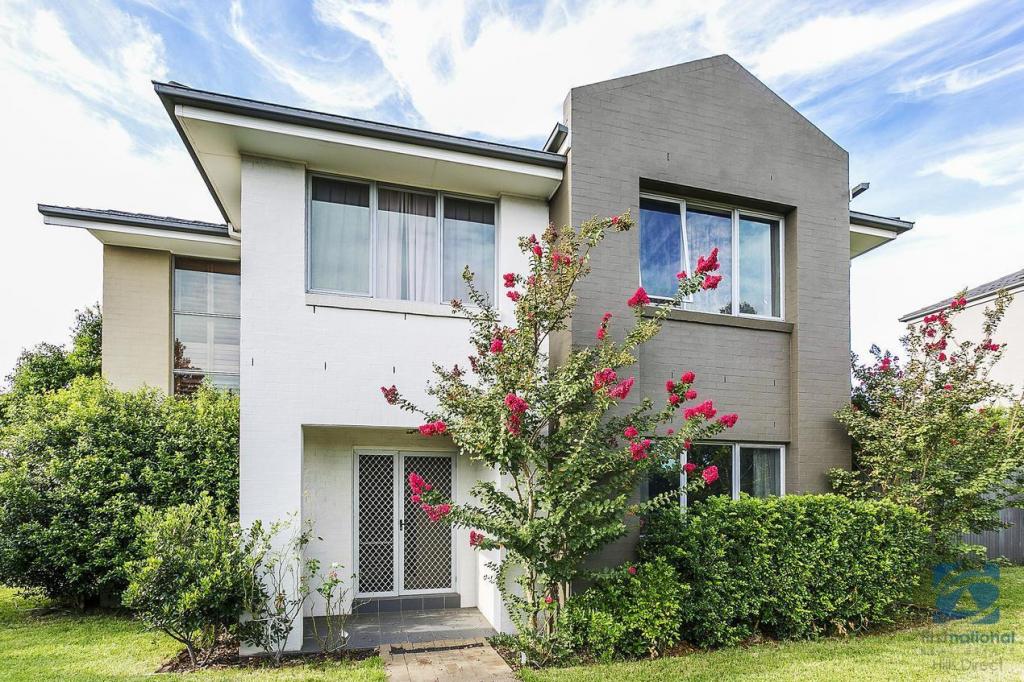 0
0 0
0
 0
0About Stanhope Gardens 2768
The size of Stanhope Gardens is approximately 2.8 square kilometres. There are 15 parks, covering nearly 22.9% of the total area. The population of Stanhope Gardens in 2016 was 9163 people. By 2021 the population was 9349 showing a population growth of 2.0% in the area during that time. The predominant age group in Stanhope Gardens is 40-49 years. Households in Stanhope Gardens are primarily couples with children and are likely to be repaying $3000 - $3999 per month on mortgage repayments. In general, people in Stanhope Gardens work in a professional occupation.In 2021, 77.90% of the homes in Stanhope Gardens were owner-occupied compared with 77.60% in 2016.
Stanhope Gardens has 3,250 properties. Over the last 5 years, Houses in Stanhope Gardens have seen a 24.13% increase in median value, while Units have seen a 26.78% increase. As at 31 July 2026:
- The median value for Houses in Stanhope Gardens is $1,595,734 while the median value for Units is $835,247.
- Houses have a median rent of $860 while Units have a median rent of $600.
Suburb Insights for Stanhope Gardens 2768
Market Insights
Stanhope Gardens Trends for Houses
N/A
N/A
View TrendN/A
N/A
Stanhope Gardens Trends for Units
N/A
N/A
View TrendN/A
N/A
Neighbourhood Insights
© Copyright 2026. RP Data Pty Ltd trading as Cotality (Cotality). All rights reserved. No reproduction, distribution, or transmission of the copyrighted materials is permitted. The information is deemed reliable but not guaranteed.
While Cotality uses commercially reasonable efforts to ensure the Cotality Data is current, Cotality does not warrant the accuracy, currency or completeness of the Cotality Data and to the full extent permitted by law excludes all loss or damage howsoever arising (including through negligence) in connection with the Cotality Data.
This product uses cookies and other similar technologies to improve and customise your browsing experience, to tailor content and adverts, and for analytics and metrics regarding visitor usage on this product and other media. We may share cookie and analytics information with third parties for the purposes of advertising. By continuing to use our website, you consent to cookies being used. View our Privacy Policy here.
X
