
16 Swanley StreetStanhope Gardens NSW 2768
Property Details for 16 Swanley St, Stanhope Gardens
16 Swanley St, Stanhope Gardens is a 4 bedroom, 2 bathroom House with 2 parking spaces and was built in 2006. The property has a land size of 475m2 and floor size of 187m2. While the property is not currently for sale or for rent, it was last sold in April 2025.
Last Listing description (August 2026)
Sold by Taylor Bredin and Kevin Buchanan Method of sale: Auction Registered bidders: 5 Open Home Attendees: 70 Days on Market: 24 Marketing Campaign: Digital, Print and Social Media Planning a move? Let's talk strategy, call Taylor on 0430 169 625 or Kevin on 0466 630 590 Step into effortless contemporary living with this stunning single-level home, designed for comfort, style and seamless indoor-outdoor flow. Bathed in natural light, the neutral-toned interiors create a fresh and airy ambiance, perfectly complementing the open-plan layout.The heart of the home is a spacious living and dining area, enhanced by large windows and sliding doors that invite the outdoors in. The sleek, modern kitchen boasts premium appliances, ample storage and a functional island-ideal for entertaining or casual family meals.Step outside to a neatly manicured backyard, where a sparkling inground pool awaits, promising endless summer enjoyment. The low-maintenance outdoor space provides a peaceful retreat, perfect for relaxing or hosting gatherings with family and friends.Located in a sought-after neighborhood whilst also boasting luxury community facilities including a pool, BBQ area, tennis court and grand community hall, this property has it all! Situated within close proximity to quality local schools, Stanhope Village Shopping Centre, City buses, cafes, parks, Kellyville Metro and easy access to main arterial roads.Additional features include:* Covered front porch leading into the foyer* Formal living and dining area drenched in natural light* Centrally located, modern kitchen equipped with island benchtop, breakfast bar, large pantry, ample storage and stainless-steel appliances including free-standing gas cooktop and oven, rangehood and built-in dishwasher* Open plan family living and dining area off the kitchen with sliding doors out to the alfresco area* Four spacious bedrooms with a walk-in robe and ensuite to the master and built-in robes to the others* Large family bathroom with separate bath and shower* Internal laundry room with built-in benchtops and external access* Ducted air-conditioning* Plantation shutters throughout* Undercover alfresco entertaining area overlooking the low maintenance garden and sparkling in-ground swimming pool* Double car lockup garage with internal access* Solar panels* Access to community facilities within the estate including modern community house, covered BBQ area and gardens, tennis court and swimming poolDisclaimer: The above information has been gathered from sources that we believe are reliable. However, we cannot guarantee the accuracy of this information and nor do we accept responsibility for its accuracy. Any interested parties should rely on their own enquiries and judgment to determine the accuracy of this information for their own purposes. Images are for illustrative and design purposes only and do not represent the final product or finishes.
Property History for 16 Swanley St, Stanhope Gardens, NSW 2768
- 26 Apr 2025Sold for $1,685,000
- 04 Apr 2025Listed for Sale $1,685,000
- 19 Jun 2020Sold for $1,090,000

Recent sales nearby
See more recent sales nearby/assets/perm/dtjwgaevr4i6zjcvb5dguagp4u?signature=f9f069a1a6942bf7bd7fe2ea0158500059573d324d09db46690f7f125ab720df) 0
0

/assets/perm/ixm4hvdo7mi65o4rk55ffbaima?signature=e1791c2c63862e0d4b8f80b6a96c4817d59a2f15e696938cec8a114429673b05) 0
0/assets/perm/hhwyvo543mi6vk5wd7to32wtuu?signature=5b00d43d1e89423aeb590b460cb82589281ac184452b81a0d057c4eae3cf585a) 0
0Similar properties For Sale nearby
See more properties for sale nearby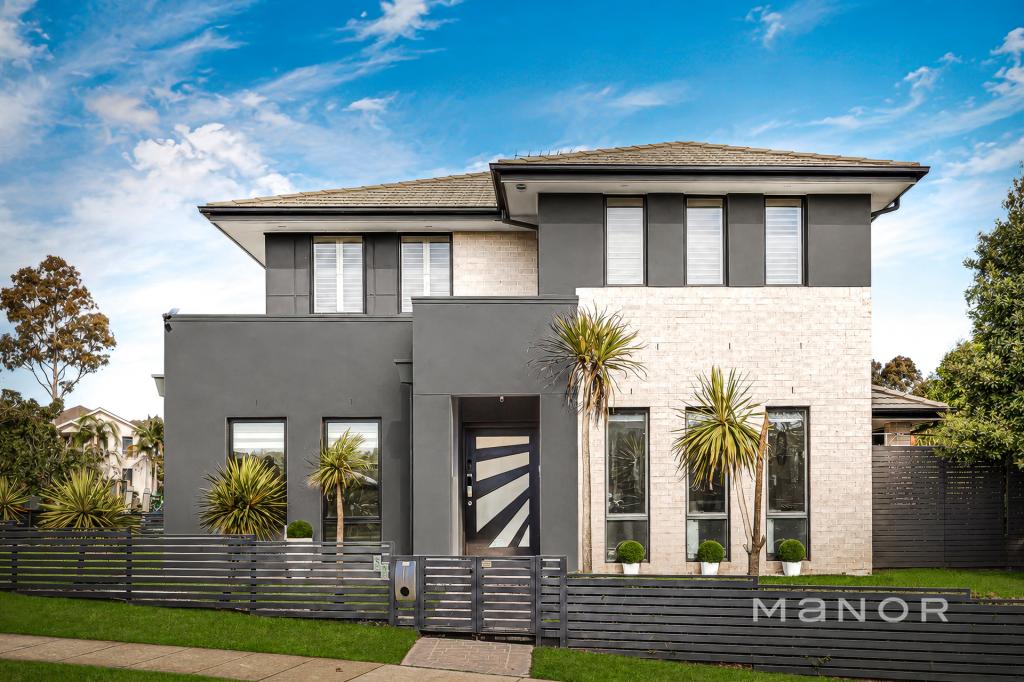 0
0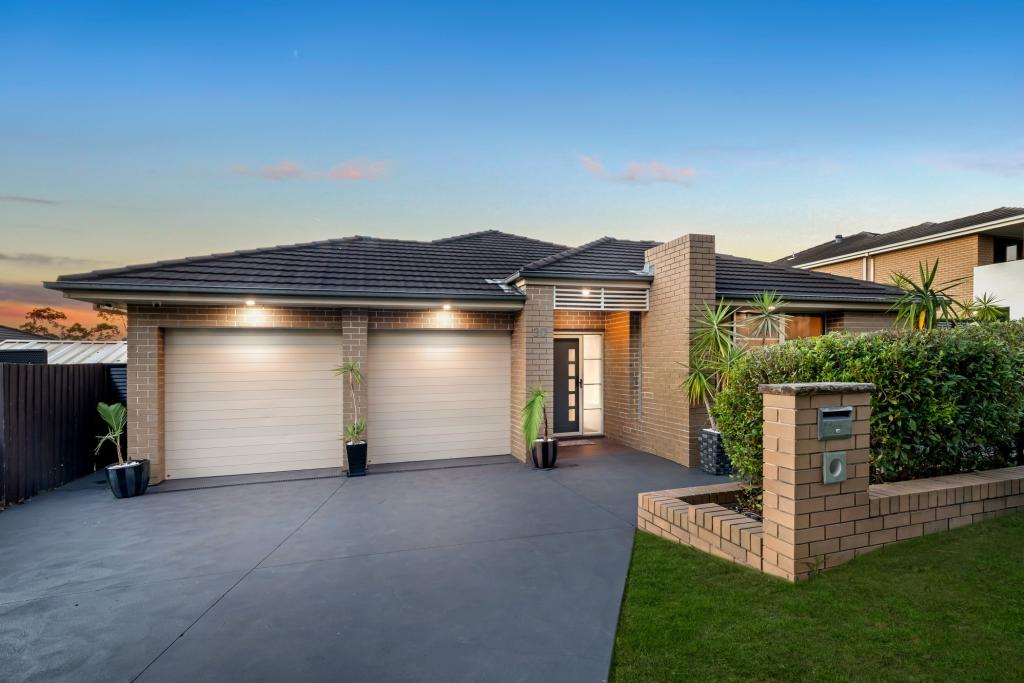 0
0

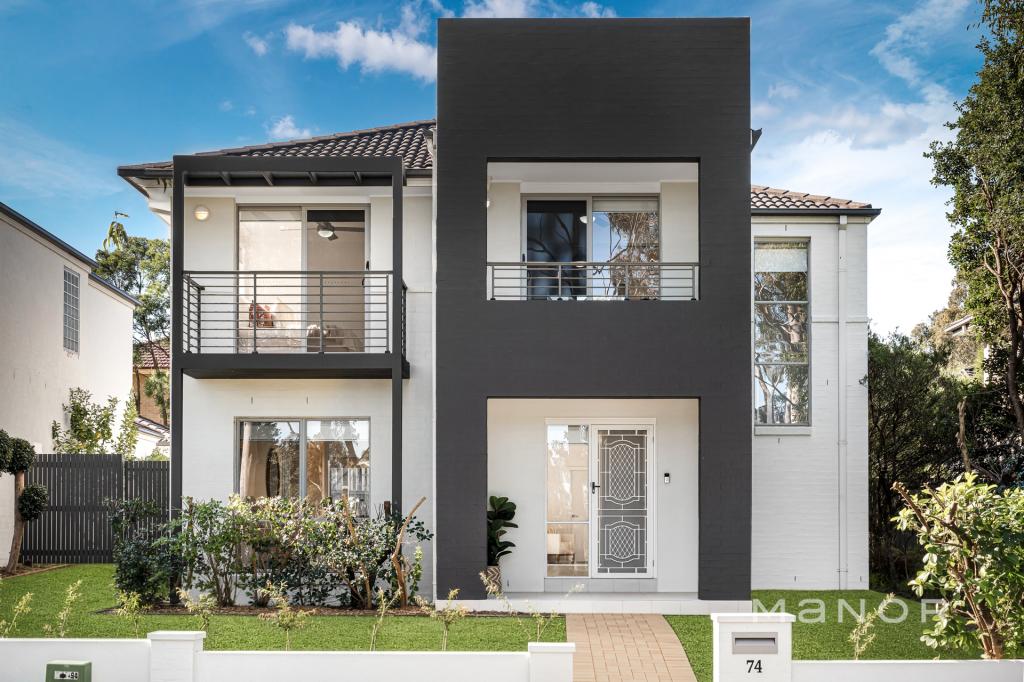 0
0Similar properties For Rent nearby
See more properties for rent nearby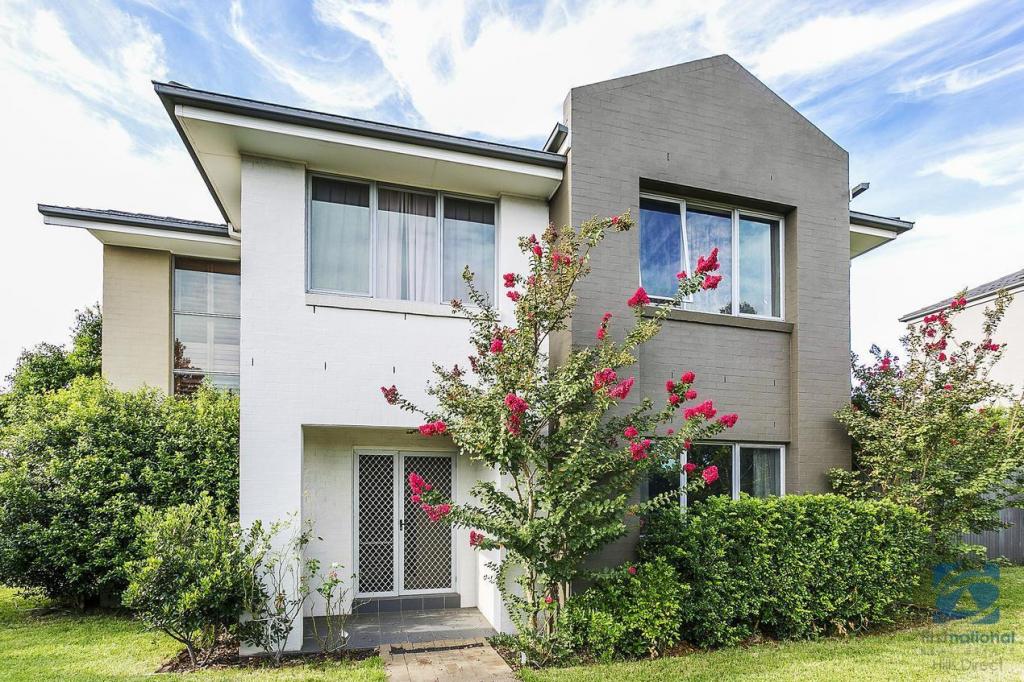 0
0 0
0 0
0
About Stanhope Gardens 2768
The size of Stanhope Gardens is approximately 2.8 square kilometres. There are 15 parks, covering nearly 22.9% of the total area. The population of Stanhope Gardens in 2016 was 9163 people. By 2021 the population was 9349 showing a population growth of 2.0% in the area during that time. The predominant age group in Stanhope Gardens is 40-49 years. Households in Stanhope Gardens are primarily couples with children and are likely to be repaying $3000 - $3999 per month on mortgage repayments. In general, people in Stanhope Gardens work in a professional occupation.In 2021, 77.90% of the homes in Stanhope Gardens were owner-occupied compared with 77.60% in 2016.
Stanhope Gardens has 3,251 properties. Over the last 5 years, Houses in Stanhope Gardens have seen a 18.42% increase in median value, while Units have seen a 6.33% increase. As at 31 August 2026:
- The median value for Houses in Stanhope Gardens is $1,565,298 while the median value for Units is $828,195.
- Houses have a median rent of $880 while Units have a median rent of $613.
Suburb Insights for Stanhope Gardens 2768
Market Insights
Stanhope Gardens Trends for Houses
N/A
N/A
View TrendN/A
N/A
Stanhope Gardens Trends for Units
N/A
N/A
View TrendN/A
N/A
Neighbourhood Insights
© Copyright 2026. RP Data Pty Ltd trading as Cotality (Cotality). All rights reserved. No reproduction, distribution, or transmission of the copyrighted materials is permitted. The information is deemed reliable but not guaranteed.
While Cotality uses commercially reasonable efforts to ensure the Cotality Data is current, Cotality does not warrant the accuracy, currency or completeness of the Cotality Data and to the full extent permitted by law excludes all loss or damage howsoever arising (including through negligence) in connection with the Cotality Data.
This product uses cookies and other similar technologies to improve and customise your browsing experience, to tailor content and adverts, and for analytics and metrics regarding visitor usage on this product and other media. We may share cookie and analytics information with third parties for the purposes of advertising. By continuing to use our website, you consent to cookies being used. View our Privacy Policy here.
X
