
15 Rainford StreetStanhope Gardens NSW 2768

Property Details for 15 Rainford St, Stanhope Gardens
15 Rainford St, Stanhope Gardens is a 6 bedroom, 2 bathroom House with 2 parking spaces and was built in 2006. The property has a land size of 550m2 and floor size of 351m2.This Property is currently listed for sale with Stella & Co Real Estate
Last Listing description (October 2026)
ANOTHER OUTSTANDING RESULT BY JULIA STELLA 0431 277 110!47 buyers inspected the houseCampaign exposure: 76,459; Listing views: 3,599; Enquiries: 41. Looking to achieve your Property Goals cost-effectively?Call Julia Stella on 0431 277 110.My two decades of Real Estate Experience, combined with a Master of Commerce degree in Finance, ensure I can assist you brilliantly!Julia Stella and the team at Stella & Co Real Estate are delighted to present a truly exceptional residence - an architecturally designed five-bedroom plus study (6th bedroom) Domaine Homes masterpiece, set on a generous 550.4m land approx. and perfect west direction in one of Stanhope Gardens most peaceful and leafy pockets.Thoughtfully crafted with the Promenade floor plan, this double storey home offers an impressive 47.94 squares (445.41m2) approx. of refined living, perfectly tailored for families who value space, style and effortless entertaining.From the moment you arrive, the wide 19.365m frontage approx. and elegant faade set the tone for the sophistication that awaits inside.Step through the front door and discover a home that celebrates both grand entertaining and intimate family moments.Ground Floor Highlights: A beautifully appointed formal lounge and dining room, currently transformed into a functional business space - ideal for those working from home. Expansive open plan living, home theatre, bar, and dining zones flow effortlessly from the gourmet kitchen. The bar is fully equipped with its own dishwasher for added convenience. A chef inspired kitchen featuring benchtops, Westinghouse gas cooktop and oven, Miele rangehood, BOSCH dishwasher, a large pantry and abundant storage. A versatile study or sixth bedroom, perfect for guests or multi generational living, adjacent to powder room. A well designed laundry with ample cabinetry and direct outdoor access. Two inviting alfresco spaces one enhanced with electric blinds, and the other showcasing a charming African style gazebo with ceiling fans and two electric heaters, plus a spa sheltered beneath an aluminium louvre pergola all combining to create your private haven for year round entertaining. A double automatic garage with internal access for convenience and security.First Floor Comfort & Space: A spacious rumpus room, ideal for family movie nights or a kids retreat. Five generously sized bedrooms designed with comfort in mind. The luxurious master suite boasts a walk in robe and an ensuite complete with a spa bath for ultimate relaxation. Three additional bedrooms feature built in or walk in robes. A stylish main bathroom with double basins and a toilet for family practicality.Additional Features Youll Love: 10.1Kw Solar System of Msquare energy, Ducted air conditioning, ducted vacuum, Stellar gas hot water for year round comfort. Timber flooring in the bedrooms, double roller blinds upstairs, under stair storage or potential wine cellar, an electric fireplace, and LED downlights. A garden shed, garden nursery and dual side access enhance the practicality and versatility of the outdoor space.This home's fantastic location puts you in the centre of it all. You'll enjoy easy access to essential amenities, including: Bus stops: (6 min walk/400m) Stanhope Pkwy opp Stanhope Village Shopping Centre - 663 (Rouse Hill Station to Parramatta via Glenwood), 734 (Riverstone to Blacktown via Schofields). (14 min walk/1km) Perfection Ave before Hanly St - 632 (Rouse Hill Station to Pennant Hills via Norwest & Castle Hill). Metro Train Stations: Kellyville Station (6 min drive/1.8km), Tallawong Station (9 min drive/4.4km), Rouse Hill Station (11 min drive/4km). Stanhope Village Shopping Centre (5 min walk/350m), The Ponds Shopping Centre (4 min drive/2km), Rouse Hill Town Centre (9 min drive/4km). Kellyville Ridge Public School (4 min drive/1.9km), St John XXIII Catholic College (5 min drive/2km), Glenwood High School (8 min drive/4.5km). Parklands Clubhouse - swimming pool, tennis court & BBQ area (2 min walk/160m), Lachie Park (3 min walk/210m), Edgewood Park ( 7 min walk/550m), Blacktown Leisure Centre (11 min walk/800m). Surrounded by prestigious homes, this fantastic home ticks all the boxes and won't last long on the market. Be sure to call Julia Stella today on 0431 277 110 or email to: julia@stellaandcorealestate.com.au so you do not miss out on this rare opportunity! ********** Disclaimer******** The above information has been gathered from sources that we believe are reliable. However, we cannot guarantee the accuracy of this information and nor do we accept responsibility for its accuracy. Any interested parties should rely on their own enquiries and judgment to determine the accuracy of this information for their own purposes.
Property History for 15 Rainford St, Stanhope Gardens, NSW 2768
- 01 Jul 2026Sold for $1,830,000
- 07 Apr 2026Listed for Sale $1,850,000-$1,900,000
- 03 Jun 2011Listed for Rent - Price not available

Recent sales nearby
See more recent sales nearby/assets/perm/adhtxjjsyei6xdnhm7plh6ypiu?signature=923269f4f2469b8536c853c115412da2b2a231aed848d121ffe2bbe205ccca83) 0
0
/assets/perm/k4wfn3n6gai6notxy4ivlcyff4?signature=72fe2311faa0ecd19568c8afab1f1e20d7a288ffb1b5897d7b3351717dc54b07) 0
0
/assets/perm/kcu2rxi3lmi6rkpwkp54ztxvyy?signature=869ed512d93f076161f77a17b36c8f104abb6fa9665899aaa4c21646e29ae9cc) 0
0Similar properties For Sale nearby
See more properties for sale nearby
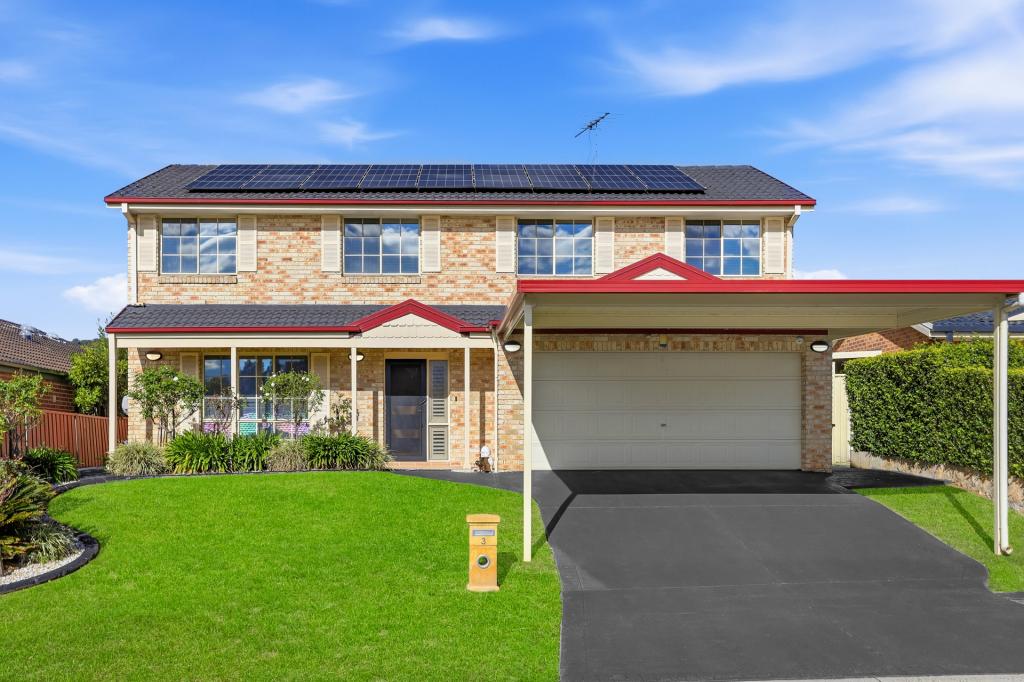 0
0
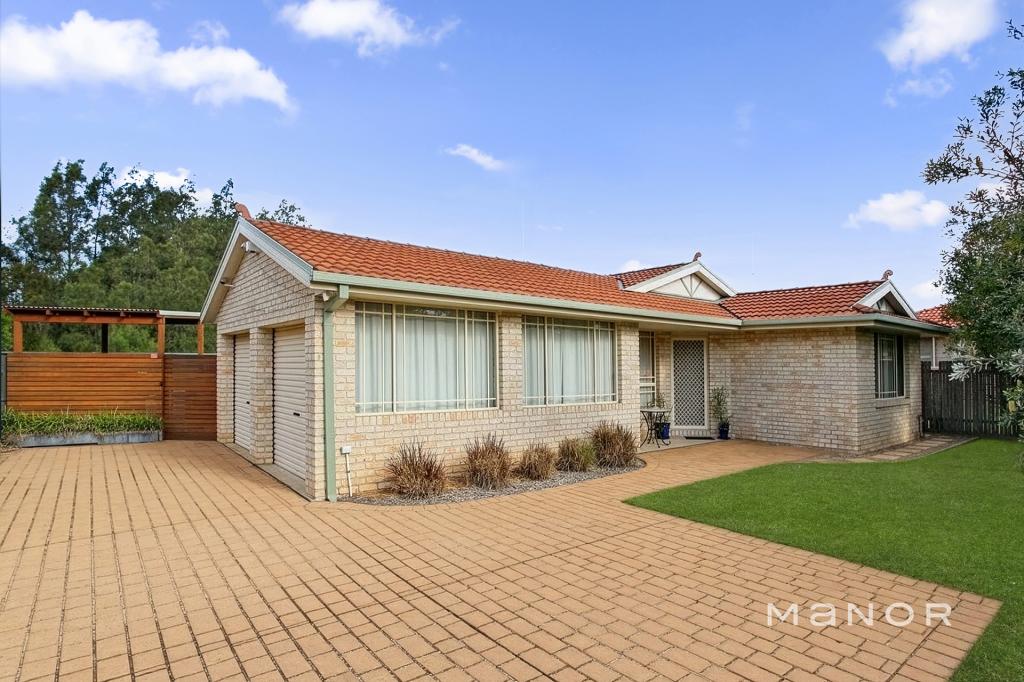 0
0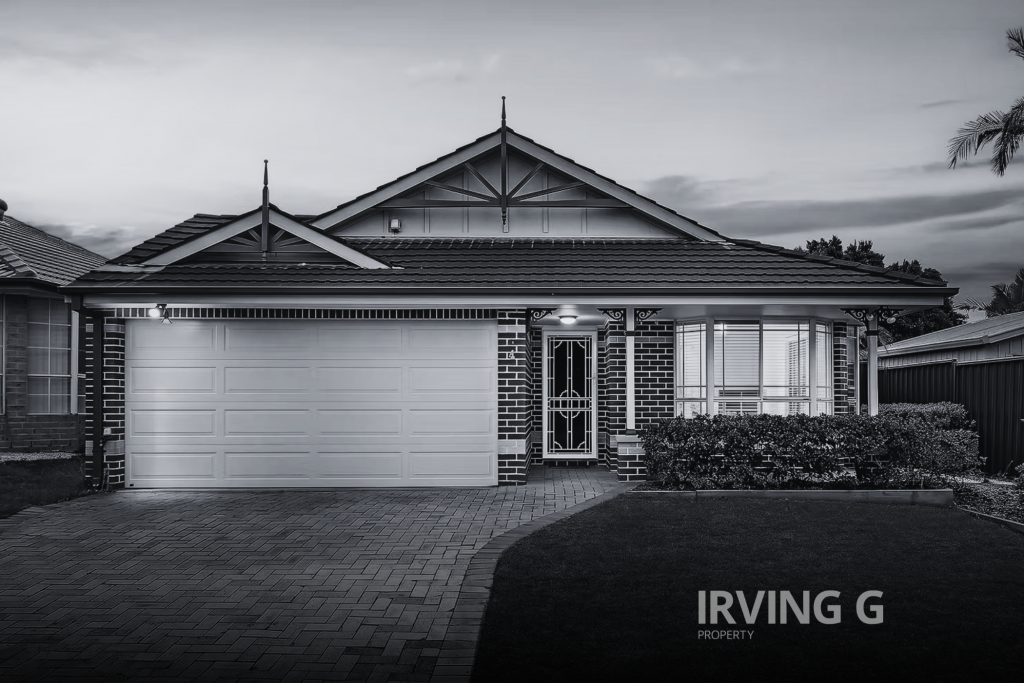 0
0

Similar properties For Rent nearby
See more properties for rent nearby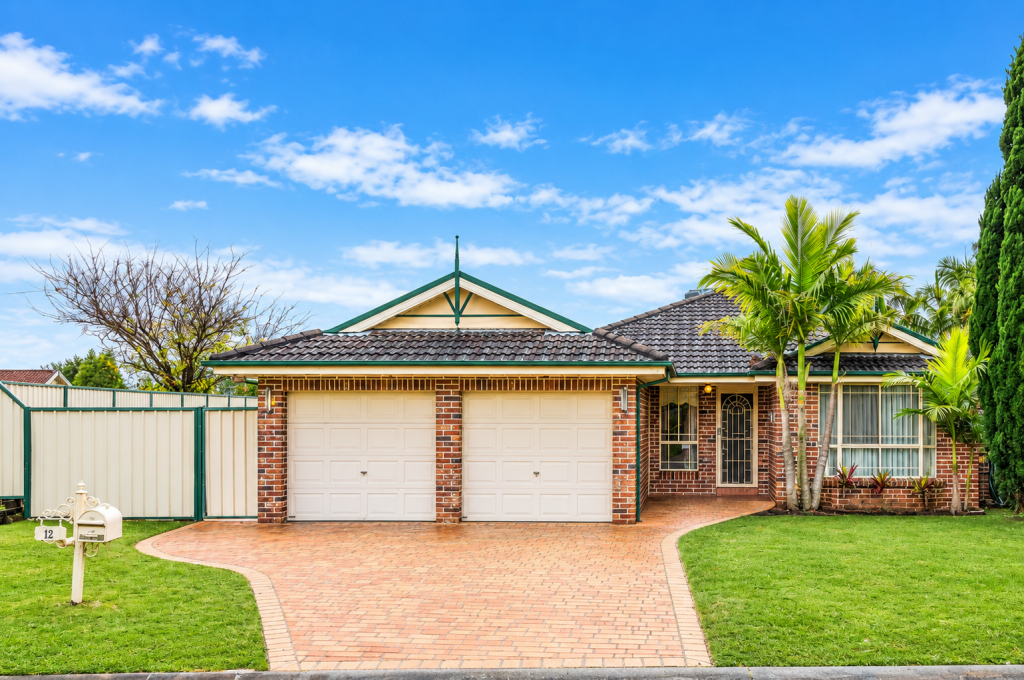 0
0 0
0 0
0
About Stanhope Gardens 2768
The size of Stanhope Gardens is approximately 2.8 square kilometres. There are 15 parks, covering nearly 22.9% of the total area. The population of Stanhope Gardens in 2016 was 9163 people. By 2021 the population was 9349 showing a population growth of 2.0% in the area during that time. The predominant age group in Stanhope Gardens is 40-49 years. Households in Stanhope Gardens are primarily couples with children and are likely to be repaying $3000 - $3999 per month on mortgage repayments. In general, people in Stanhope Gardens work in a professional occupation.In 2021, 77.90% of the homes in Stanhope Gardens were owner-occupied compared with 77.60% in 2016.
Stanhope Gardens has 3,250 properties. Over the last 5 years, Houses in Stanhope Gardens have seen a 18.42% increase in median value, while Units have seen a 6.33% increase. As at 31 August 2026:
- The median value for Houses in Stanhope Gardens is $1,565,298 while the median value for Units is $828,195.
- Houses have a median rent of $880 while Units have a median rent of $613.
Suburb Insights for Stanhope Gardens 2768
Market Insights
Stanhope Gardens Trends for Houses
N/A
N/A
View TrendN/A
N/A
Stanhope Gardens Trends for Units
N/A
N/A
View TrendN/A
N/A
Neighbourhood Insights
© Copyright 2026. RP Data Pty Ltd trading as Cotality (Cotality). All rights reserved. No reproduction, distribution, or transmission of the copyrighted materials is permitted. The information is deemed reliable but not guaranteed.
While Cotality uses commercially reasonable efforts to ensure the Cotality Data is current, Cotality does not warrant the accuracy, currency or completeness of the Cotality Data and to the full extent permitted by law excludes all loss or damage howsoever arising (including through negligence) in connection with the Cotality Data.
This product uses cookies and other similar technologies to improve and customise your browsing experience, to tailor content and adverts, and for analytics and metrics regarding visitor usage on this product and other media. We may share cookie and analytics information with third parties for the purposes of advertising. By continuing to use our website, you consent to cookies being used. View our Privacy Policy here.
X
