
14 Singleton AvenueStanhope Gardens NSW 2768
Property Details for 14 Singleton Ave, Stanhope Gardens
14 Singleton Ave, Stanhope Gardens is a 4 bedroom, 2 bathroom House with 1 parking spaces and was built in 2006. The property has a land size of 565m2 and floor size of 223m2. While the property is not currently for sale or for rent, it was last sold in January 2016.
Last Listing description (October 2015)
THIS POPULAR MASTER BUILT EDEN BRAE SINGLE LEVEL HOME HAS ALL THE CREATURE COMFORTS A FAMILY NEEDS INCLUDING 4 BEDROOMS, OFFICE/DINING ROOM, FAMILY, MEALS, LIVING, HOME THEATRE/ACTIVATES ROOM, LARGE ALFRESCO ENTERTAINING & LOADS OF STORAGE, ALL THIS LOCATED ON 565M2 IN A HIGHLY SORT AFTER LOCATION.* GOURMET KITCHEN WITH 900MM COOK TOP/OVEN & DUCTED RANGE HOOD* QUALITY STAINLESS STEEL APPLIANCES PLUS WATER PLUMBED FOR ICE FRIDGE* MASTER BEDROOM WITH DESIGNER ENSUITE, DOUBLE VANITY HIS & HER WALK IN ROBES* COMBINATION OF SOLID TIMBER FLOORING AND BAMBOO FLOORING TO BEDROOMS * OPEN PLAN LIVING/FAMILY WITH MEALS AREAS OVERLOOKING LANDSCAPED GARDENS* DESIGNATED HOME THEATRE ROOM WITH SOUND INSULATION PLUS OFFICE/DINING COULD BE CONVERTED INTO 5TH BEDROOM* FULLY DUCTED AIR CONDITIONING, 2 X INTERNAL GAS HEATING POINTS, MUD ROOM PLUS OVERSIZED LAUNDRY ROOM* SIDE ACCESS INTO LEVEL BACKYARD WITH LARGE COUNCIL APPROVED COVERED STRUCTURE GREAT FOR CARAVAN, BOAT OR TRUCK & 15AMP POWER SUPPLY* AUTOMATIC REMOTE DOUBLE GARAGE WITH INTERNAL ACCESS DIRECTLY INTO MUD ROOM* LARGE ALFRESCO ENTERTAINING AREA WITH GAS MAINS BBQ POINTCLOSE TO ALL AMENITIES: - ROUSE HILL TOWN CENTRE INCLUDING T-WAY, PROPOSED TRAIN STATION & SHOPPING PRECINCT 2.5KM WALKING 30MINS/DRIVING 6MINS- MERRIVILLE T-WAY 1.3KM WALKING 15MINS/DRIVING 4MINS- SAMANTHA RILEY T-WAY 1.7KM WALKING 20MINS/DRIVING 5MINS- JOHN XXLLL CATHOLIC SCHOOL 800M WALKING 9MINS/DRIVING 1MINS- JOHN XXLLL CATHOLIC CHURCH 800M WALKING 9MINS/DRIVING 1MINS- STANHOPE GARDENS SHOPPING COMPLEX 1.2KM WALKING 17MINS/DRIVING 4MINS- BLACKTOWN AQUATIC CENTRE 1.2KM WALKING 17MINS/DRIVING 4MINS- JOHN PALMER PRIMARY SCHOOL 1.3KM WALKING 16MINS/DRIVING 3MINS- PLAY GROUNDS BASKETBALL COURTS CONNOR GREASBY PARK 300M WALKING 4MINS/DRIVING 1MINS- NEW LOCAL SHOPS THE PONDS 1.3KM WALKING 16MINS/DRIVING 3MINS- KELLYVILLE RIDGE PRIMARY SCHOOL 300M WALKING 5MINS/DRIVING 1MINS- NEW THE PONDS PUBLIC PRIMARY/HIGH SCHOOL 2.7KM WALKING 33MINS/DRIVING 5MINSALL DISTANCES AND ESTIMATED WALKING/DRIVING TIMES' SOURCED THROUGH GOOGLE MAPS.
Property History for 14 Singleton Ave, Stanhope Gardens, NSW 2768
- 14 Jan 2016Sold for $980,000
- 06 Oct 2015Listed for Sale JUST LISTED
- 28 Sep 2012Listed for Sale Not Disclosed

Recent sales nearby
See more recent sales nearby/assets/perm/oasllb7sxqi6zbfaivmg72xr7y?signature=d37a2704779a4784eeb0bac71feb0dd2d42b980698b0a1553dd5aa903a8969e7) 0
0

/assets/perm/idjqlo56nyi6nftsipliuxrgau?signature=6def4dbb8eb7202f59ce77447bcb0c9959f52c2d820d84be1a60bd3d375df7e1) 0
0/assets/perm/fx2d2xrdnii63fha2uq52bygzm?signature=41a14a0b247f0e36a2fd0bb6bf8b2b195bf0ac28425efe090d6bcd75b9ac13c4) 0
0Similar properties For Sale nearby
See more properties for sale nearby 0
0 0
0

 0
0
Similar properties For Rent nearby
See more properties for rent nearby 0
0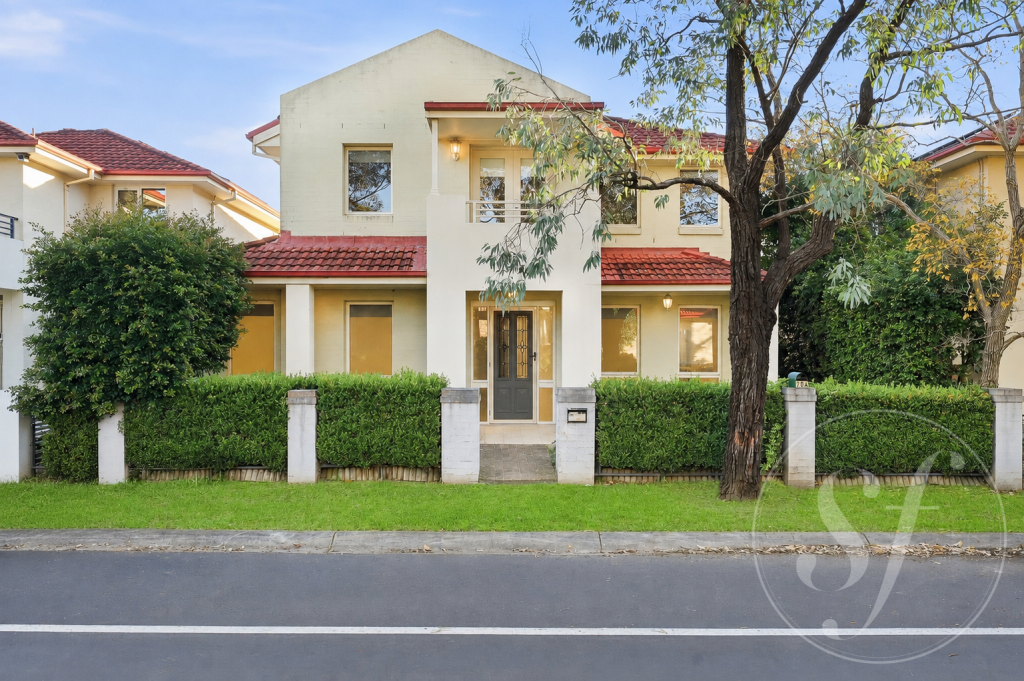 0
0
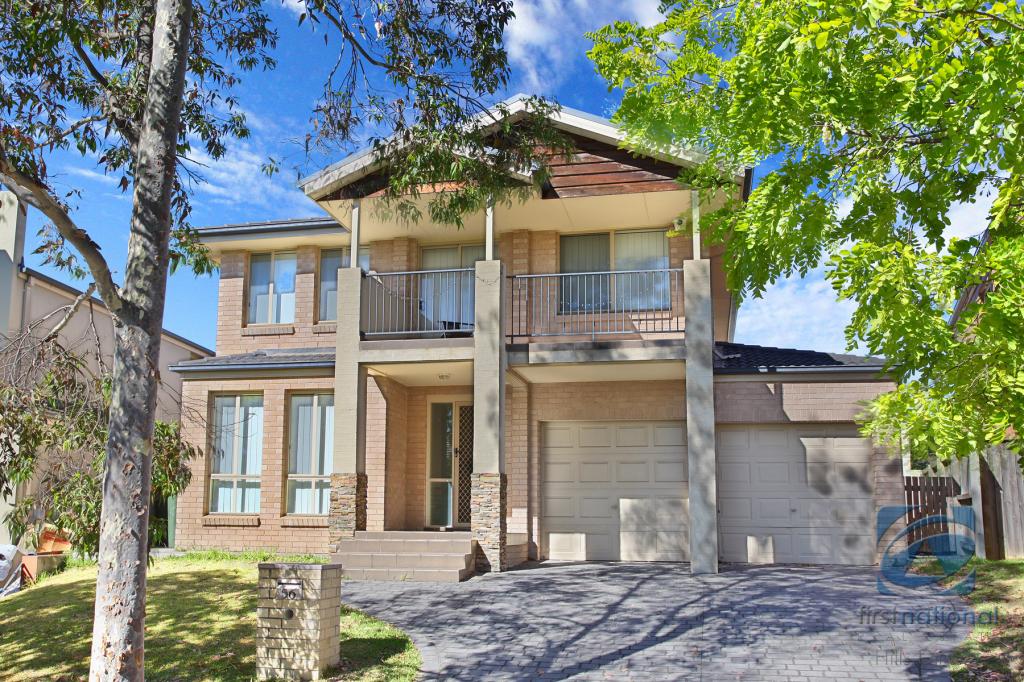 0
0About Stanhope Gardens 2768
The size of Stanhope Gardens is approximately 2.8 square kilometres. There are 15 parks, covering nearly 22.9% of the total area. The population of Stanhope Gardens in 2016 was 9163 people. By 2021 the population was 9349 showing a population growth of 2.0% in the area during that time. The predominant age group in Stanhope Gardens is 40-49 years. Households in Stanhope Gardens are primarily couples with children and are likely to be repaying $3000 - $3999 per month on mortgage repayments. In general, people in Stanhope Gardens work in a professional occupation.In 2021, 77.90% of the homes in Stanhope Gardens were owner-occupied compared with 77.60% in 2016.
Stanhope Gardens has 3,251 properties. Over the last 5 years, Houses in Stanhope Gardens have seen a 24.13% increase in median value, while Units have seen a 26.78% increase. As at 31 July 2026:
- The median value for Houses in Stanhope Gardens is $1,595,734 while the median value for Units is $835,247.
- Houses have a median rent of $860 while Units have a median rent of $600.
Suburb Insights for Stanhope Gardens 2768
Market Insights
Stanhope Gardens Trends for Houses
N/A
N/A
View TrendN/A
N/A
Stanhope Gardens Trends for Units
N/A
N/A
View TrendN/A
N/A
Neighbourhood Insights
© Copyright 2026. RP Data Pty Ltd trading as Cotality (Cotality). All rights reserved. No reproduction, distribution, or transmission of the copyrighted materials is permitted. The information is deemed reliable but not guaranteed.
While Cotality uses commercially reasonable efforts to ensure the Cotality Data is current, Cotality does not warrant the accuracy, currency or completeness of the Cotality Data and to the full extent permitted by law excludes all loss or damage howsoever arising (including through negligence) in connection with the Cotality Data.
This product uses cookies and other similar technologies to improve and customise your browsing experience, to tailor content and adverts, and for analytics and metrics regarding visitor usage on this product and other media. We may share cookie and analytics information with third parties for the purposes of advertising. By continuing to use our website, you consent to cookies being used. View our Privacy Policy here.
X
