
14 Braeburn CrescentStanhope Gardens NSW 2768
Property Details for 14 Braeburn Cres, Stanhope Gardens
14 Braeburn Cres, Stanhope Gardens is a 4 bedroom, 2 bathroom House with 2 parking spaces and was built in 2020. The property has a land size of 463m2 and floor size of 175m2. While the property is not currently for sale or for rent, it was last sold in July 2021.
Last Listing description (August 2021)
A rare jewel in the Sydney's North-West suburb, Perfection avenue is an exclusive new master-planned community, presented by The Bathla Group. Offering an impeccably maintained home and versatile floorplan, this residence boasts the highest of quality inclusions.
KEY SELLING POINTS:
- Architecturally designed brand new dwelling
- luxury inclusions, every detail considered --- there is nothing better on the market
MASSIVE POTENTIALS:
- Best opportunity to lock in the hottest offer right now in the Stanhope Gardens
- Suburb with great potentials and within Sydney's burgeoning North West Growth Centres
INTERIOR FEATURES:
- Generous Living, open plan living integrating, kitchen, dining, and outdoor spaces
- Featuring 40mm stone benchtop
- Stainless-steel appliances, including dishwasher, range hood, gas cooktop, and oven
- An upstairs rumpus room rounds out the great sized living, media or entertaining spaces
- Massive Master suite with En-suite
- LED Strip light under the top cabinet, pendant lights over the kitchen island
- Actron air reserve cycle ducted air-conditioning
- Waterproof durable Hybrid flooring
- Frameless shower screens, large family bathroom with a modern freestanding bathtub
- Internal access to the auto garage, security alarm, smoke alarm, and video intercom system
- Full landscaping front and rear courtyards
- Coloured concrete driveway, clothesline, letterbox, and water tank
EASY ACCESS AND CONVENIENCE:
- Close to Public and the best Private Schools in the Suburb, childcare and facilities
- Walking distance to Connor Greasby Park and Edenbridge Park
- 2 mins to The Ponds Shopping Centre and Kellyville Metro Station
- 3 mins drive to Stanhope Village Shopping Centre and Blacktown Leisure Centre Stanhope
- 5 mins drive to the new Tallawong Metro station, Rouse Hill town centre and future hospital
Call for more information and to arrange a private inspection to our friendly staff at The Bathla Group.
DISCLAIMER
*Images for illustrative purposes only and may include examples of upgrade options.
*Images could be display home or other property developed by the builder
*Surrounding area time are approx. from the site location.
*Map Source : Google maps
Subject to the provisions of the Trade Practices Act, 1974 and subject to any other statutory provisions which cannot be excluded, The Bathla Group for themselves, and associated Companies and for the Vendors of any property for whom they act, give notice that:
1. The information contained in this document is subject to change without notice and should be regarded as indicative only;
2. The figures quoted for rents, strata levies, and rates are estimates only;
3. Intending purchasers should not rely on any representations contained in this document and should rely only upon the contents of any contract for sale in relation to any property to be acquired;
4. Intending purchasers should satisfy themselves as to the truth or accuracy of any information contained in this document through their own inspections, searches, inquiries, and professional legal and accounting advice.
Property History for 14 Braeburn Cres, Stanhope Gardens, NSW 2768
- 06 Jul 2021Sold for $1,575,000
- 19 Apr 2021Listed for Sale Contact Agent

Recent sales nearby
See more recent sales nearby/assets/perm/ixm4hvdo7mi65o4rk55ffbaima?signature=e1791c2c63862e0d4b8f80b6a96c4817d59a2f15e696938cec8a114429673b05) 0
0
/assets/perm/hhwyvo543mi6vk5wd7to32wtuu?signature=5b00d43d1e89423aeb590b460cb82589281ac184452b81a0d057c4eae3cf585a) 0
0/assets/perm/oasllb7sxqi6zbfaivmg72xr7y?signature=d37a2704779a4784eeb0bac71feb0dd2d42b980698b0a1553dd5aa903a8969e7) 0
0
Similar properties For Sale nearby
See more properties for sale nearby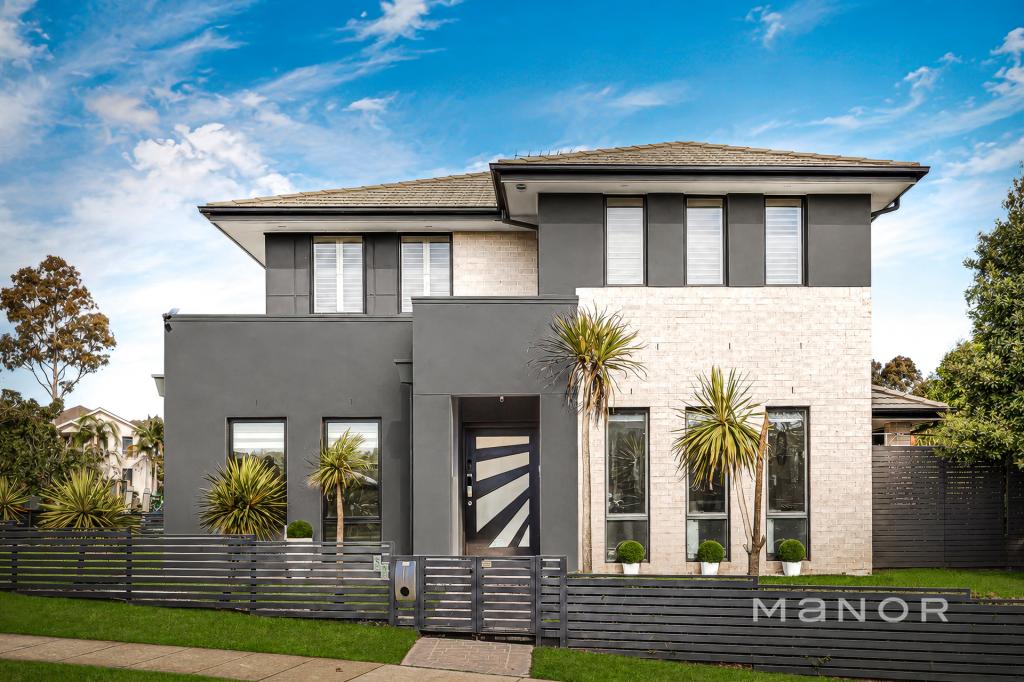 0
0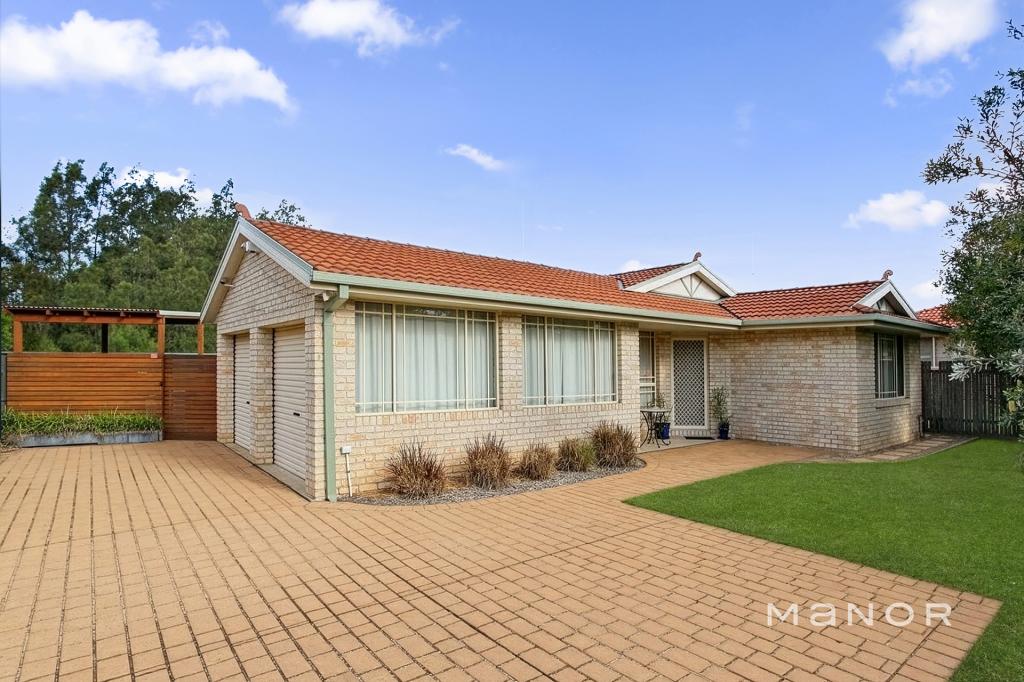 0
0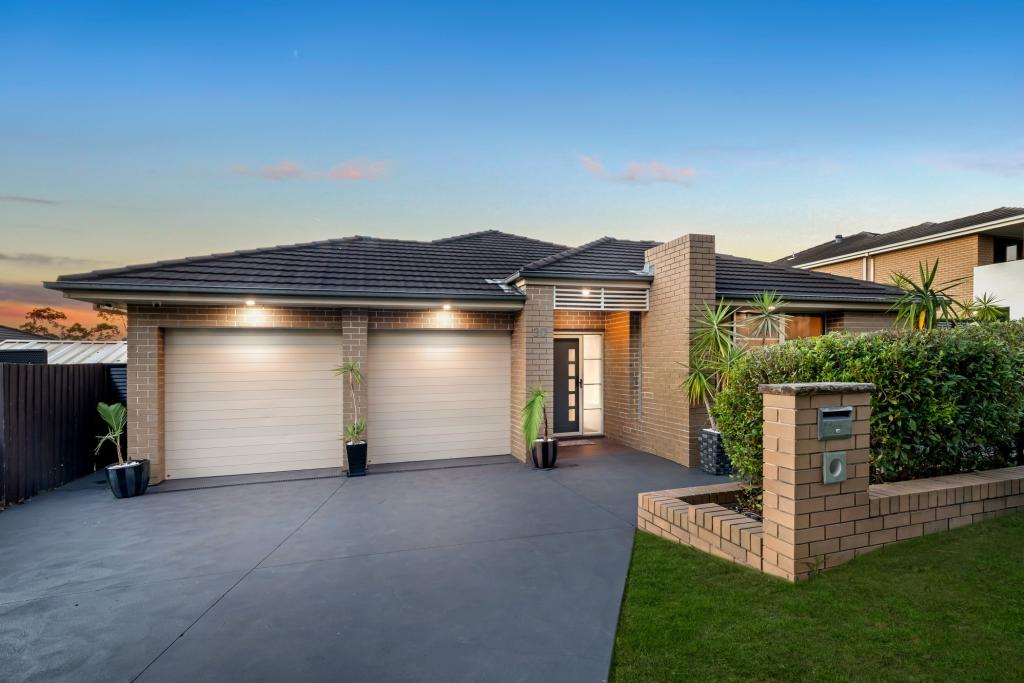 0
0

Similar properties For Rent nearby
See more properties for rent nearby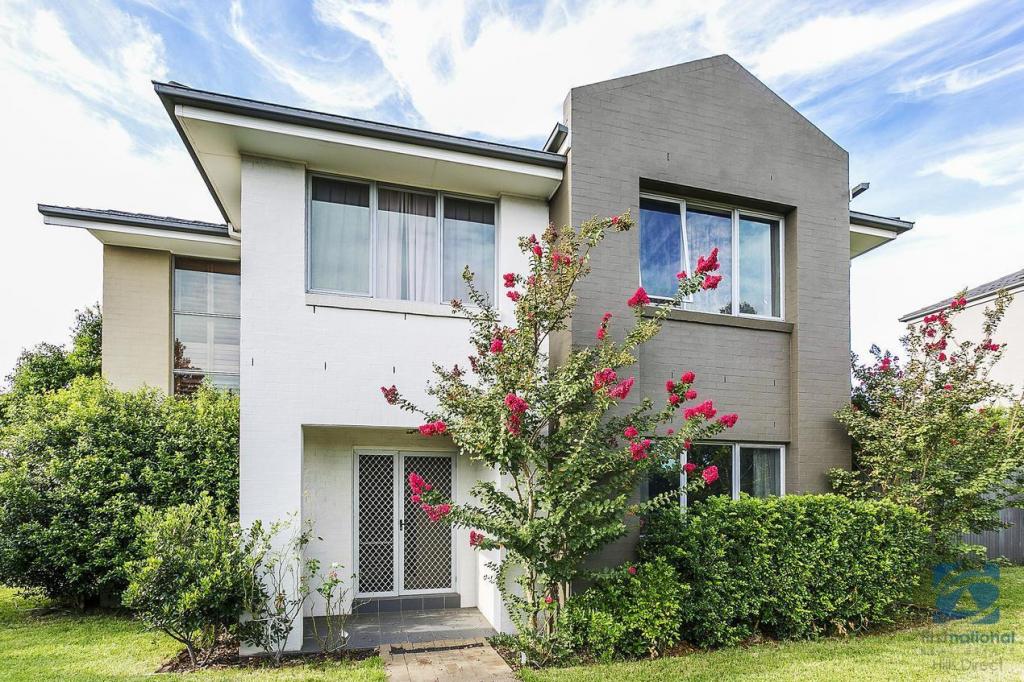 0
0 0
0 0
0
About Stanhope Gardens 2768
The size of Stanhope Gardens is approximately 2.8 square kilometres. There are 15 parks, covering nearly 22.9% of the total area. The population of Stanhope Gardens in 2016 was 9163 people. By 2021 the population was 9349 showing a population growth of 2.0% in the area during that time. The predominant age group in Stanhope Gardens is 40-49 years. Households in Stanhope Gardens are primarily couples with children and are likely to be repaying $3000 - $3999 per month on mortgage repayments. In general, people in Stanhope Gardens work in a professional occupation.In 2021, 77.90% of the homes in Stanhope Gardens were owner-occupied compared with 77.60% in 2016.
Stanhope Gardens has 3,251 properties. Over the last 5 years, Houses in Stanhope Gardens have seen a 24.13% increase in median value, while Units have seen a 26.78% increase. As at 31 July 2026:
- The median value for Houses in Stanhope Gardens is $1,595,734 while the median value for Units is $835,247.
- Houses have a median rent of $860 while Units have a median rent of $600.
Suburb Insights for Stanhope Gardens 2768
Market Insights
Stanhope Gardens Trends for Houses
N/A
N/A
View TrendN/A
N/A
Stanhope Gardens Trends for Units
N/A
N/A
View TrendN/A
N/A
Neighbourhood Insights
© Copyright 2026. RP Data Pty Ltd trading as Cotality (Cotality). All rights reserved. No reproduction, distribution, or transmission of the copyrighted materials is permitted. The information is deemed reliable but not guaranteed.
While Cotality uses commercially reasonable efforts to ensure the Cotality Data is current, Cotality does not warrant the accuracy, currency or completeness of the Cotality Data and to the full extent permitted by law excludes all loss or damage howsoever arising (including through negligence) in connection with the Cotality Data.
This product uses cookies and other similar technologies to improve and customise your browsing experience, to tailor content and adverts, and for analytics and metrics regarding visitor usage on this product and other media. We may share cookie and analytics information with third parties for the purposes of advertising. By continuing to use our website, you consent to cookies being used. View our Privacy Policy here.
X
