
13 Swanley StreetStanhope Gardens NSW 2768


Property Details for 13 Swanley St, Stanhope Gardens
13 Swanley St, Stanhope Gardens is a 3 bedroom, 2 bathroom House with 2 parking spaces. While the property is not currently for sale or for rent, it was last sold in April 2026. There are other 3 bedroom House sold in Stanhope Gardens in the last 12 months.
Last Listing description (April 2026)
Step into family living with this well presented three-bedroom single-level home, thoughtfully designed for comfort, style and seamless indoor-outdoor flow. Filled with natural light, the neutral-toned interiors create a welcoming atmosphere, perfectly complementing the layout and walking distance to Edgewood Park, Stanhope Village, buses and all your favourite amenities for simplified and convenient living.
At the heart of the home is a combined living and dining zone, framed by light filled windows and sliding doors that enhance the connection to the outdoors. The sleek kitchen features quality appliances, ample storage and a practical island bench-ideal for enjoying relaxed family meals.
The three well-proportioned bedrooms provide comfortable accommodation, two offering built-in storage and easy access to a well appointed bathrooms, creating a functional and inviting home for families, downsizers or investors alike.
Spacious and full of opportunity, the backyard presents exciting scope to revitalise and transform into a stunning alfresco sanctuary, with ample room for landscaping, entertaining zones or future additions.
Positioned in a highly sought-after neighbourhood and complemented by premium community facilities including a pool, BBQ area, tennis court and grand community hall, this home delivers lifestyle and convenience in equal measure. Enjoy close proximity to quality local schools, Stanhope Village Shopping Centre, city buses, cafés, parks, Kellyville Metro and easy access to major arterial roads.
Location Highlights:
* Bus transport: 731, 734 & 745 (400m approx)
* Stanhope Village Shopping Centre (500m approx)
* Blacktown Leisure Centre (600m approx)
* Kellyville Metro Station (1.5km approx)
* Kellyville Ridge Public School (1.7km approx)
* St John XXIII Catholic College (1.6km approx)
* Glenwood High School (3.5km approx)
* Connor Greasby Park (1.5km approx)
* Rouse Hill Town Centre (3.5km approx)
* Seikh Temple/ Gurdwara Sahib Glenwood (3.8km)
Additional features include:
* Covered front porch leading into the foyer
* Formal living upon entry with natural light
* Centrally located kitchen equipped with benchtop, breakfast bar, pantry, storage and stainless-steel appliances
* Open plan family living and dining area off the kitchen with sliding doors out to the alfresco area
* Three well appointed bedrooms with a walk-in robe and ensuite to the master and built-in robes to one of the other bedrooms
* Family bathroom with bath and shower
* Internal laundry room with built-in benchtops and external access
* Ducted air-conditioning
* Undercover alfresco entertaining area overlooking a generous backyard offering exciting scope to enhance and add value
* Double car lockup garage with internal access
* Access to community facilities within the estate including modern community house, covered BBQ area and gardens, tennis court and swimming pool
We look forward to welcoming you at the open homes!
Disclaimer: The above information has been gathered from sources that we believe are reliable. However, we cannot guarantee the accuracy of this information and nor do we accept responsibility for its accuracy. Any interested parties should rely on their own enquiries and judgment to determine the accuracy of this information for their own purposes. Images are for illustrative and design purposes only and do not represent the final product or finishes.
Property History for 13 Swanley St, Stanhope Gardens, NSW 2768
Recent sales nearby
See more recent sales nearby/assets/perm/2cyglqp6f4i6tibghgo4vc2bla?signature=22160df9cb68cf9d9220b48de6db9cd8a407a53c1a4ba5f208393878081d1d1a) 0
0/assets/perm/dqeyag73vei6tgplzeeabpt7um?signature=835d6c0941acb1e6413439e373518efa2b0a3d44476c8c71ef5543f4e5b05962) 0
0/assets/perm/7cw5bomwrei63mtx54f3si4eay?signature=9c89d68d48e5feddfb068d18af3a80481181adec93d881b04c61e88e290e4546) 0
0
Similar properties For Sale nearby
See more properties for sale nearby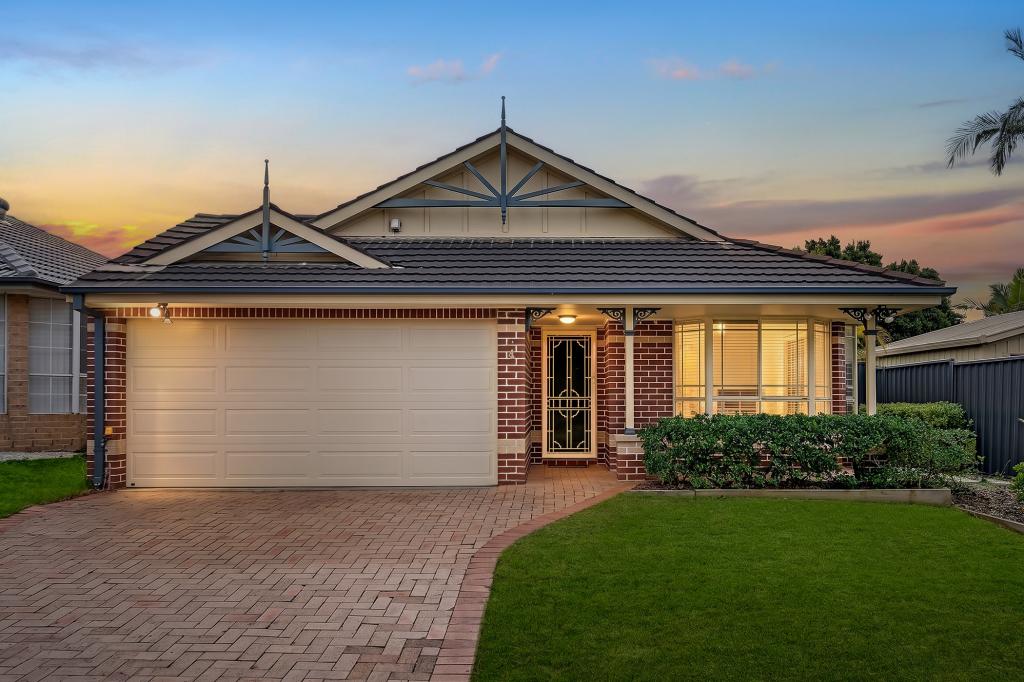 0
0

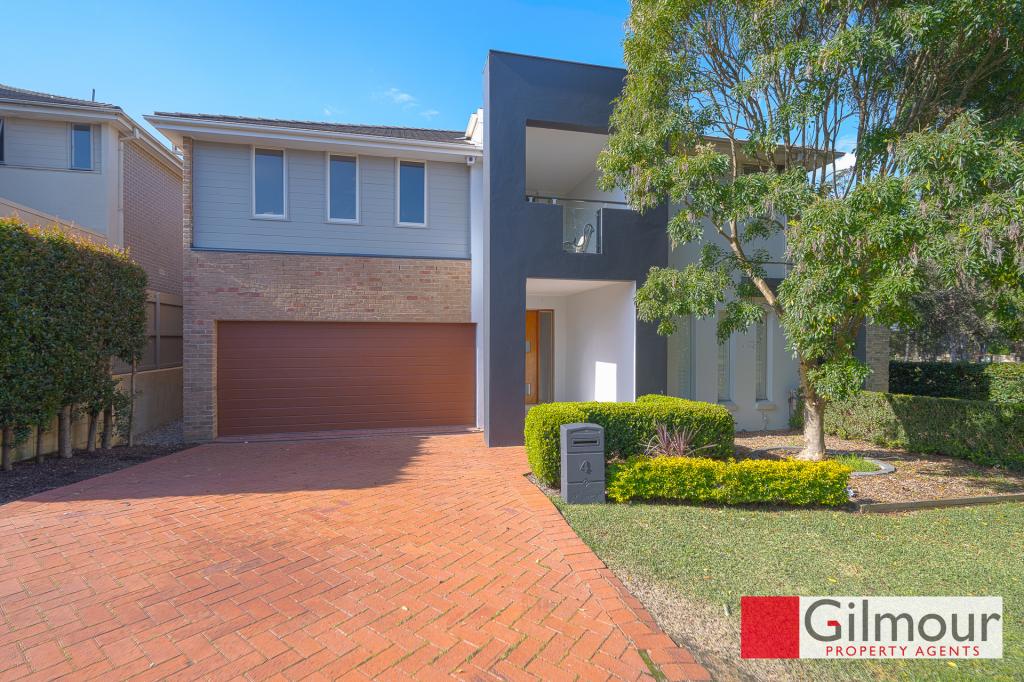 0
0
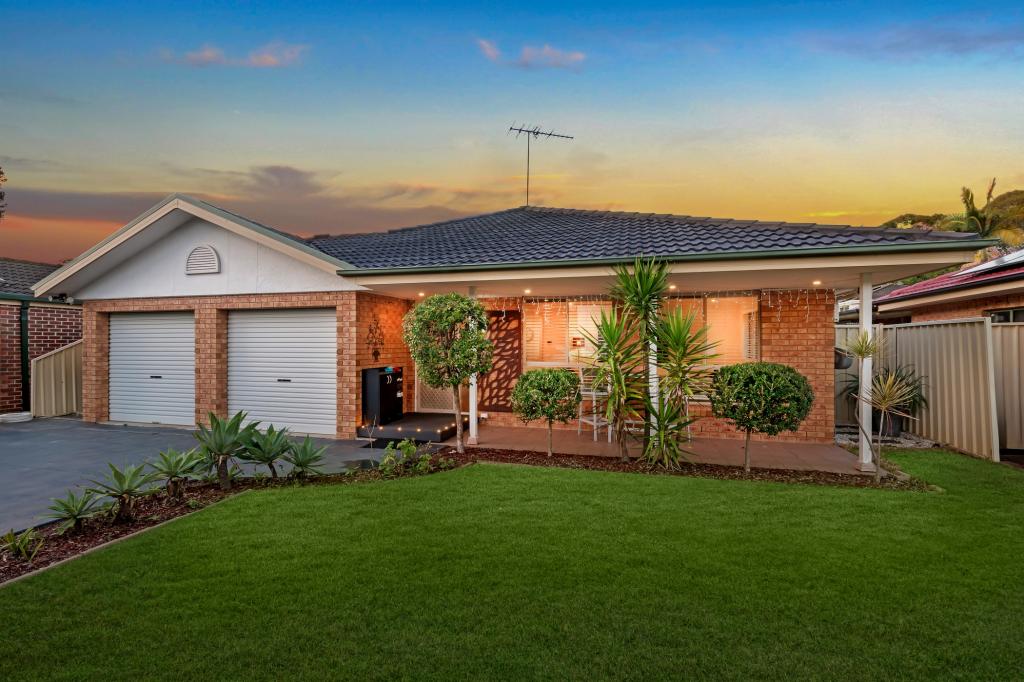 0
0Similar properties For Rent nearby
See more properties for rent nearby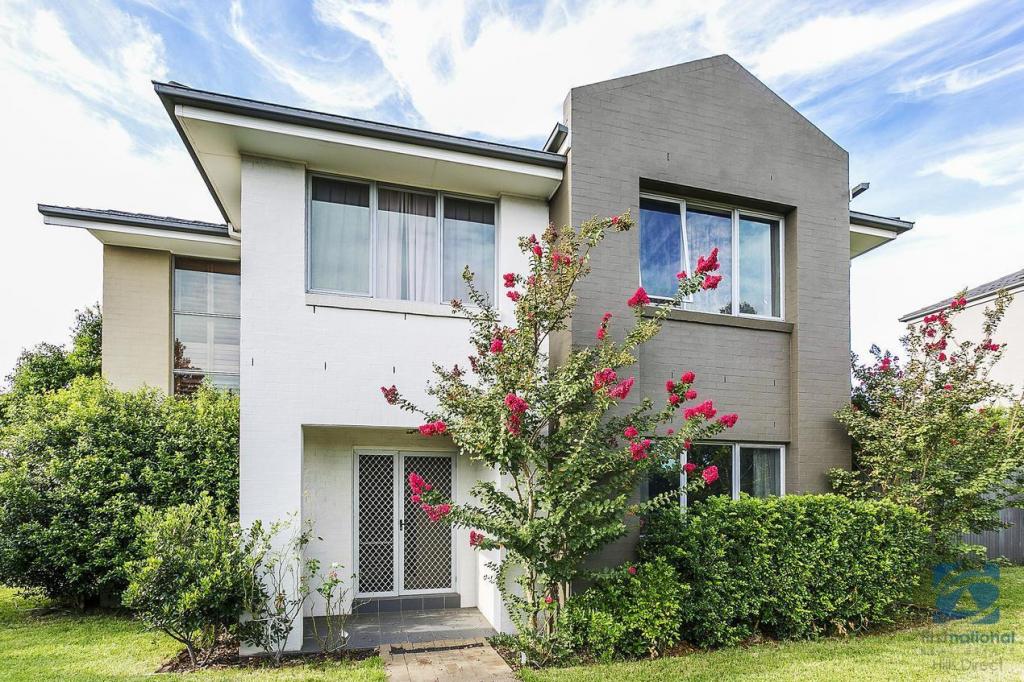 0
0 0
0 0
0Suburb Insights for Stanhope Gardens 2768
Market Insights
Trends for Houses
N/A
N/A
View TrendN/A
N/A
Trends for Units
N/A
N/A
View TrendN/A
N/A
Neighbourhood Insights
© Copyright 2026. RP Data Pty Ltd trading as Cotality (Cotality). All rights reserved. No reproduction, distribution, or transmission of the copyrighted materials is permitted. The information is deemed reliable but not guaranteed.
While Cotality uses commercially reasonable efforts to ensure the Cotality Data is current, Cotality does not warrant the accuracy, currency or completeness of the Cotality Data and to the full extent permitted by law excludes all loss or damage howsoever arising (including through negligence) in connection with the Cotality Data.
This product uses cookies and other similar technologies to improve and customise your browsing experience, to tailor content and adverts, and for analytics and metrics regarding visitor usage on this product and other media. We may share cookie and analytics information with third parties for the purposes of advertising. By continuing to use our website, you consent to cookies being used. View our Privacy Policy here.
X
