
1 Malton StreetStanhope Gardens NSW 2768



Property Details for 1 Malton St, Stanhope Gardens
1 Malton St, Stanhope Gardens is a 4 bedroom, 2 bathroom House with 2 parking spaces. The property has a land size of 384.4m2. While the property is not currently for sale or for rent, it was last sold in September 2025. There are other 4 bedroom House sold in Stanhope Gardens in the last 12 months.
Last Listing description (September 2025)
Praveen Reddy Presents 1 Malton St , Stanhope Gardens Positioned in the heart of the prestigious Newbury Estate, this elevated, freshly painted, and beautifully appointed 4-bedroom, Media, 2.5-bathroom residence offers the ultimate in space, style, and convenience. Boasting a desirable east-facing aspect, generous 385sqm block, and premium finishes throughout, this home is tailor-made for growing families or those who love to entertain.
Perfectly located within walking distance to Kellyville Metro and plenty of reserve's around, this property built by reputed developer Mybelair -Diversified Property Group .Short drive to shopping centre's and local pubs (Ettamogah and Fiddler) and popular Schools giving this location an edge than other houses in the same suburb. Surrounded by quiet neighbours and reserves , its a place to call home
Step inside to a well-considered floor plan designed to maximise both natural light and everyday functionality. The spacious open-plan living and dining zones seamlessly flow to a concreted alfresco, perfect for year-round entertaining. The modern kitchen comes with Walk-in Pantry and is fitted with granite benchtops, quality appliances, and abundant pantry space for effortless family living. A bedroom on the ground floor provides an ideal retreat for guests or multigenerational families. Upstairs master suite with private balcony and serene reserve views . Double garage comes with 3m plus ceilings giving an option of adding wall shelving for more storage ..
Outside, enjoy a low-maintenance backyard with ample room to add a veggie patch, outdoor kitchen, or timber deck. The stylish street appeal is enhanced by corner design and off-street parking, making this home as practical as it is impressive.
Key Features:
* 4 bedrooms in total, including 1 downstairs (Brand New)
* Master bedroom with balcony, feature wall, ceiling fan, ensuite, and walk-in robe
* Oversized MEDIA room downstairs for movie lovers ( Brand New)
* WIRs in master bed, built-ins with drawers and shelves in all rooms
* 20mm granite benchtops in kitchen and bathrooms
* Walk-in Pantry
* Downlights throughout, 2.7m ceilings downstairs
* Ducted air conditioning
* Laminate flooring upstairs, Media and downstairs Bed
* Living room with access to alfresco
* Powder room downstairs with granite stone benchtops
* Dishwasher & Dryer
* Internal garage access
* Multiple alfresco areas for both summer and winter seasons
* Brand new Kitchen appliances
* Brand new roller blinds throughout
* Brand new Pergola
* Freshly painted interior and exterior throughout
* Brand new shower screens
* Brand new bathroom heating units
* Brand new down lights throughout
* Brand new switch boards
* New lawn in the backyard
* Low-maintenance backyard
* 5kW solar system
* Potential for outdoor kitchen or decking
* Access to clubhouse, BBQ area, tennis court, and swimming pool as part of the estate
Prime Location - Walk to:
* 650m to Kellyville Metro Station
* 1.2km to St John XXIII Catholic School
* 1.6km to Stanhope Village
* 900m to Edgewood Park
* 1.6km to Kellyville Ridge Public School
Short Drive to:
* Parklea Markets
* Glenwood High School
* Norwest Business Centre
* The Ponds Village & Medical Centre
* Rouse Hill Town Centre & Metro Station
Set in a peaceful, family-friendly neighbourhood, surrounded by greenery and everyday conveniences, this home ticking all boxes and provides the perfect balance of tranquility and urban accessibility.
Don't miss out-homes like this don't last long!
Contact:
* Praveen Reddy - 0411 479 417
Disclaimer: The above information has been gathered from sources that we believe are reliable. However, we cannot guarantee the accuracy of this information and nor do we accept responsibility for its accuracy. Any interested parties should rely on their own enquiries and judgment to determine the accuracy of this information for their own purposes. Images are for illustrative and design purposes only and do not represent the final product or finishes.
Property History for 1 Malton St, Stanhope Gardens, NSW 2768
- 10 Oct 2025Listed for Rent - Price not available
- 21 Sep 2025Sold for $1,620,000
- 21 Aug 2025Listed for Sale SOLD In Auction !!

Recent sales nearby
See more recent sales nearby/assets/perm/ixm4hvdo7mi65o4rk55ffbaima?signature=e1791c2c63862e0d4b8f80b6a96c4817d59a2f15e696938cec8a114429673b05) 0
0/assets/perm/hhwyvo543mi6vk5wd7to32wtuu?signature=5b00d43d1e89423aeb590b460cb82589281ac184452b81a0d057c4eae3cf585a) 0
0/assets/perm/oasllb7sxqi6zbfaivmg72xr7y?signature=d37a2704779a4784eeb0bac71feb0dd2d42b980698b0a1553dd5aa903a8969e7) 0
0
Similar properties For Sale nearby
See more properties for sale nearby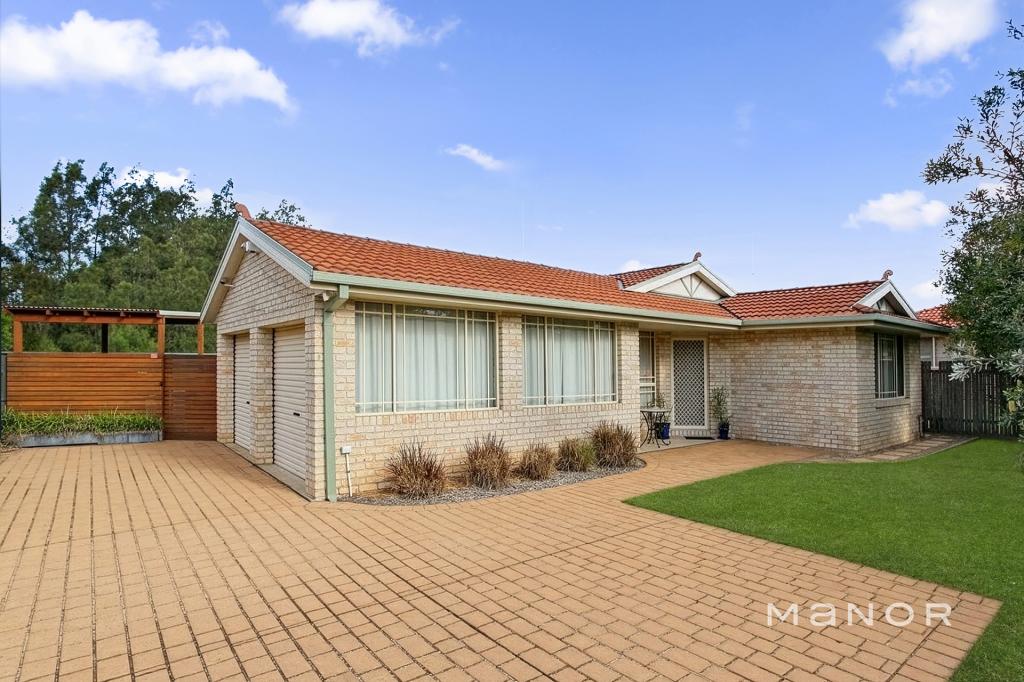 0
0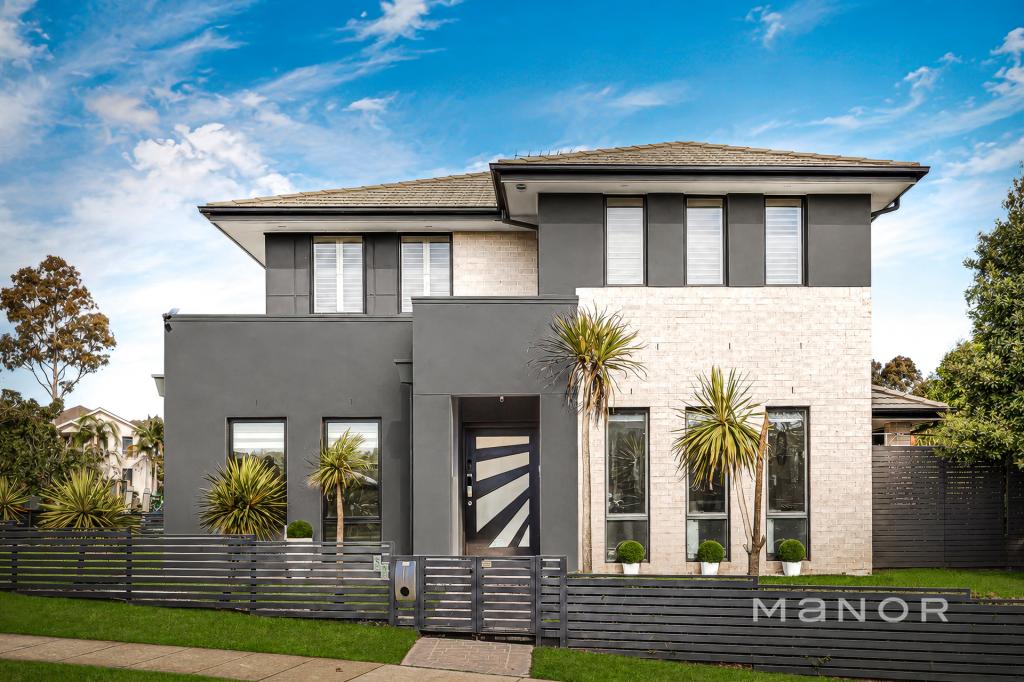 0
0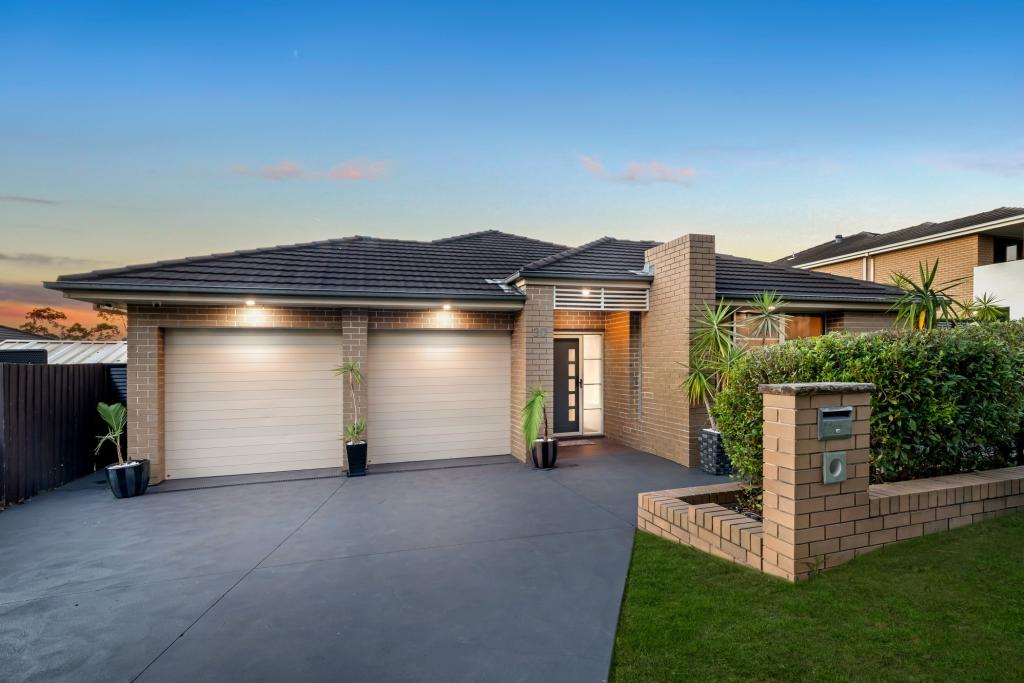 0
0

Similar properties For Rent nearby
See more properties for rent nearby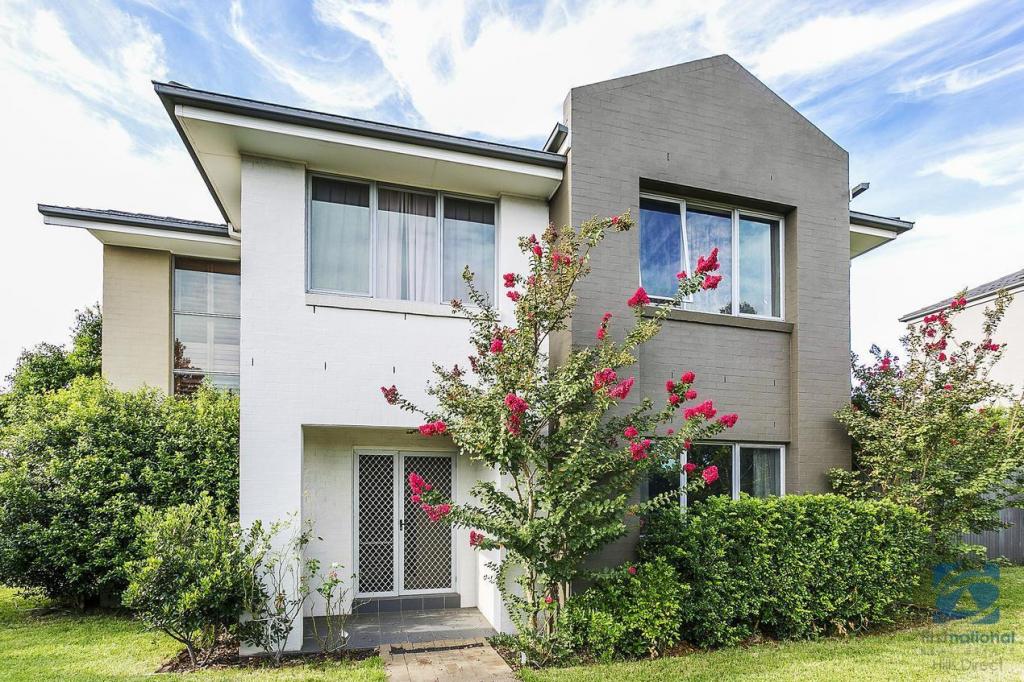 0
0 0
0 0
0
About Stanhope Gardens 2768
The size of Stanhope Gardens is approximately 2.8 square kilometres. There are 15 parks, covering nearly 22.9% of the total area. The population of Stanhope Gardens in 2016 was 9163 people. By 2021 the population was 9349 showing a population growth of 2.0% in the area during that time. The predominant age group in Stanhope Gardens is 40-49 years. Households in Stanhope Gardens are primarily couples with children and are likely to be repaying $3000 - $3999 per month on mortgage repayments. In general, people in Stanhope Gardens work in a professional occupation.In 2021, 77.90% of the homes in Stanhope Gardens were owner-occupied compared with 77.60% in 2016.
Stanhope Gardens has 3,251 properties. Over the last 5 years, Houses in Stanhope Gardens have seen a 18.42% increase in median value, while Units have seen a 6.33% increase. As at 31 August 2026:
- The median value for Houses in Stanhope Gardens is $1,565,298 while the median value for Units is $828,195.
- Houses have a median rent of $880 while Units have a median rent of $613.
Suburb Insights for Stanhope Gardens 2768
Market Insights
Stanhope Gardens Trends for Houses
N/A
N/A
View TrendN/A
N/A
Stanhope Gardens Trends for Units
N/A
N/A
View TrendN/A
N/A
Neighbourhood Insights
© Copyright 2026. RP Data Pty Ltd trading as Cotality (Cotality). All rights reserved. No reproduction, distribution, or transmission of the copyrighted materials is permitted. The information is deemed reliable but not guaranteed.
While Cotality uses commercially reasonable efforts to ensure the Cotality Data is current, Cotality does not warrant the accuracy, currency or completeness of the Cotality Data and to the full extent permitted by law excludes all loss or damage howsoever arising (including through negligence) in connection with the Cotality Data.
This product uses cookies and other similar technologies to improve and customise your browsing experience, to tailor content and adverts, and for analytics and metrics regarding visitor usage on this product and other media. We may share cookie and analytics information with third parties for the purposes of advertising. By continuing to use our website, you consent to cookies being used. View our Privacy Policy here.
X
