
9 Milburn PlaceSt Ives Chase NSW 2075

Property Details for 9 Milburn Pl, St Ives Chase
9 Milburn Pl, St Ives Chase is a 4 bedroom, 2 bathroom House with 2 parking spaces and was built in 1970. The property has a land size of 924m2 and floor size of 183m2.This Property is currently listed for sale with Ray White Upper North Shore
Last Listing description (September 2026)
9 Milburn Place St Ives Chase
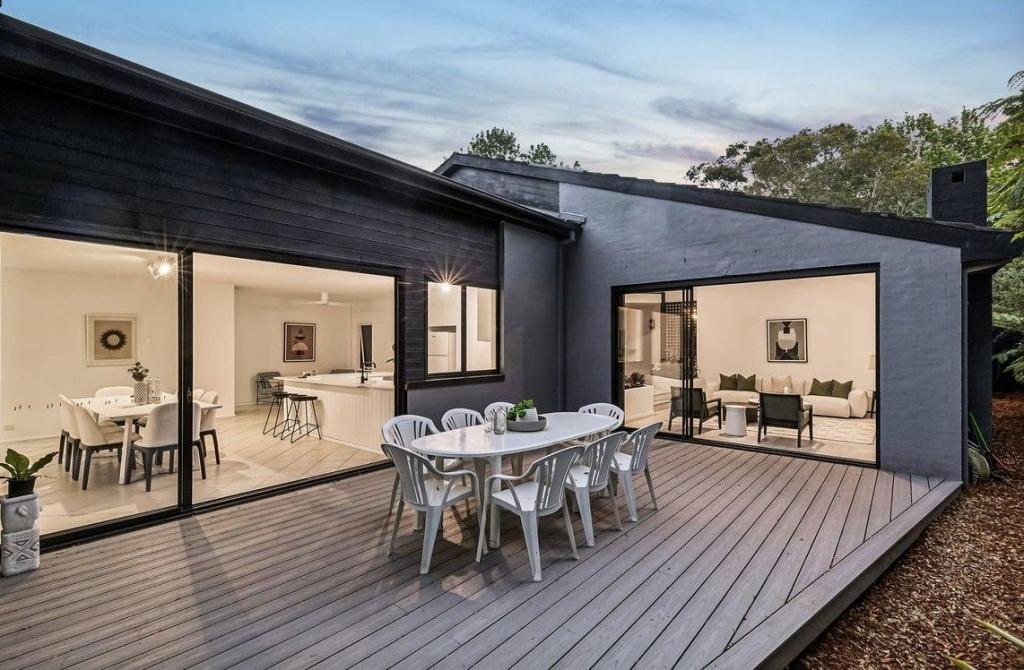
Beautifully orchestrated from inside to out, this north-facing home draws interiors towards an entertaining oasis, all held with an exceptional sense of privacy. Renovated, extended, and reconfigured around the way families live, an ideal flow through lounge and dining is joined by a generous rumpus room and spacious kitchen designed for connection.
Beneath an electric Vergola, alfresco dining picks up where interiors leave off, with an outdoor lounge area and barbecue kitchen accompanied by a pizza oven. An interplay of distinct but effortlessly connected outdoor zones transitions through a landscaped setting, where a heated saltwater pool and a powered studio create their own destination.
Accommodation Features:
Renovated, extended, and reconfigured single-level floorplan, solar panels
Keyless entry, freshly painted interiors, timber floorboards
Ducted air conditioning with eight zones, dual-sided gas log fireplace
Open plan lounge and dining rooms, renovated kitchen, stone benchtop with casual seating
Panasonic built-in microwave, DeLonghi dual wall oven, new induction cooktop, Bosch dishwasher
Rumpus room with study space, French doors extend outdoors
Spacious primary bedroom, walk-in wardrobe with his and her sides, glass sliders outdoors
Ensuite with a walk-in rain shower, towel warmer, plantation shutters throughout bedrooms
Guest bedroom with built-in wardrobes, ensuite access to main bathroom
Main bathroom with dual access, spa bath, shower, towel warmer, powder room
Discreetly hidden European-style laundry, gas hot water
Large double garage, automatic door, storage and workshop space, internal entry
External Features:
North-facing parcel, washed rendered exterior, cleaned roof
Landscaped gardens, electric Vergola, tiled outdoor entertaining zones
Solar heated saltwater pool, glass balustrades
Built-in barbecue kitchen with stone bench, sink, plumbed gas Tucker barbecue, BeefEater drinks fridge
Woodfire pizza oven, Koi fishpond with fountain (fish not included)
Powered rear garden studio, ideal as a private work-from-home space
Hidden garden shed on concrete slab
Location Benefits:
150m to 195 bus services to Warrimoo Oval, St Ives Chase Shopping Centre, St Ives Shopping Village, Gordon Station
150m to Transmission Park
1.3km to St Ives Chase Shopping Centre
2.6km to St Ives North Public School
3.6km to St Ives Shopping Village
3.7km to Sydney Grammar Preparatory School
5.2km to St Ives High School
Convenient to Brigidine College, Masada College, Ravenswood School for Girls, Pymble Ladies' College, Knox Grammar, Abbotsleigh
Contact
Giuseppe Princi 0433 641 046
William Garment 0490 335 514
Disclaimer: All information contained here is gathered from sources we believe reliable. We have no reason to doubt its accuracy, however we cannot guarantee it.
Property History for 9 Milburn Pl, St Ives Chase, NSW 2075
- 27 Aug 2026Listed for Sale Auction Saturday 19 September, 4pm - In rooms
- 06 Nov 2014Sold for $1,165,000
- 16 Oct 2014Listed for Sale OVER $1,100,000

Recent sales nearby
See more recent sales nearby/assets/perm/6hekf465qui63lxqxwrd7elq5e?signature=c0be097fd761c44b169919d5e7212cf3ae3a81f17a687074a5cd4cb7595a3f90) 0
0
/assets/perm/ebfoh5w3vqi63ahri53uxehsvm?signature=0692602fd9a0f0c078f92e6ef5b340af122e1a5b0467a969fcc7a61421ebb4b7) 0
0/assets/perm/iqjifovunui6vl3sz7snv5lmzu?signature=edc7a98cf564452b0b876e42e081b2e2fc5ebaf61a5087e745ad44e87b194baa) 0
0Similar properties For Sale nearby
See more properties for sale nearby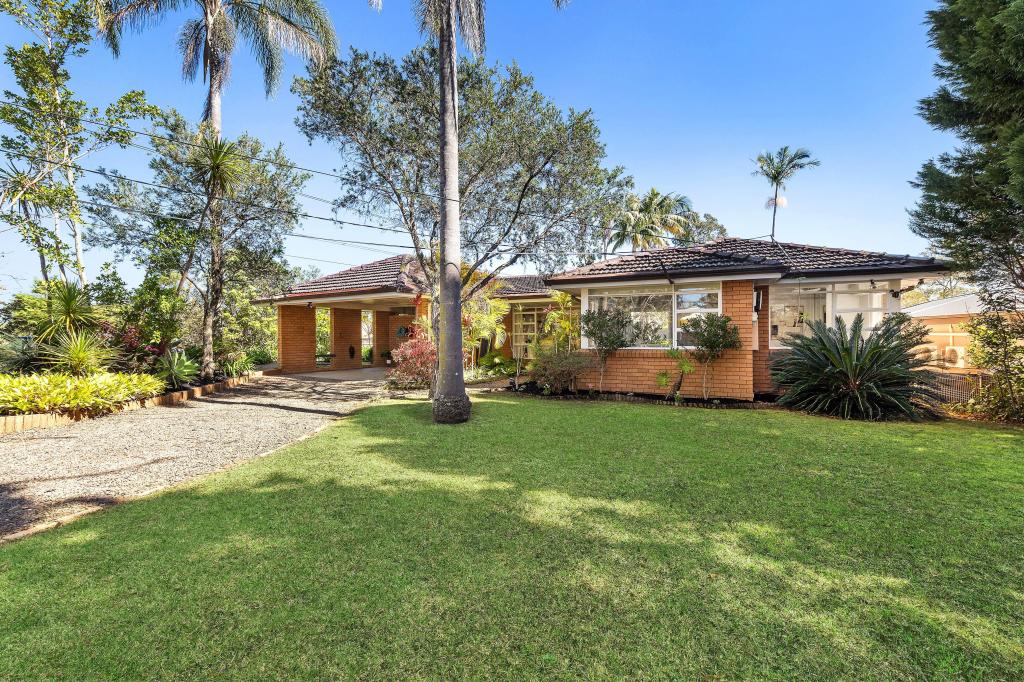 0
0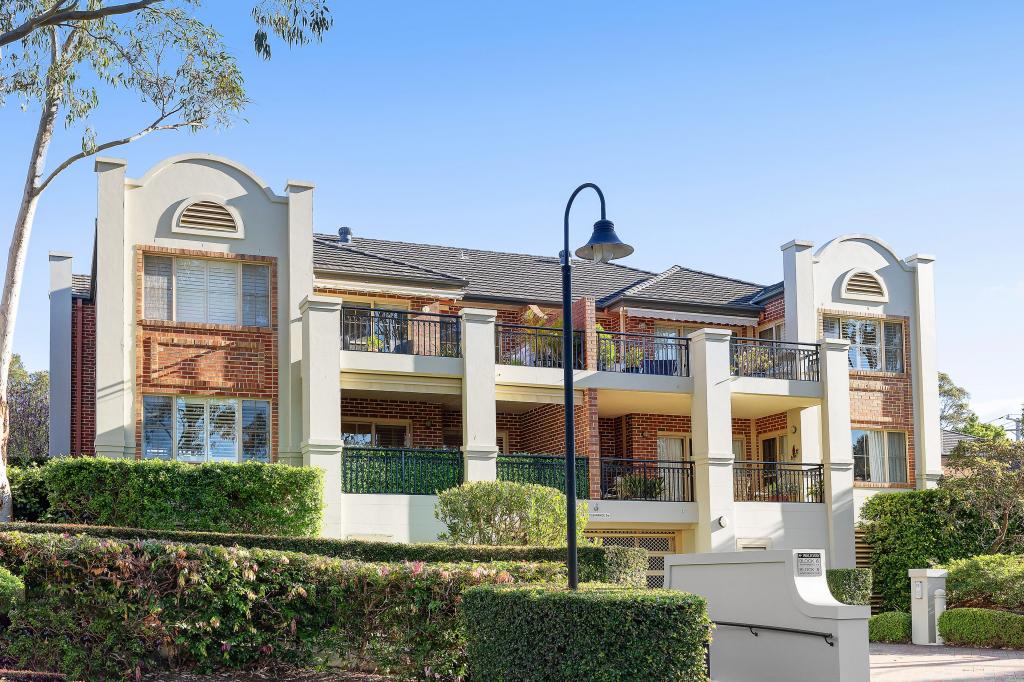 0
0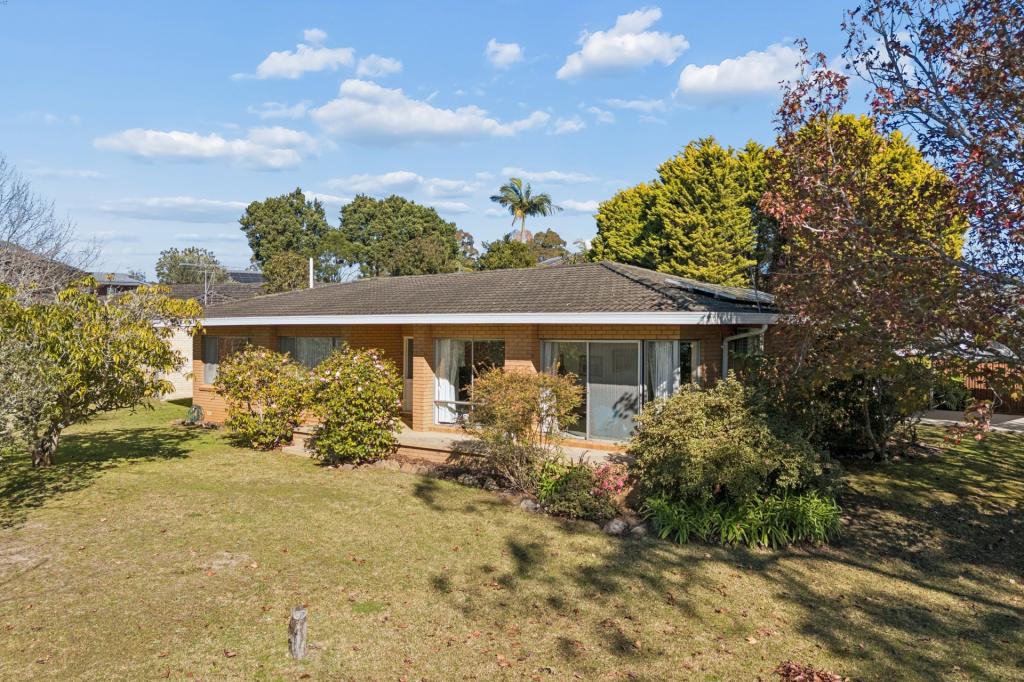 0
0Similar properties For Rent nearby
See more properties for rent nearby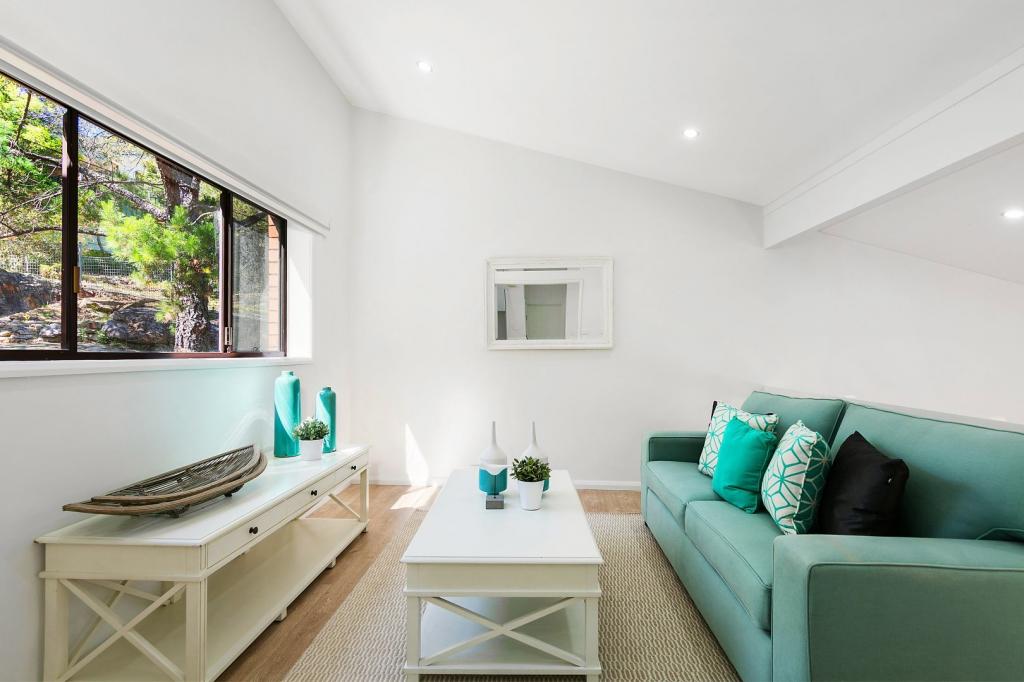 0
0
 0
0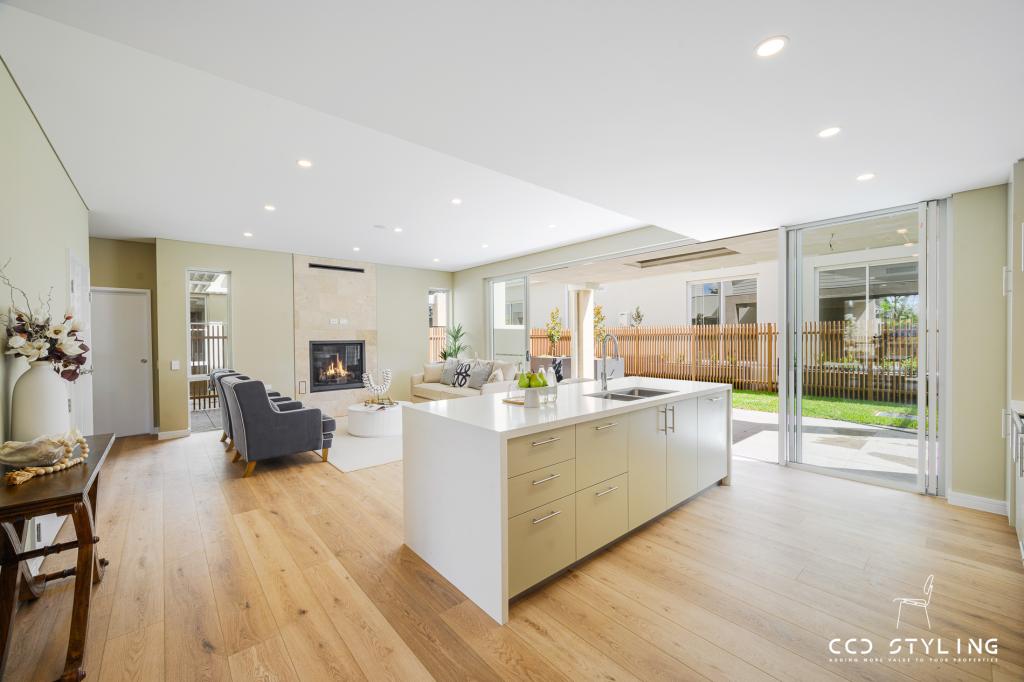 0
0
About St Ives Chase 2075
The size of St Ives Chase is approximately 3.5 square kilometres. There are 9 parks, covering nearly 46.8% of the total area. The population of St Ives Chase in 2016 was 3154 people. By 2021 the population was 3283 showing a population growth of 4.1% in the area during that time. The predominant age group in St Ives Chase is 10-19 years. Households in St Ives Chase are primarily couples with children and are likely to be repaying over $4000 per month on mortgage repayments. In general, people in St Ives Chase work in a professional occupation.In 2021, 91.30% of the homes in St Ives Chase were owner-occupied compared with 91.30% in 2016.
St Ives Chase has 1,083 properties. Over the last 5 years, Houses in St Ives Chase have seen a -3.51% decrease in median value, while Units have seen a 56.91% increase. As at 31 July 2026:
- The median value for Houses in St Ives Chase is $2,521,781 while the median value for Units is $2,086,754.
- Houses have a median rent of $1,438.
Suburb Insights for St Ives Chase 2075
Market Insights
St Ives Chase Trends for Houses
N/A
N/A
View TrendN/A
N/A
St Ives Chase Trends for Units
N/A
N/A
View TrendN/A
N/A
Neighbourhood Insights
© Copyright 2026. RP Data Pty Ltd trading as Cotality (Cotality). All rights reserved. No reproduction, distribution, or transmission of the copyrighted materials is permitted. The information is deemed reliable but not guaranteed.
While Cotality uses commercially reasonable efforts to ensure the Cotality Data is current, Cotality does not warrant the accuracy, currency or completeness of the Cotality Data and to the full extent permitted by law excludes all loss or damage howsoever arising (including through negligence) in connection with the Cotality Data.
This product uses cookies and other similar technologies to improve and customise your browsing experience, to tailor content and adverts, and for analytics and metrics regarding visitor usage on this product and other media. We may share cookie and analytics information with third parties for the purposes of advertising. By continuing to use our website, you consent to cookies being used. View our Privacy Policy here.
X
