
45 Romney RoadSt Ives Chase NSW 2075
Property Details for 45 Romney Rd, St Ives Chase
45 Romney Rd, St Ives Chase is a 5 bedroom, 5 bathroom House with 2 parking spaces and was built in 2021. The property has a land size of 934m2 and floor size of 428m2. While the property is not currently for sale or for rent, it was last sold in May 2023.
Last Listing description (August 2023)
Setting the stage for high calibre, elegant excellence, this exquisite brand new home redefines luxury living. North to rear with dual street frontage, it's more like a work of art with its soaring proportions, galleries of glass and stunning double height entry with statement sweeping staircase adorned in a custom wrought iron balustrade.
Immediately captivating with its striking street presence, the home sprawls across an enormous two levels, adorned in swaths of gorgeous natural stone with expansive living zones and a state-of-the-art kitchen that spills out to extensive terraces and the beautiful mosaic pool and spa. An exceptional guest retreat and sumptuous master add to the allure.
This distinctive residence is finished with a host of extras, boasting smart home technology, a magnificent stone bath and vanities in the ensuite, multi-zoned ducted a/c and stunning lighting. It's a prestige offering in a desirable address, towards the end of the no through road, a stroll to the bus, St Ives North Public School, Toolang Oval and childcare centres.
Accommodation Features:
* High ceilings throughout, awash with an abundance of light
* Lavish natural stone flooring, superb double height ceiling
* Stunning sweeping staircase with custom iron balustrade
* Spacious formal lounge opens direct to a large terrace
* Home office with custom bookshelves with LED lighting
* Large family room, custom cabinetry and a gas fireplace
* Centrepiece immense marble topped kitchen, vast island
* Integrated Miele fridge/freezer, two Miele ovens, gas cooktop
* Coffee machine and combi oven, adjoining butler's kitchen
* Casual dining room, walls of commercial grade large sliders
* Superb guest retreat with an ensuite and custom walk-in robe
* Teenage retreat, large bedrooms all finished with built-ins
* Sumptuous master with an immense custom walk-in robe/dressing room and indulgent ensuite with luxury stone bath
* Multi-zoned ducted a/c, smart lighting, luxury powder room
* Lower level bathroom easily accessible from the pool
* Abundant storage, internal access double lock up garage
External Features:
* Stunning street appeal, elegant and substantial
* Landscaped lawns and gardens with an irrigation system
* Beautiful stone paving, multiple covered alfresco terraces
* Built-in outdoor kitchen with barbeque, firepit area
* Gorgeous fully tiled mosaic pool and spa, solar panels
Location Benefits:
* 320m to the 194, 194X, 195 and 195/6 bus services to St Ives village, Gordon station, Belrose and the City
* 650m to St Ives North Public School
* 750m to Toolang Oval
* 800m to Handprints St Ives
* 1.7km to Orchard Early Learning Centre St Ives
* 2km to St Ives Village Green
* Close to St Ives Shopping Village
* 2.1km to Sydney Grammar
* Close to Masada, Brigidine College and St Ives High School
Contact
Coco Cui Roskam 0422 683 409
David Walker 0414 184 911
Disclaimer: All information contained herein is gathered from sources we deem to be reliable. However, we cannot guarantee its accuracy.
Property History for 45 Romney Rd, St Ives Chase, NSW 2075
- 12 May 2023Sold for $6,020,000
- 15 Mar 2023Listed for Sale SOLD
- 18 Nov 2020Sold for $2,210,000

Recent sales nearby
See more recent sales nearby/assets/perm/wxjo33545ei6novlsvjfkc5sba?signature=8ebb76577f872601d0a92e63bc91516f6eb244b207cdeda7f15a40dd95daa59f) 0
0
/assets/perm/bvdpyeztpai6xjaqxhkpylcvpu?signature=6f34e4ec9abd59bfa9bf8db296cd574f8d52c0b26ad3673c23ab0822719296aa) 0
0Similar properties For Sale nearby
See more properties for sale nearby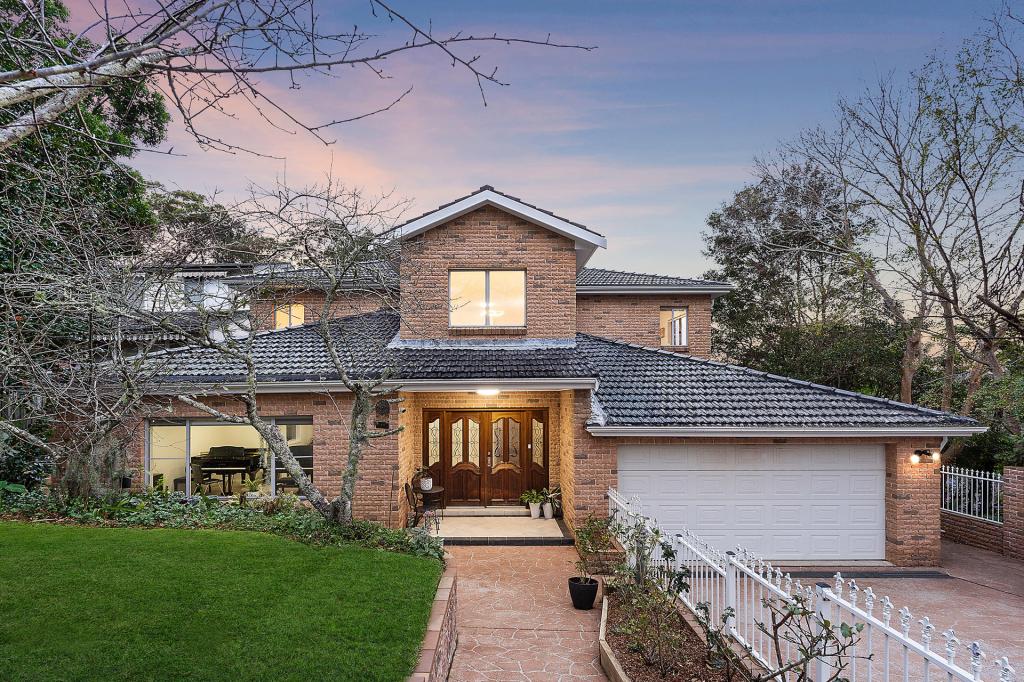 0
0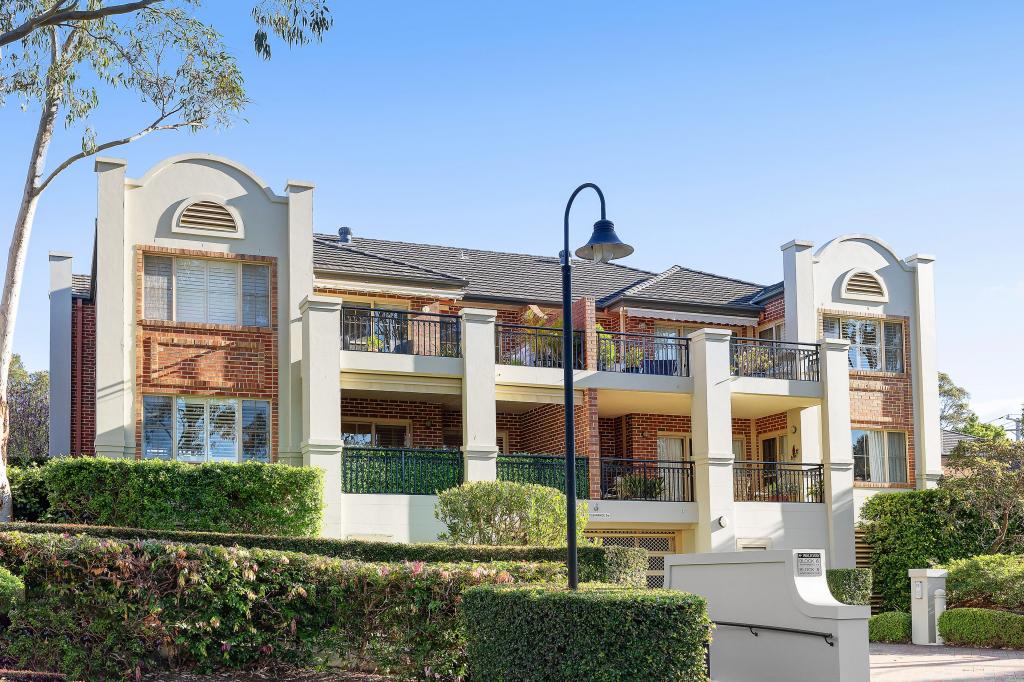 0
0
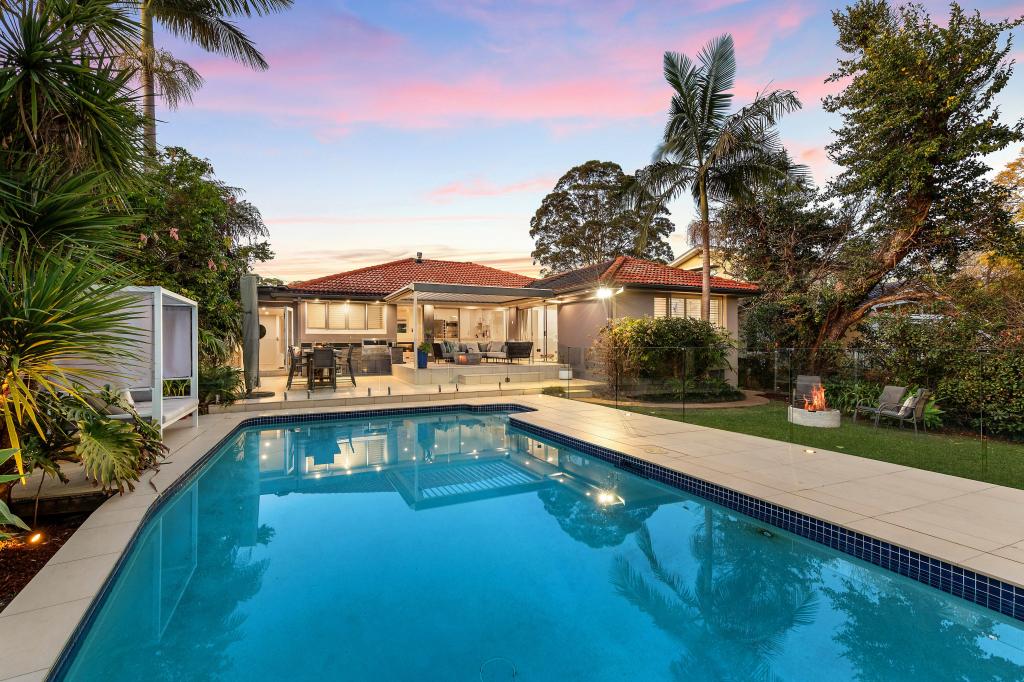 0
0Similar properties For Rent nearby
See more properties for rent nearby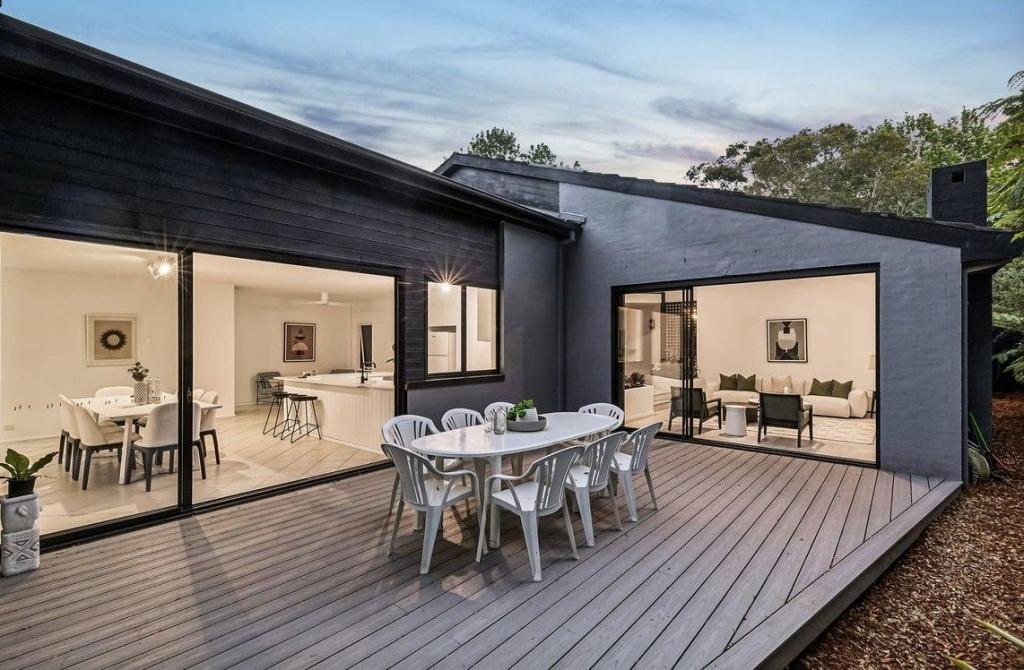 0
0 0
0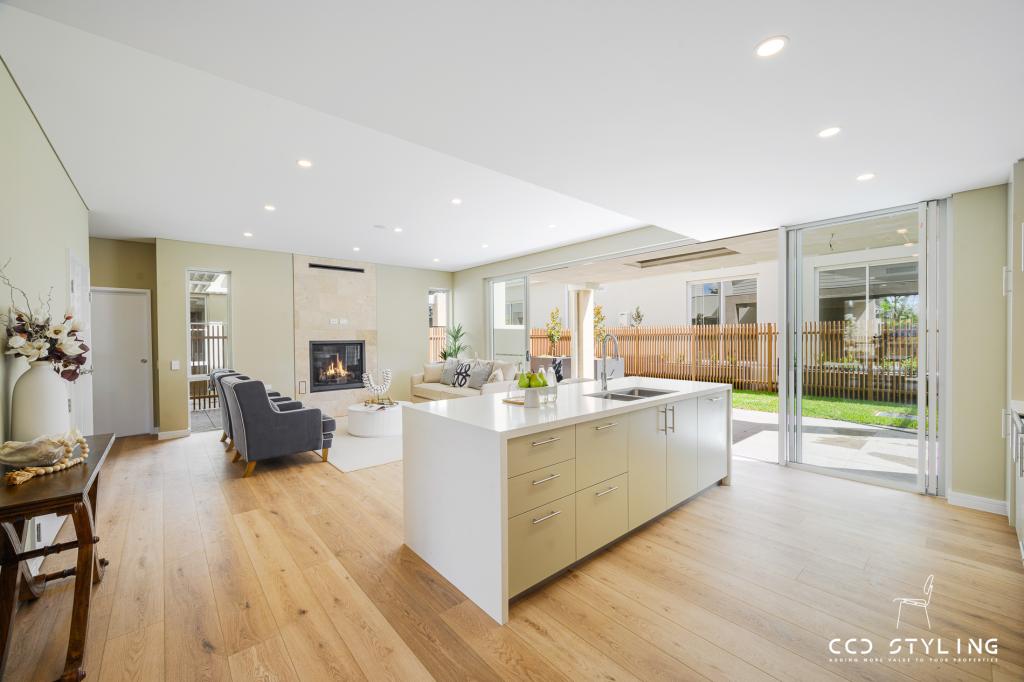 0
0
About St Ives Chase 2075
The size of St Ives Chase is approximately 3.5 square kilometres. There are 9 parks, covering nearly 46.8% of the total area. The population of St Ives Chase in 2016 was 3154 people. By 2021 the population was 3283 showing a population growth of 4.1% in the area during that time. The predominant age group in St Ives Chase is 10-19 years. Households in St Ives Chase are primarily couples with children and are likely to be repaying over $4000 per month on mortgage repayments. In general, people in St Ives Chase work in a professional occupation.In 2021, 91.30% of the homes in St Ives Chase were owner-occupied compared with 91.30% in 2016.
St Ives Chase has 1,083 properties. Over the last 5 years, Houses in St Ives Chase have seen a -3.51% decrease in median value, while Units have seen a 56.91% increase. As at 31 July 2026:
- The median value for Houses in St Ives Chase is $2,521,781 while the median value for Units is $2,086,754.
- Houses have a median rent of $1,438.
Suburb Insights for St Ives Chase 2075
Market Insights
St Ives Chase Trends for Houses
N/A
N/A
View TrendN/A
N/A
St Ives Chase Trends for Units
N/A
N/A
View TrendN/A
N/A
Neighbourhood Insights
© Copyright 2026. RP Data Pty Ltd trading as Cotality (Cotality). All rights reserved. No reproduction, distribution, or transmission of the copyrighted materials is permitted. The information is deemed reliable but not guaranteed.
While Cotality uses commercially reasonable efforts to ensure the Cotality Data is current, Cotality does not warrant the accuracy, currency or completeness of the Cotality Data and to the full extent permitted by law excludes all loss or damage howsoever arising (including through negligence) in connection with the Cotality Data.
This product uses cookies and other similar technologies to improve and customise your browsing experience, to tailor content and adverts, and for analytics and metrics regarding visitor usage on this product and other media. We may share cookie and analytics information with third parties for the purposes of advertising. By continuing to use our website, you consent to cookies being used. View our Privacy Policy here.
X
