
127 Collins RoadSt Ives Chase NSW 2075
Property Details for 127 Collins Rd, St Ives Chase
127 Collins Rd, St Ives Chase is a 6 bedroom, 4 bathroom House with 2 parking spaces and was built in 2023. The property has a land size of 932m2 and floor size of 474m2. While the property is not currently for sale or for rent, it was last sold in May 2024.
Last Listing description (June 2024)
Blending timeless elegance and luxury light-filled interiors, this French Provincial inspired manor caters to discerning families who love to entertain within a first class setting. The custom architect designed masterpiece rests on a superb 929.5sqm within beautifully landscaped surrounds.
Extravagant interiors showcase a double height entry with stunning crystal chandelier, beautiful European oak flooring, extensive wainscoting and coffered ceilings. The expansive floorplan promotes separation, allowing for a private formal living room and sweeping casual living and dining spaces with a gas fireplace.
The lavish kitchen is a culinary enthusiast's dream with Miele appliances and full-size butler's kitchen. Entertain on the large travertine terrace with outdoor kitchen that rests by the pool. The home offers up to six bedrooms with an optional guest wing or home office and lavish master retreat. Showcasing leading appointments and outstanding design, it's matched by its walk to the City and Station buses, St Ives North Public School, local cafes and park setting.
Accommodation Features:
* Double height entry featuring designer crystal chandelier
* European oak timber flooring, extensive wainscoting
* Generous lounge room with coffered ceilings, hallway feature niche with LED lighting
* Optional 6th bedroom or in-law suite with adjoining bathroom
* Gourmet kitchen with large breakfast bench and French Chambord sink
* Miele appliances, gas cooktops, pyrolytic and steam ovens, dishwasher and rangehood
* Expansive butler's kitchen with additional gas cooktop and a beveridge fridge plus walk-in pantry/storage
* Spacious open plan living and dining, with high ceilings and Jetmaster gas fireplace
* Seamless transition to the terrace, internal laundry, Daikin ducted A/C with WIFI Airbase
* Media room, luxury Carrara marble bathrooms, extensive built in cabinetry
* Five upper level bedrooms, with custom robes, optional office
* Two bedrooms with an ensuite, stunning master with a custom walk-in robe and ensuite
* Plantation shutters and sheer curtains, sleek LED lighting
* Internal access double lock up garage with feature epoxy flooring
External Features:
Sought-after street, surrounded by luxury homes
Gated entryway, beautifully landscaped gardens
External travertine pathways and terrace
Substantial covered alfresco terrace, outdoor kitchen with built in barbeque and automatic Zip screen
Superb pool, child friendly level lawns
Generous 929.5sqm block, rainwater tank, two instantaneous hot water units
Location Benefits:
* 70m to the 194, 194X, 195 and 195/6 bus services to the City, St Ives Shopping Village, Brigidine College and Gordon Station and village
* 300m to local shops and cafes
* 600m to Warrimoo Oval
* 550m to the entry to bushwalking tracks
* 900m to St Ives North Public School
* Easy access to Sydney Grammar, Brigidine College, Masada College and St Ives High School
* Close to St Ives Shopping Village and Pymble Golf Club
Auction
Wednesday 1 May, 5:30pm
In rooms - 2 Turramurra Avenue, Turramurra
Contact
James Levy 0414 474 868
Coco Cui Roskam 0422 683 409
Disclaimer: All information contained here is gathered from sources we believe reliable. We have no reason to doubt its accuracy, however we cannot guarantee it.
Property History for 127 Collins Rd, St Ives Chase, NSW 2075
- 01 May 2024Sold for $5,188,000
- 14 Mar 2024Listed for Sale AUCTION
- 29 Apr 2021Sold for $2,520,000

Recent sales nearby
See more recent sales nearby/assets/perm/e3b4b5o4bii63kkpzuz2et7yyy?signature=4e3d5ad7e13dcaac82610d16e2f34e21a289f13669b04d1af0a924ee1a438595) 0
0

/assets/perm/ld5uqhjbj4i65fldw7vvtu6s6a?signature=0205b8aef9265579db8a8c4527da01f2354d3046a46e63e8499899ccc04d56d8) 0
0
/assets/perm/nrnghpf6nmi6nf27guqtm2lsj4?signature=e9039a615a21f61e38a83e62ed2863ea61d305c2c9db9c56e44ea967cbf77760) 0
0Similar properties For Sale nearby
See more properties for sale nearby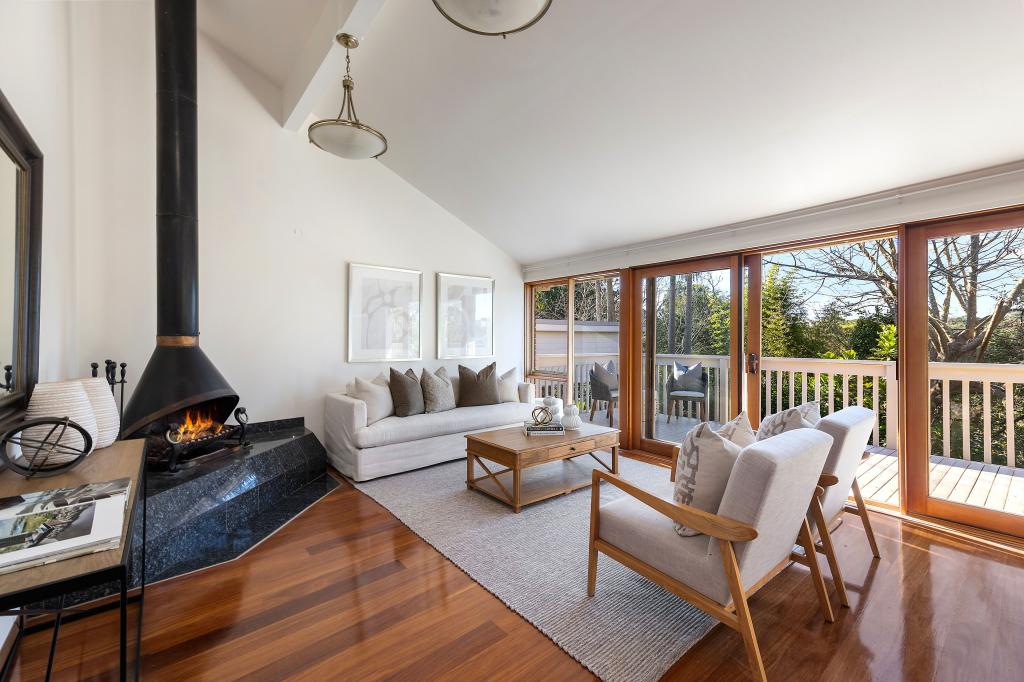 0
0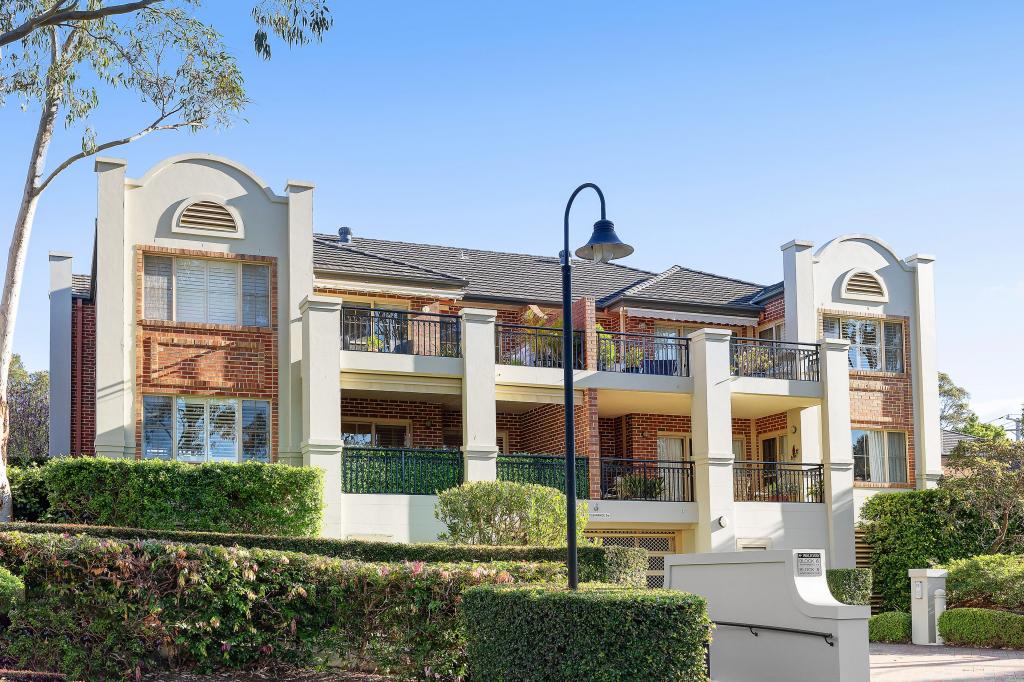 0
0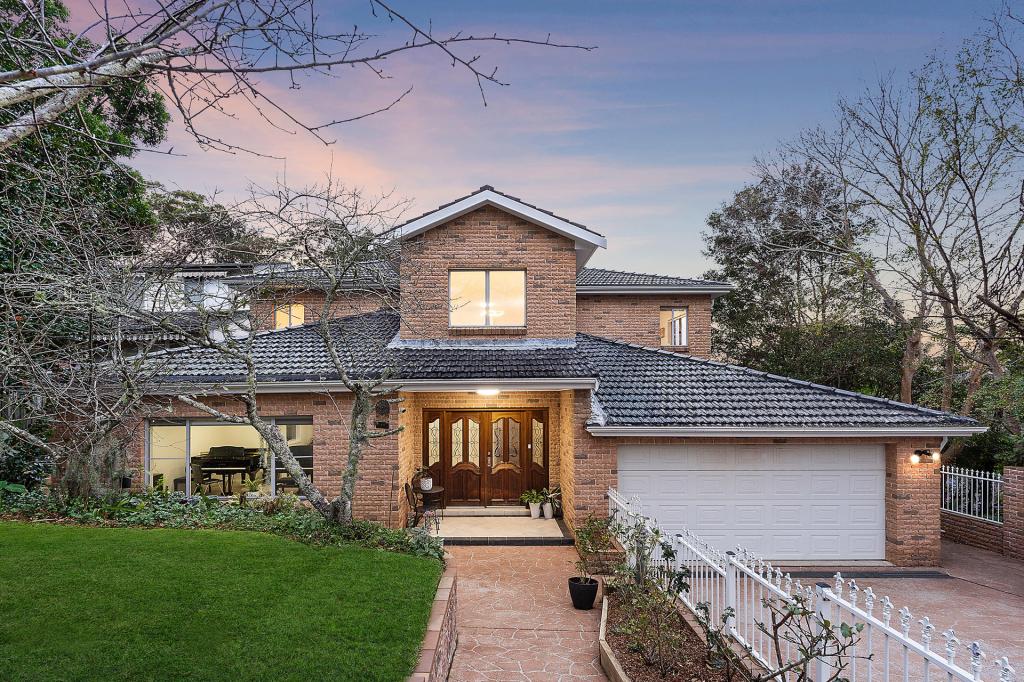 0
0Similar properties For Rent nearby
See more properties for rent nearby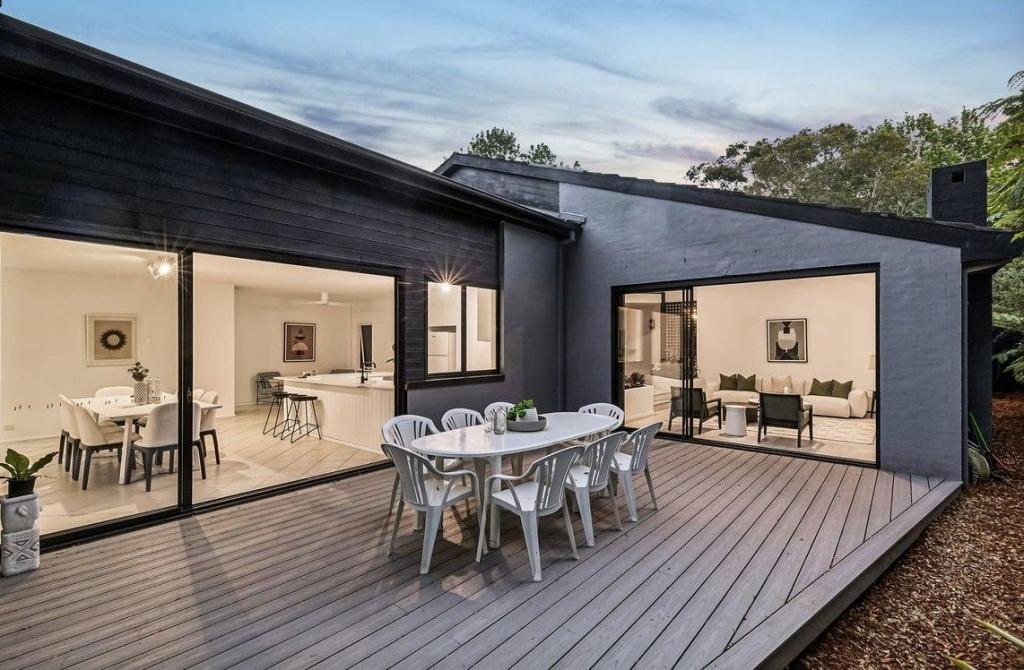 0
0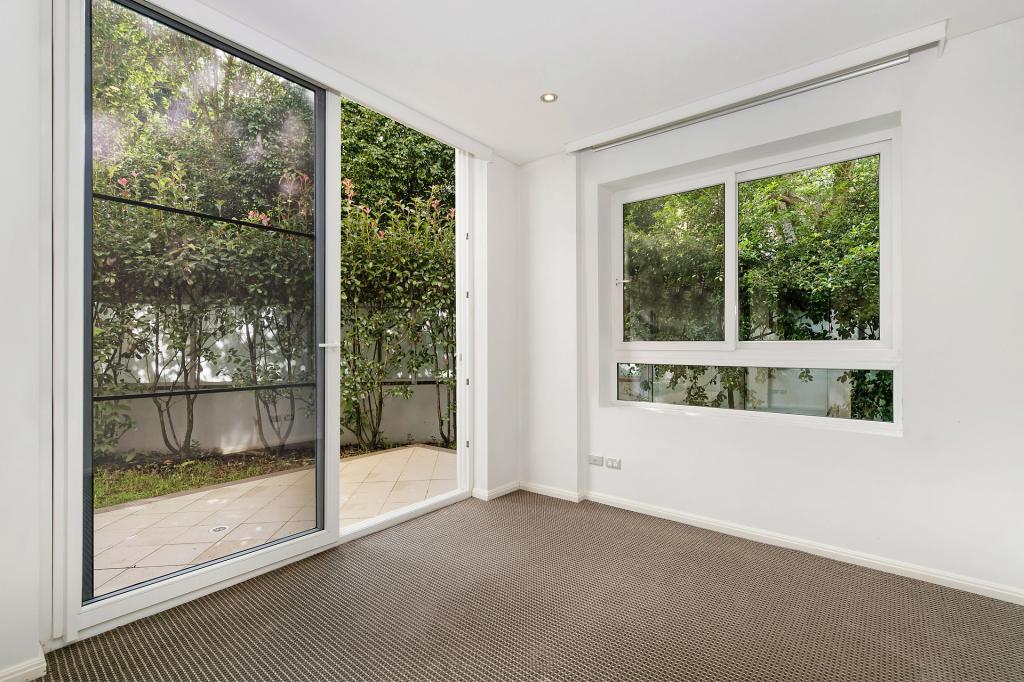 0
0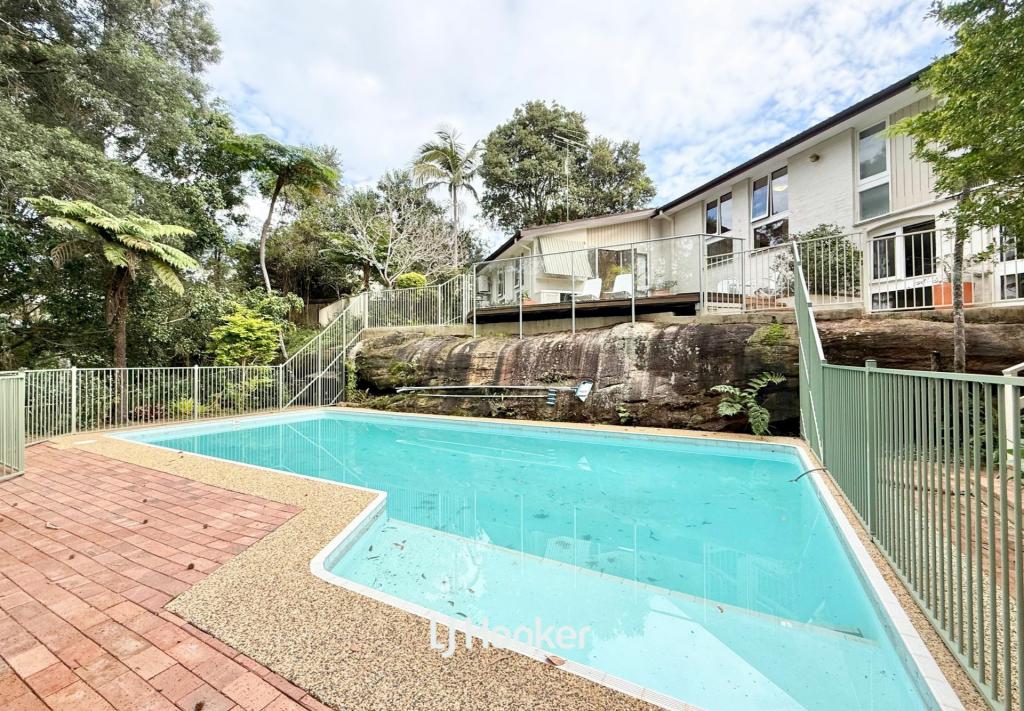 0
0

About St Ives Chase 2075
The size of St Ives Chase is approximately 3.5 square kilometres. There are 9 parks, covering nearly 46.8% of the total area. The population of St Ives Chase in 2016 was 3154 people. By 2021 the population was 3283 showing a population growth of 4.1% in the area during that time. The predominant age group in St Ives Chase is 10-19 years. Households in St Ives Chase are primarily couples with children and are likely to be repaying over $4000 per month on mortgage repayments. In general, people in St Ives Chase work in a professional occupation.In 2021, 91.30% of the homes in St Ives Chase were owner-occupied compared with 91.30% in 2016.
St Ives Chase has 1,083 properties. Over the last 5 years, Houses in St Ives Chase have seen a -3.51% decrease in median value, while Units have seen a 56.91% increase. As at 31 July 2026:
- The median value for Houses in St Ives Chase is $2,521,781 while the median value for Units is $2,086,754.
- Houses have a median rent of $1,438.
Suburb Insights for St Ives Chase 2075
Market Insights
St Ives Chase Trends for Houses
N/A
N/A
View TrendN/A
N/A
St Ives Chase Trends for Units
N/A
N/A
View TrendN/A
N/A
Neighbourhood Insights
© Copyright 2026. RP Data Pty Ltd trading as Cotality (Cotality). All rights reserved. No reproduction, distribution, or transmission of the copyrighted materials is permitted. The information is deemed reliable but not guaranteed.
While Cotality uses commercially reasonable efforts to ensure the Cotality Data is current, Cotality does not warrant the accuracy, currency or completeness of the Cotality Data and to the full extent permitted by law excludes all loss or damage howsoever arising (including through negligence) in connection with the Cotality Data.
This product uses cookies and other similar technologies to improve and customise your browsing experience, to tailor content and adverts, and for analytics and metrics regarding visitor usage on this product and other media. We may share cookie and analytics information with third parties for the purposes of advertising. By continuing to use our website, you consent to cookies being used. View our Privacy Policy here.
X
