
109 Collins RoadSt Ives Chase NSW 2075
Property Details for 109 Collins Rd, St Ives Chase
109 Collins Rd, St Ives Chase is a 4 bedroom, 2 bathroom House with 2 parking spaces and was built in 1960. The property has a land size of 926m2 and floor size of 132m2. While the property is not currently for sale or for rent, it was last sold in August 2023.
Last Listing description (September 2023)
Just completed and reflecting exceptional design and high-end luxury, this bespoke residence has been crafted as a dream home for the family. In a pocket fast becoming synonymous for its grandiose homes, it rests on a securely gated and beautifully landscaped block that is equally as appealing outside as it is in.
Channelling all the elegance of a French provincial style, stunning interiors have been finished with herringbone laid Blackbutt flooring, high ceilings with some coffered and wainscoting. Bespoke elements add to the allure with extensive custom cabinetry, a glass wrapped wine room, gas fireplace and deluxe stone Miele kitchen with butler's pantry.
A large home office, media room, private guest bedroom, large entertainer's terrace with outdoor kitchen and a pool ensure a property of world class status. Infused with light and providing endless space, this exceptional home is positioned to perfection, a stroll to the bus, Toolang Oval and St Ives North Public School.
Accommodation Features:
* Soaring three metre ceilings with some coffered, superb wainscoting, concrete flooring
* Beautiful herringbone laid blackbutt flooring, multi-zoned a/c
* Formal lounge with gas fireplace and custom cabinetry
* Plantation shutters, glass wrapped wine room, powder room
* Open plan living and dining with gas fire and cabinetry
* Bi-fold wall to the rear, lavish stone topped island kitchen
* Integrated fridge/freezer, European appliances, 2 x Miele ovens, gas cooktop.
* Large butler's pantry, two dishwashers, internal laundry
* Private guest retreat with ensuite, office/6th bed or media
* Upper level family room plus four large bedroom retreats
* Luxury master with a walk-in robe, desk and ensuite with under floor heating and heated towel rails.
* Third bedroom with ensuite, walk-in storage, alarm security
* Built-in study areas with two desks and storage for the kids
* Wi-fi network and data points, internal access double lock up garage, digital TV antenna.
External Features:
* Fenced with electric driveway gates and an intercom
* Stunning landscaped gardens with mature plantings and irrigation system
* Water feature creates a tranquil mood, travertine stone paving
* Expansive entertainer's terrace with built-in outdoor kitchen with barbeque, and drinks fridge
* Tiled fully mosaic pool, generous level back lawns, rainwater tanks
Location Benefits:
* 110m to the 194, 194X, 195 and 195/6 bus services to the city, St Ives Shopping Village, Brigidine College and Gordon Station and village
* 290m to St Ives Chase Kindergarten
* 420m to local shops and dining
* 500m to Toolang Oval
* 700m to St Ives North Public School
* 900m to Warrimoo Oval
* 1.8km to St Ives Village Green
* 1.9km to St Ives Shopping Village
* Easy access to Sydney Grammar, Brigidine College, Masada College and St Ives High School
Contact
Coco Cui Roskam 0422 683 409
Disclaimer: All information contained herein is gathered from sources we deem to be reliable. However, we cannot guarantee its accuracy.
Property History for 109 Collins Rd, St Ives Chase, NSW 2075
- 18 Aug 2023Sold for $5,360,000
- 18 May 2023Listed for Sale SOLD
- 22 Sep 2016Listed for Rent - Price not available

Recent sales nearby
See more recent sales nearby/assets/perm/ebfoh5w3vqi63ahri53uxehsvm?signature=0692602fd9a0f0c078f92e6ef5b340af122e1a5b0467a969fcc7a61421ebb4b7) 0
0
/assets/perm/iqjifovunui6vl3sz7snv5lmzu?signature=edc7a98cf564452b0b876e42e081b2e2fc5ebaf61a5087e745ad44e87b194baa) 0
0
/assets/perm/wdwgcv55vii6nbite4g32rg54a?signature=1d2bd09a0113e72103e4d55fc794d799f85485f35020df6275cfa1d76608bb1a) 0
0Similar properties For Sale nearby
See more properties for sale nearby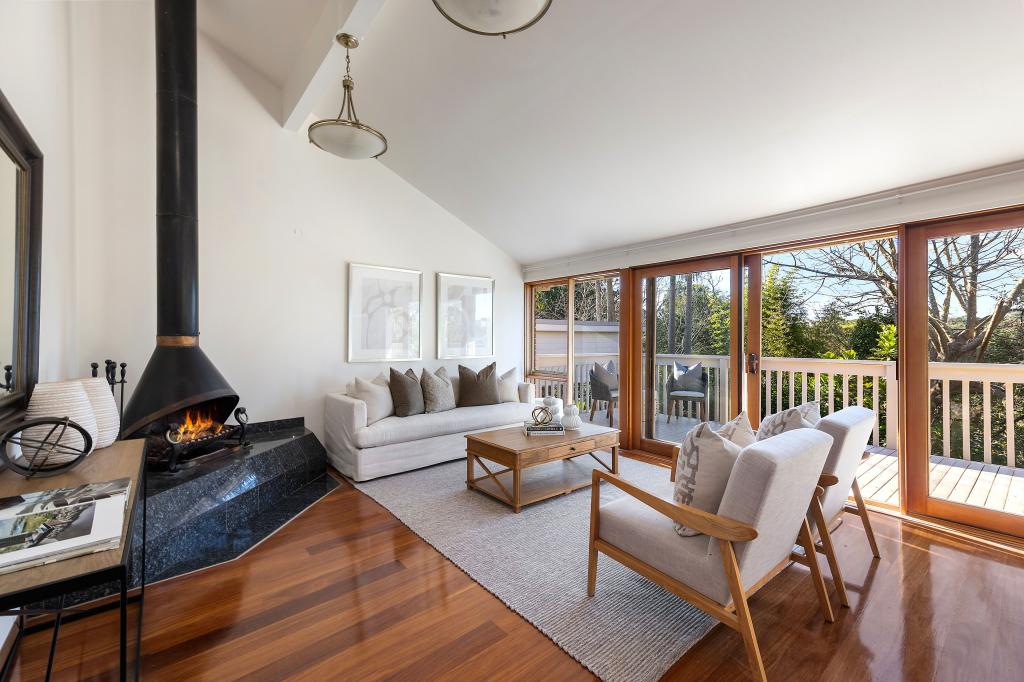 0
0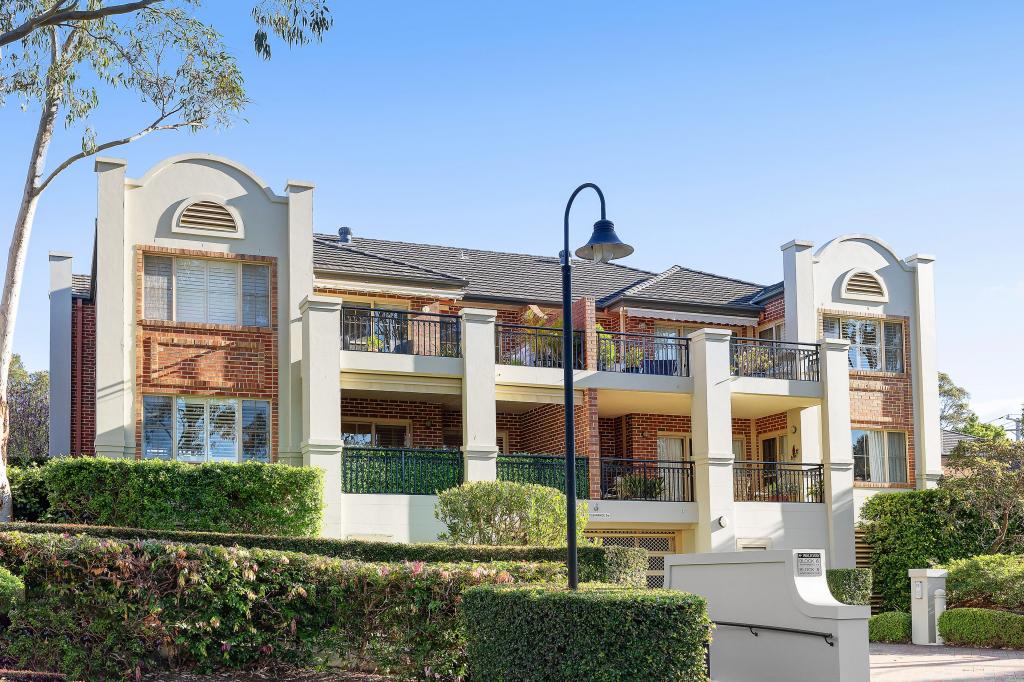 0
0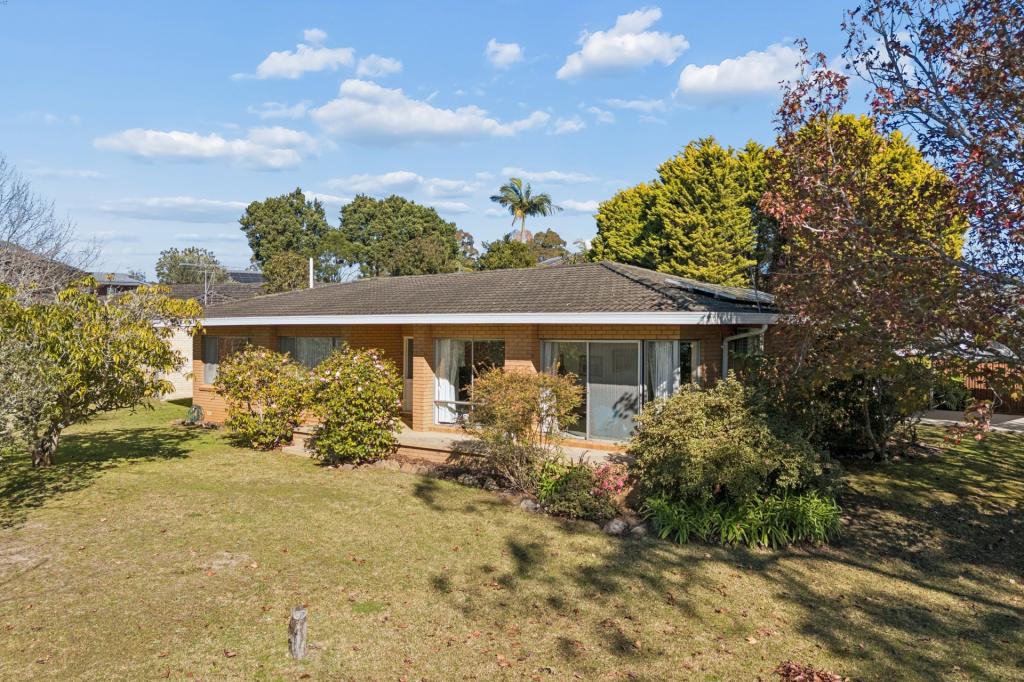 0
0Similar properties For Rent nearby
See more properties for rent nearby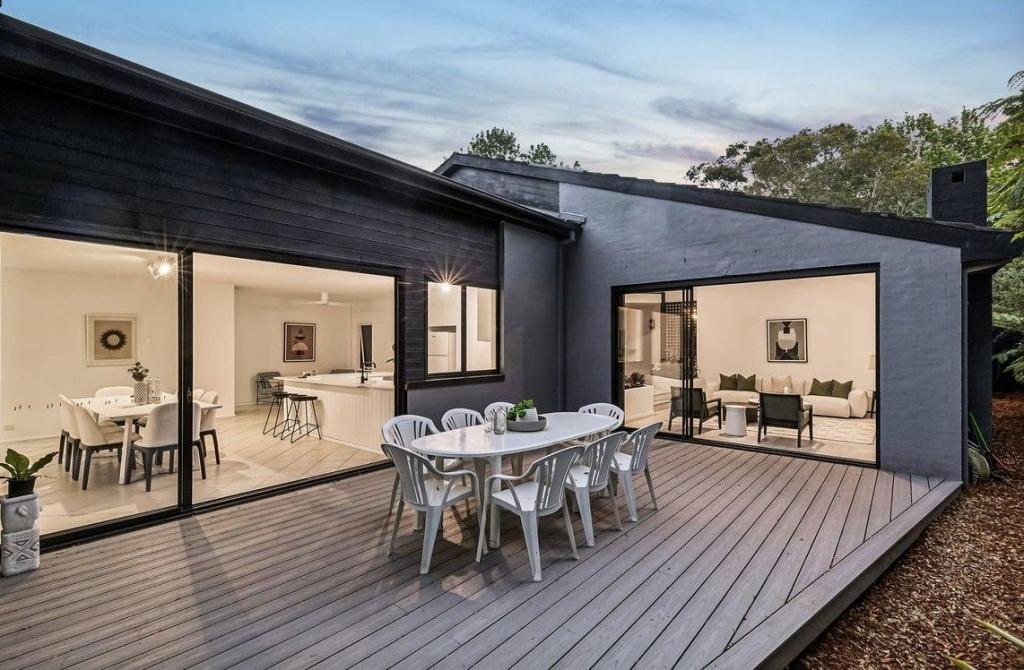 0
0 0
0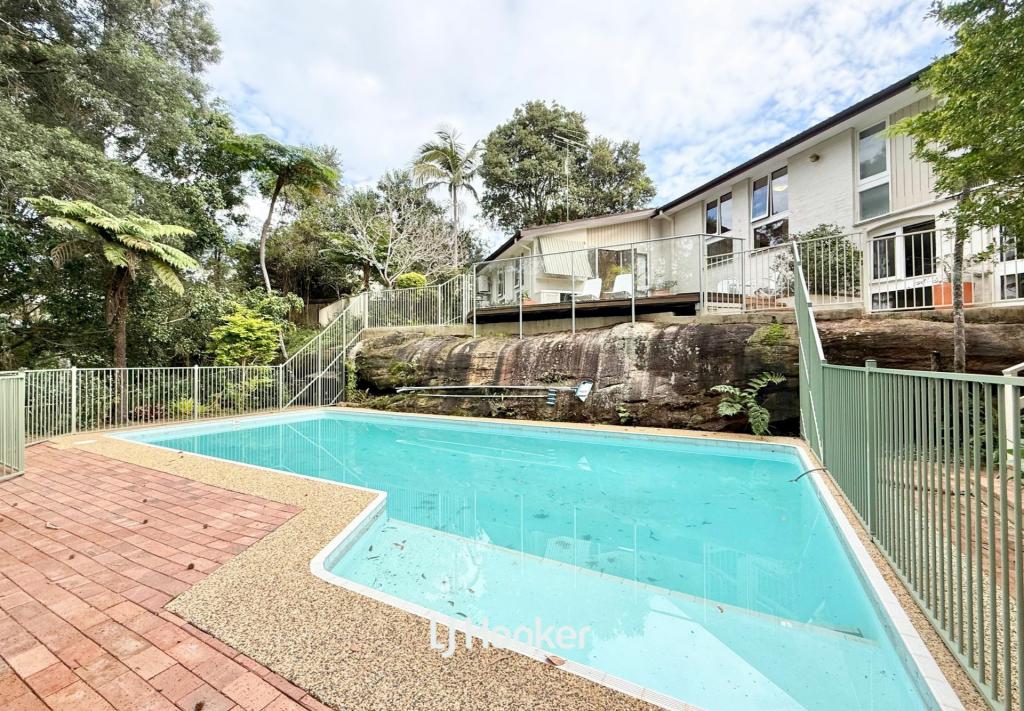 0
0

About St Ives Chase 2075
The size of St Ives Chase is approximately 3.5 square kilometres. There are 9 parks, covering nearly 46.8% of the total area. The population of St Ives Chase in 2016 was 3154 people. By 2021 the population was 3283 showing a population growth of 4.1% in the area during that time. The predominant age group in St Ives Chase is 10-19 years. Households in St Ives Chase are primarily couples with children and are likely to be repaying over $4000 per month on mortgage repayments. In general, people in St Ives Chase work in a professional occupation.In 2021, 91.30% of the homes in St Ives Chase were owner-occupied compared with 91.30% in 2016.
St Ives Chase has 1,083 properties. Over the last 5 years, Houses in St Ives Chase have seen a -3.51% decrease in median value, while Units have seen a 56.91% increase. As at 31 July 2026:
- The median value for Houses in St Ives Chase is $2,521,781 while the median value for Units is $2,086,754.
- Houses have a median rent of $1,438.
Suburb Insights for St Ives Chase 2075
Market Insights
St Ives Chase Trends for Houses
N/A
N/A
View TrendN/A
N/A
St Ives Chase Trends for Units
N/A
N/A
View TrendN/A
N/A
Neighbourhood Insights
© Copyright 2026. RP Data Pty Ltd trading as Cotality (Cotality). All rights reserved. No reproduction, distribution, or transmission of the copyrighted materials is permitted. The information is deemed reliable but not guaranteed.
While Cotality uses commercially reasonable efforts to ensure the Cotality Data is current, Cotality does not warrant the accuracy, currency or completeness of the Cotality Data and to the full extent permitted by law excludes all loss or damage howsoever arising (including through negligence) in connection with the Cotality Data.
This product uses cookies and other similar technologies to improve and customise your browsing experience, to tailor content and adverts, and for analytics and metrics regarding visitor usage on this product and other media. We may share cookie and analytics information with third parties for the purposes of advertising. By continuing to use our website, you consent to cookies being used. View our Privacy Policy here.
X
