
754/17-19 Memorial AvenueSt Ives NSW 2075


Property Details for 754/17-19 Memorial Ave, St Ives
754/17-19 Memorial Ave, St Ives is a 3 bedroom, 2 bathroom Apartment with 2 parking spaces. The property has a land size of 21001m2 and floor size of 267m2. While the property is not currently for sale or for rent, it was last sold in June 2026. There are other 3 bedroom Apartment sold in St Ives in the last 12 months.
Last Listing description (June 2026)
ENTRANCE VIA BLOCK E
Framed by tree-top views and a sense of privacy only a penthouse position can deliver, this top-floor 'Loralea Gardens' residence unfolds over substantial proportions backed by sunny north-facing aspects. Designed for first-class living opposite the Village Green, a short level stroll to St Ives Shopping Village, dining, and bus services, all elevated by resort-inspired amenities including an indoor pool, spa, sauna, and gym.
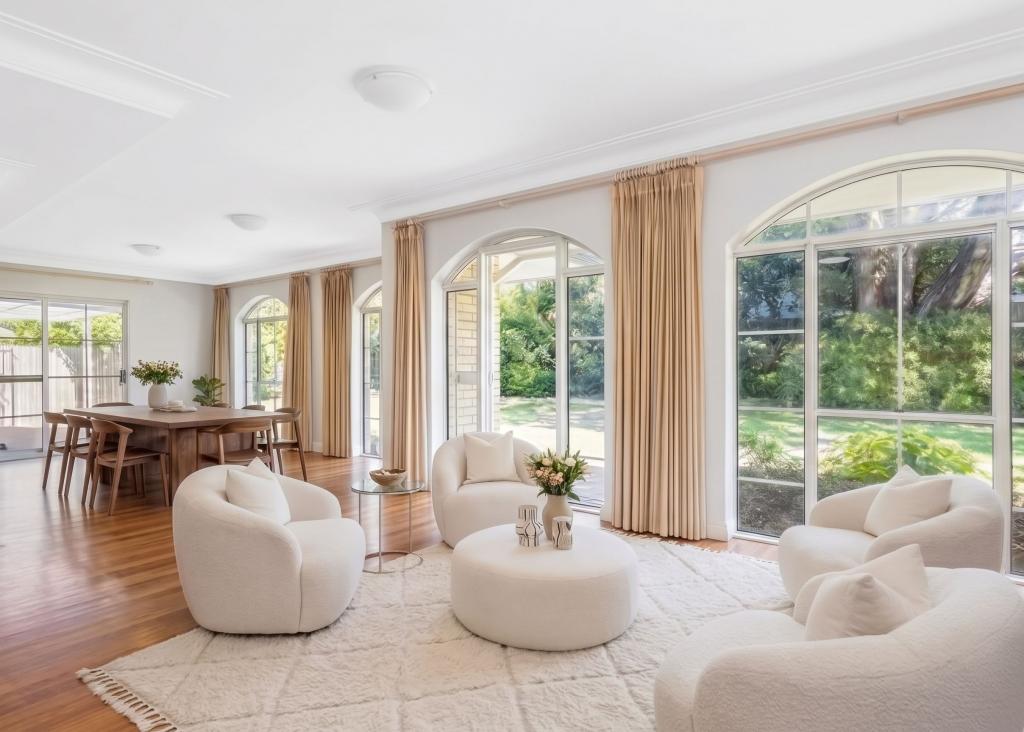
Securely entered, full-height glazing draws leafy outlooks directly into open plan lounge and dining zones, while an enormous entertaining terrace naturally extends living outdoors. Well considered with a full suite of Smeg appliances, a stone-lined kitchen is beautifully connected to surrounding spaces. Discreetly hidden, a work-from-home zone adds practicality alongside generously proportioned bedrooms, each enjoying individual climate control, built-in wardrobes, and terrace access. Defined as a private retreat, the primary accommodation includes a walk-in wardrobe and spa ensuite. Complete with lift access and secure side-by-side parking, this uncompromising address delivers a lifestyle of exceptional sophistication and ease.
Accommodation Features:
* Generous proportions filled with northern light, full-span glazing, and a wrap-around terrace
* Stunning, private tree-top outlooks, open plan living and dining, kitchen with stone benchtops
* Smeg appliances: semi-integrated dishwasher, gas cooktop, oven, built-in microwave
* Hidden study nook behind closed doors, split system air conditioning, recessed blinds
* All bedrooms with built-in wardrobes, individual climate control, each open to the terrace
* Primary suite with a walk-in wardrobe, windows on two sides
* Ensuite bathroom with deep spa-bath, shower, floor-to-ceiling tiles
* Fully tiled main bathroom with shower, well-sized laundry, excellent storage throughout
External Features:
* Within 'Loralea Gardens,' secure video intercom, lift access, pet-friendly complex
* Penthouse/level seven, enormous entertaining terrace
* Basement side-by-side parking spaces
* On-site indoor heated freshwater pool, spa, sauna, and gym
Location Benefits:
* Across from St Ives Village Green
* 270m to 194, 194X, 582, 591 bus services to City, Gordon Train Station, St Ives High School, Brigidine College, Hornsby
* 500m to St Ives Shopping Village
* 1km to Pymble Golf Club
* 1km to St Ives North Public School
* 1.8km to St Ives High School
* 3.8km to Gordon Train Station
* Convenient to Masada College, Brigidine College, Sydney Grammar Preparatory School, Ravenswood School for Girls, Pymble Ladies' College, Abbotsleigh, Knox Grammar
Contact
Giuseppe Princi 0433 641 046
William Garment 0490 335 514
Disclaimer:
All information contained here is gathered from sources we believe reliable. We have no reason to doubt its accuracy, however we cannot guarantee it.
Property History for 754/17-19 Memorial Ave, St Ives, NSW 2075
- 20 Jun 2026Sold for $1,730,000
- 27 May 2026Listed for Sale SOLD
- 31 Dec 2015Sold for $1,250,000
Recent sales nearby
See more recent sales nearby
/assets/perm/hwtz6jaegmi6vkjievcbgmo4pi?signature=ed85e9bccce98edd23fce718badd1b0d230ee582d5d17b4474f1eb7ace19605a) 0
0/assets/perm/dozdaiv6cii6nh6st7cfsyyfk4?signature=f4b8a5c9f7ede7d932be8c91d2549096cf2b160b4bc10ee24edc4950779a9245) 0
0
Similar properties For Sale nearby
See more properties for sale nearby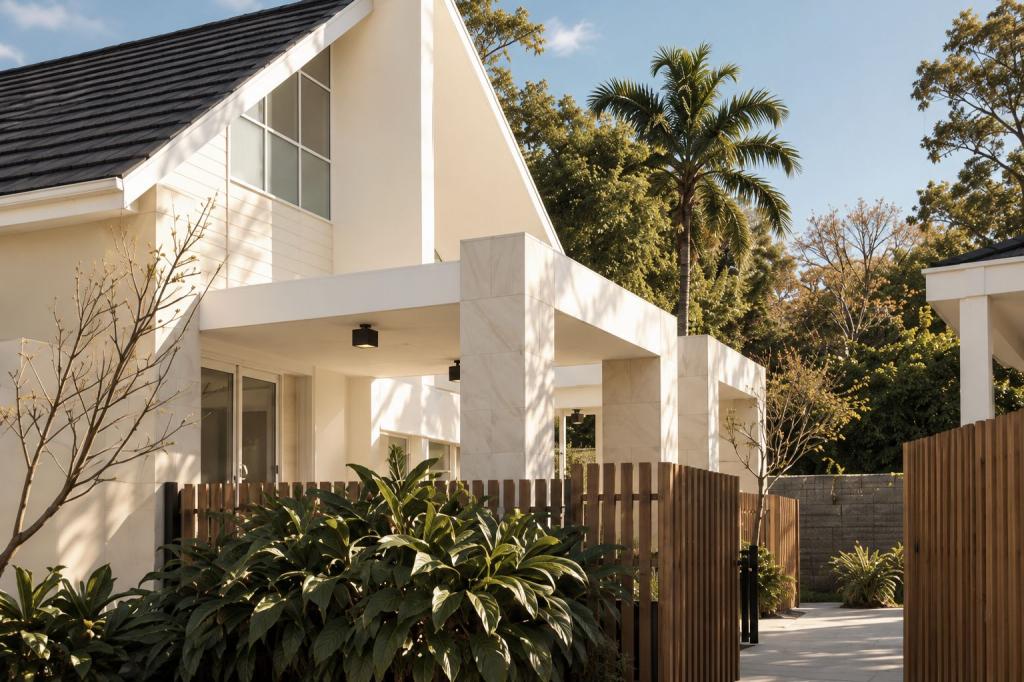 0
0
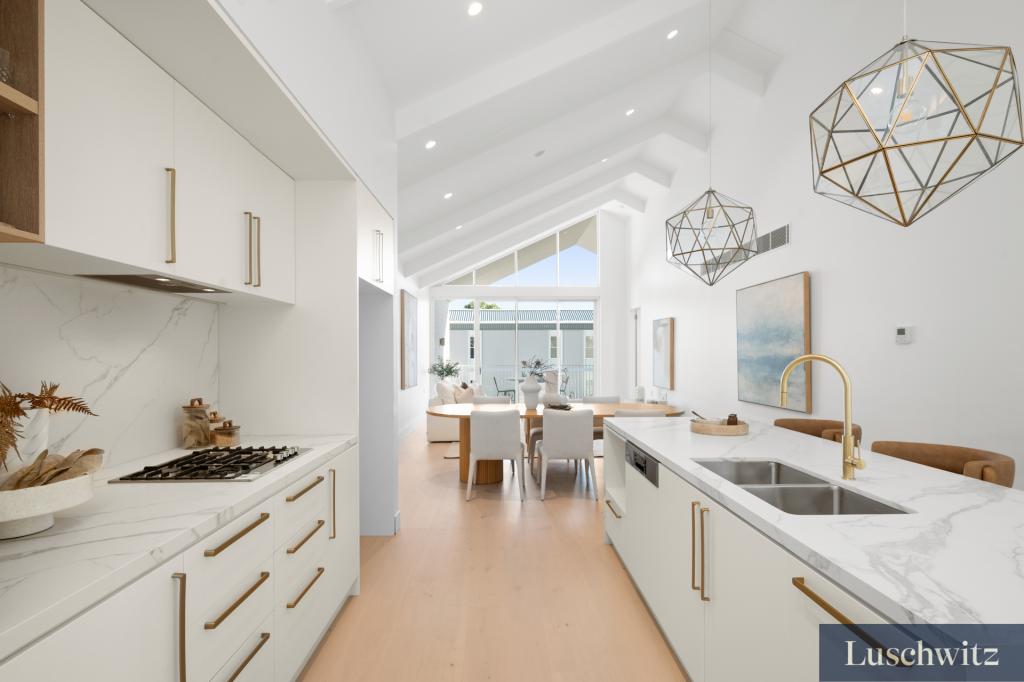 0
0

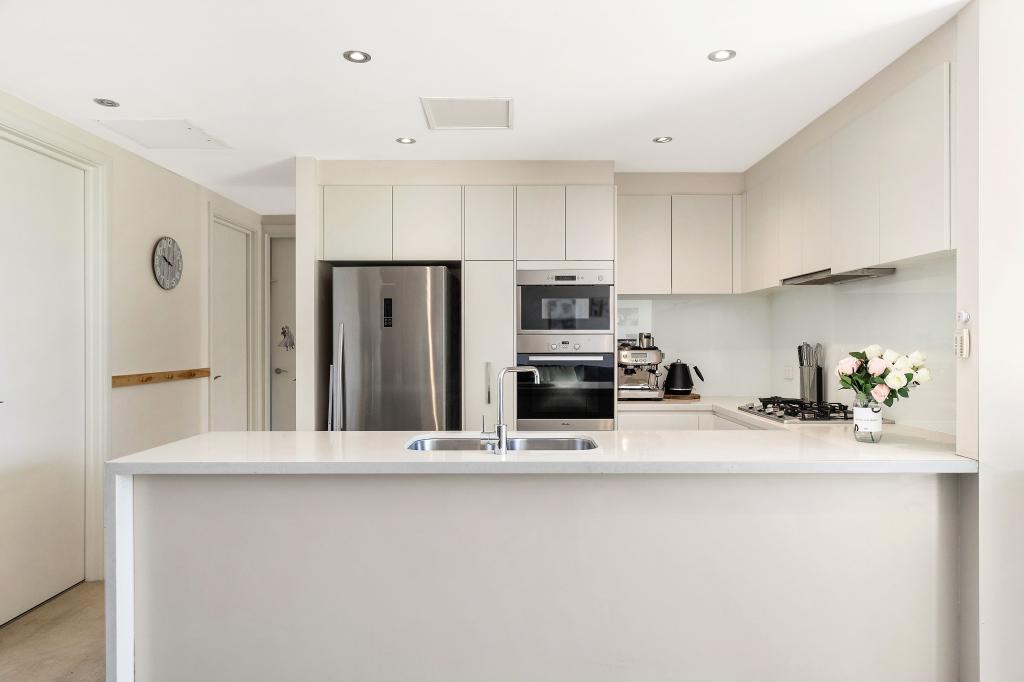 0
0Similar properties For Rent nearby
See more properties for rent nearby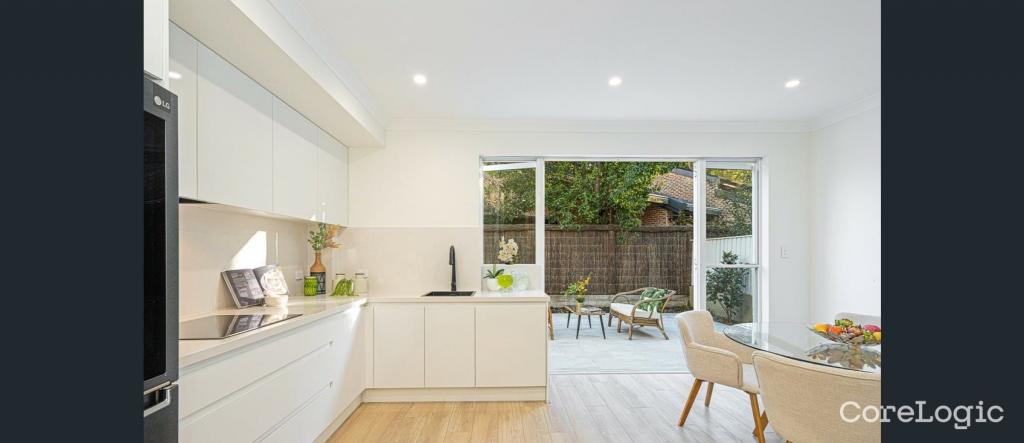 0
0
 0
0 0
0About St Ives 2075
The size of St Ives is approximately 14.3 square kilometres. There are 48 parks, covering nearly 45.8% of the total area. The population of St Ives in 2016 was 17300 people. By 2021 the population was 18384 showing a population growth of 6.3% in the area during that time. The predominant age group in St Ives is 40-49 years. Households in St Ives are primarily couples with children and are likely to be repaying over $4000 per month on mortgage repayments. In general, people in St Ives work in a professional occupation.In 2021, 81.70% of the homes in St Ives were owner-occupied compared with 82.90% in 2016.
St Ives has 7,748 properties. Over the last 5 years, Houses in St Ives have seen a 1.20% increase in median value, while Units have seen a 3.20% increase. As at 31 August 2026:
- The median value for Houses in St Ives is $2,855,461 while the median value for Units is $1,106,914.
- Houses have a median rent of $1,528 while Units have a median rent of $870.
Suburb Insights for St Ives 2075
Market Insights
St Ives Trends for Houses
N/A
N/A
View TrendN/A
N/A
St Ives Trends for Units
N/A
N/A
View TrendN/A
N/A
Neighbourhood Insights
© Copyright 2026. RP Data Pty Ltd trading as Cotality (Cotality). All rights reserved. No reproduction, distribution, or transmission of the copyrighted materials is permitted. The information is deemed reliable but not guaranteed.
While Cotality uses commercially reasonable efforts to ensure the Cotality Data is current, Cotality does not warrant the accuracy, currency or completeness of the Cotality Data and to the full extent permitted by law excludes all loss or damage howsoever arising (including through negligence) in connection with the Cotality Data.
This product uses cookies and other similar technologies to improve and customise your browsing experience, to tailor content and adverts, and for analytics and metrics regarding visitor usage on this product and other media. We may share cookie and analytics information with third parties for the purposes of advertising. By continuing to use our website, you consent to cookies being used. View our Privacy Policy here.
X
